Enjoy peaceful lake views and comfortable South Florida living at 4763 Storkwood Terrace B in Boynton Beach. This 55+ community is well-maintained residence features a brand-new roof, newer flooring, and an updated kitchen with granite countertops and a coordinating granite backsplash. The elevated Florida room is fully enclosed and under air, creating valuable additional living space that can be enjoyed year-round as a sitting room, home office, dining area, or entertainment space. Large windows showcase the tranquil lake setting and bring natural light into the home. With important improvements already completed, attractive interior finishes, flexible living space, and relaxing water views, this Boynton Beach property offers an excellent opportunity for buyers seeking comfort, convenie
For sale
$249,900
4763 Storkwood Terrace #B, Boynton Beach, FL 33436
2beds
1,400sqft
:
Get pre-qualified$2,287/mo
Villa
Built in 1979
-- sqft lot
$241,100 Zestimate®
$179/sqft
$580/mo HOA
What's special
Peaceful lake viewsBrand-new roofFlexible living spaceRelaxing water viewsNewer flooringAttractive interior finishes
- 17 days |
- 237 |
- 15 |
Zillow last checked:
Listing updated:
Listed by:
Robert Alan Abramson 561-543-1640,
Partnership Realty Inc.
Source: BeachesMLS,MLS#: B26053809 Originating MLS: BeachesMLS
Originating MLS: BeachesMLSFacts & features
Interior
Bedrooms & bathrooms
- Bedrooms: 2
- Bathrooms: 2
- Full bathrooms: 2
- Main level bathrooms: 2
- Main level bedrooms: 2
Primary bedroom
- Level: First
- Area: 195
- Dimensions: 15 X 13
Bedroom 2
- Level: First
- Area: 168
- Dimensions: 14 X 12
Kitchen
- Level: First
- Area: 144
- Dimensions: 12 X 12
Living room
- Level: First
- Area: 224
- Dimensions: 16 X 14
Heating
- Central, Electric
Cooling
- Central Air, Ceiling Fan(s), Electric
Appliances
- Included: Dryer, Dishwasher, Electric Range, Electric Water Heater, Ice Maker, Microwave, Oven, Range, Refrigerator, Vented Exhaust Fan, Water Heater, Washer
- Laundry: In Garage
Features
- Bedroom on Main Level, Eat-in Kitchen, Family/Dining Room, Custom Mirrors, Main Level Primary, Multiple En Suite Bathrooms, Pantry, Split Bedrooms, Separate Shower, Walk-In Closet(s)
- Flooring: Tile
- Windows: Blinds, Double Pane Windows, Insulated Windows
- Has fireplace: No
Interior area
- Total structure area: 1,400
- Total interior livable area: 1,400 sqft
Video & virtual tour
Property
Parking
- Total spaces: 3
- Parking features: Asphalt, Attached, Driveway, Garage, Garage Door Opener
- Attached garage spaces: 1
- Uncovered spaces: 2
Accessibility
- Accessibility features: None
Features
- Levels: One
- Stories: 1
- Entry location: 1
- Patio & porch: Patio
- Exterior features: Outdoor Living Area
- Pool features: Association, Heated
- Fencing: None
- Has view: Yes
- View description: Lake, Water
- Has water view: Yes
- Water view: Lake,Water
- Waterfront features: Lake Front, None
- Frontage type: Waterfront
- Frontage length: 45.00,45.00
Lot
- Features: Landscaped, Sprinkler System, Zero Lot Line
Details
- Additional structures: None
- Parcel number: 00424525090066062
- Zoning: AR
- Special conditions: Standard
Construction
Type & style
- Home type: SingleFamily
- Architectural style: Ranch
- Property subtype: Villa
Materials
- Block
- Foundation: Block
- Roof: Shingle
Condition
- Resale
- New construction: No
- Year built: 1979
Utilities & green energy
- Sewer: Public Sewer
- Water: Public
- Utilities for property: Cable Available, Electricity Available, Sewer Available, Water Available
Community & HOA
Community
- Features: Home Owners Association, Gated, Street Lights, Sidewalks
- Security: Carbon Monoxide Detector(s), Security Gate, Gated Community, Smoke Detector(s)
- Senior community: Yes
- Subdivision: GREENTREE VILLAS CONDO
HOA
- Has HOA: Yes
- Amenities included: Clubhouse, Gated, Management, Pool, Recreation Facilities, Sidewalks
- Services included: Common Areas, Insurance, Maintenance Grounds, Maintenance Structure, Pest Control, Pool(s), Recreation Facilities, Reserve Fund, Roof, Sewer, Trash, Water, Internet
- HOA fee: $580 monthly
- HOA name: Greentree Villas
- HOA phone: 561-732-7118
Location
- Region: Boynton Beach
Financial & listing details
- Price per square foot: $179/sqft
- Tax assessed value: $69,193
- Annual tax amount: $649
- Date on market: 7/18/2026
- Cumulative days on market: 18 days
- Listing terms: Cash,Conventional,Contract,VA Loan
- Electric utility on property: Yes
- Road surface type: Asphalt
Estimated market value
$241,100
$229,000 - $253,000
$2,483/mo
Price history
| Date | Event | Price |
|---|---|---|
| 7/18/2026 | Listed for sale | $249,900$179/sqft |
Source:  BeachesMLS #B26053809 Report a problem BeachesMLS #B26053809 Report a problem | ||
Public tax history
| Year | Property taxes | Tax assessment |
|---|---|---|
| 2025 | $649 -82.9% | $69,193 -67.1% |
| 2024 | $3,786 +525.8% | $210,364 +222.2% |
| 2023 | $605 -4% | $65,284 +3% |
| 2022 | $630 +3.3% | $63,383 +3% |
| 2021 | $610 +1% | $61,537 +1.4% |
| 2020 | $604 +0.3% | $60,687 +2.3% |
| 2019 | $602 | $59,323 +1.9% |
| 2018 | $602 +5.1% | $58,217 +2.1% |
| 2017 | $573 +4% | $57,020 +2.1% |
| 2016 | $551 -0.5% | $55,847 +0.7% |
| 2015 | $554 -2.4% | $55,459 +0.8% |
| 2014 | $567 +1.8% | $55,019 +1.5% |
| 2013 | $557 +1% | $54,206 +1.7% |
| 2012 | $552 -21.2% | $53,300 -23.9% |
| 2011 | $701 +2% | $70,042 +1.5% |
| 2010 | $687 +7.2% | $69,007 +2.7% |
| 2009 | $641 +9.7% | $67,193 +0.1% |
| 2008 | $584 -14.7% | $67,126 +3% |
| 2007 | $685 -7.2% | $65,171 +2.5% |
| 2006 | $738 | $63,581 +3% |
| 2005 | -- | $61,729 +3% |
| 2004 | $357 +105.3% | $59,931 +1.9% |
| 2003 | $174 -78.1% | $58,814 +2.4% |
| 2002 | $795 +1.5% | $57,436 +1.6% |
| 2001 | $783 +5.8% | $56,531 +3% |
| 2000 | $741 +35.8% | $54,884 -3% |
| 1999 | $545 | $56,600 |
Find assessor info on the county website
Monthly payment
Est. payment
Payment breakdown
Explore the cost of this home by adjusting the details. Changes won't be saved.Climate risks
Neighborhood: 33436
Nearby schools
GreatSchools rating
- 5/10Crosspointe Elementary SchoolGrades: PK-5Distance: 2.4 mi
- 3/10Congress Community Middle SchoolGrades: 6-8Distance: 1.6 mi
- 3/10Boynton Beach Community High SchoolGrades: PK,6-12Distance: 2.5 mi
Schools provided by the listing agent
- Elementary: Crosspointe
- Middle: Congress
- High: Boynton Beach
Source: BeachesMLS. This data may not be complete. We recommend contacting the local school district to confirm school assignments for this home.
- $217,5002 bd2 ba1.4k sqft4759 Storkwood Ter APT A, Boynton Beach, FL 33436For Sale

- $210,0002 bd2 ba1.4k sqft4768 Storkwood Ter APT B, Boynton Beach, FL 33436Sold
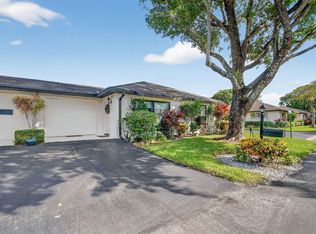
- $186,8002 bd2 ba1.4k sqft4852 Equestrian Rd APT A, Boynton Beach, FL 33436Off Market
- $219,1002 bd2 ba1.4k sqft4852 Equestrian Rd APT B, Boynton Beach, FL 33436Off Market

- $315,0002 bd2 ba1.4k sqft4884 Hawkwood Rd APT B, Boynton Beach, FL 33436Sold
- $205,0002 bd2 ba1.4k sqft4940 Hawkwood Way APT A, Boynton Beach, FL 33436Sold
- $290,0002 bd2 ba1.4k sqft4948 Eaglewood Rd APT B, Boynton Beach, FL 33436Sold
- $250,0002 bd2 ba1.4k sqft4925 Dovewood Rd APT A, Boynton Beach, FL 33436Sold
A local agent can set up tours, give advice and negotiate with sellers.
Similar homes
- $230,0002 bd2 ba1.4k sqft4882, Boynton Beach, FL 33436For Sale

 MLS ID #B26052161, Malena E. Lopez, Illustrated Properties LLC (Co. BeachesMLS
 - $249,9002 bd2 ba1.4k sqft4843 Greentree Lane #B, Boynton Beach, FL 33436For Sale
 MLS ID #B26054325, Antonella Manoti Bendit PLLC, United Realty Group Inc. BeachesMLS
 - $259,0002 bd2 ba1.4k sqft4632 Finchwood Way #B, Boynton Beach, FL 33436For Sale
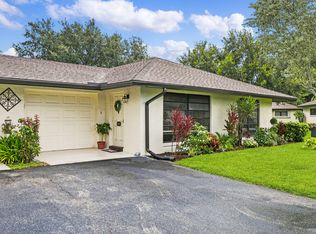 MLS ID #B26045070, Robert Ayrsman, Florida Coastal Premier Realty LLC. BeachesMLS
 - $269,0002 bd2 ba1.4k sqft10325 Equestrian Drive #B, Boynton Beach, FL 33436For Sale
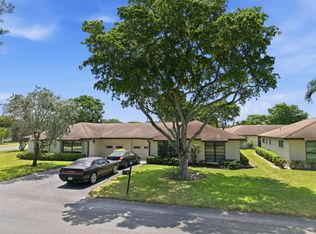 MLS ID #B26056460, Don Pennington, Compass Florida LLC. BeachesMLS
 - $263,0002 bd2 ba1.4k sqft4863 Dovewood Terrace, Boynton Beach, FL 33436For SaleMLS ID #B26055711, Neil P Picart, KW Reserve Palm Beach. BeachesMLS
- $214,9002 bd2 ba1.4k sqft4785 Quailwood Terrace #A, Boynton Beach, FL 33436For SaleMLS ID #B26043307, Loriann Vestuti, Select Homes Realty Group LLC. BeachesMLS
- $275,0002 bd2 ba1.4k sqft4735 Quailwood Way #A, Boynton Beach, FL 33436For SaleMLS ID #B26030006, Greta Dean PA, Lang Realty/Delray Beach. BeachesMLS
- $259,0002 bd2 ba1.4k sqft9945 PAPAYA TREE Trail #B, Boynton Beach, FL 33436For SaleMLS ID #B26057312, Kathleen Ann Casaine PA, Block Realty. BeachesMLS
- $284,0002 bd2 ba1.4k sqft4762 Greentree Drive #A, Boynton Beach, FL 33436For SaleMLS ID #B26056576, Christa Deangelis Petrillo, London Foster Realty. BeachesMLS
- $250,0002 bd2 ba1.1k sqft10222 Pine Drive, Boynton Beach, FL 33437For SaleMLS ID #B26031396, Stephanie Albright, RE/MAX Prestige Realty/Wellington. BeachesMLS
- $215,0002 bd2 ba1.4k sqft4948 Equestrian Circle #B, Boynton Beach, FL 33436For SaleMLS ID #R11156856, Kelley Block, Lighthouse Realty Group, Inc. BeachesMLS
- $224,9992 bd2 ba1.2k sqft10098 S 42nd Drive, Boynton Beach, FL 33436For SaleMLS ID #B26040391, Heber Santiago, CENTURY 21 Tenace Realty. BeachesMLS
- $259,0002 bd2 ba1.4k sqft9925 Frangipani Tree Way #B, Boynton Beach, FL 33436For SaleMLS ID #B26044454, Kathleen Ann Casaine PA, Block Realty. BeachesMLS
- $270,0002 bd2 ba1.4k sqft10151 Eaglewood Terrace #A, Boynton Beach, FL 33436For SaleMLS ID #B26043564, Tefan H Blake, Profound. BeachesMLS
- $255,0002 bd2 ba1.2k sqft10137 S 40th Way # 233, Boynton Beach, FL 33436For SaleMLS ID #B26000263, Jermaine A Bell PA, Century 21 WC Realty. BeachesMLS
- $219,0002 bd2 ba1.4k sqft4868 Hawkwood Road #A, Boynton Beach, FL 33436For SaleMLS ID #R11136866, Kathleen Ann Casaine PA, Block Realty. BeachesMLS
- $219,0002 bd2 ba1.4k sqft4863 Hawkwood Road #B, Boynton Beach, FL 33436For SaleMLS ID #B26050930, Katie L Owen, Block Realty. BeachesMLS
- $230,0002 bd2 ba1.4k sqft4951 Equestrian Circle #A, Boynton Beach, FL 33436For SaleMLS ID #R11168885, Danny Dobres, Rahman Realty. BeachesMLS
- $215,0002 bd2 ba1.2k sqftLimetree Condo, Boynton Beach, FL 33436For Sale
 MLS ID #A12057423, Santosh Sthapit, The Keyes Company. MIAMI
 - $275,0002 bd2 ba1.4k sqft9930 Frangipani Tree Way #B, Boynton Beach, FL 33436For SaleMLS ID #B26048634, Laura E Trebatch, Compass Florida LLC. BeachesMLS
