Escape to your own private retreat with this stunning 3,800+ sq ft log cabin situated on 80 breathtaking acres in White County. This 3-bedroom, 3-bath home offers a spacious bonus room and safe room, along with the vintage touches sought after in homes today — including an original claw foot tub and real stone flooring throughout. Enjoy peaceful mornings and quiet evenings on the large, covered porches found on both stories in the back, plus an additional covered front porch, all overlooking acreage full of wildlife and gorgeous views. The property also features a 2-car garage, a 28x40 shop, and a 24x30 awning, perfect for storing your outdoor equipment such as a lawn mower or side-by-side. Whether you're seeking a family homestead, hunting retreat, or simply room to roam, this one-of-a-kind property offers the perfect blend of rustic charm and modern functionality. Properties like this — with authentic vintage details and true acreage — rarely come available and even less at this price. Schedule your private showing today.
Active
$599,900
4766 Highway 157, Judsonia, AR 72081
3beds
3,892sqft
Single Family Residence
Built in 2000
80 Acres Lot
$576,100 Zestimate®
$154/sqft
$-- HOA
What's special
True acreageSpacious bonus roomSafe roomAuthentic vintage detailsOriginal claw foot tubAdditional covered front porchReal stone flooring throughout
- 17 days
- 2,062
- 317
Likely to sell faster than
Zillow last checked:
Listing updated:
Listed by:
Taylor S Long 870-615-2749,
Carlton Lake Realty 501-206-7252,
David J Carlton 501-250-3992,
Carlton Lake Realty
Source: CARMLS,MLS#: 26038969
Facts & features
Interior
Bedrooms & bathrooms
- Bedrooms: 3
- Bathrooms: 4
- Full bathrooms: 3
- 1/2 bathrooms: 1
Rooms
- Room types: Formal Living Room, Den/Family Room, Bonus Room
Dining room
- Features: Separate Dining Room, Breakfast Bar
Heating
- Wood Stove
Cooling
- Electric
Appliances
- Included: Microwave, Gas Range, Dishwasher, Refrigerator, Oven
Features
- Pantry, Primary Bedroom/Main Lv, 2 Bedrooms Lower Level
- Flooring: Wood, Natural Stone Tile
- Has fireplace: Yes
- Fireplace features: Wood Burning Stove
Interior area
- Total structure area: 3,892
- Total interior livable area: 3,892 sqft
Property
Parking
- Total spaces: 2
- Parking features: Garage, Two Car
- Has garage: Yes
Features
- Levels: Two
- Stories: 2
- Patio & porch: Deck, Screened
- Exterior features: Storage, Shop
- Has view: Yes
- View description: Mountain(s)
Lot
- Size: 80 Acres
- Features: Level, Rural Property, Wooded, Cleared
Details
- Parcel number: 00106148000
Construction
Type & style
- Home type: SingleFamily
- Architectural style: Log Cabin
- Property subtype: Single Family Residence
Materials
- Log
- Foundation: Slab/Crawl Combination
- Roof: Metal
Condition
- New construction: No
- Year built: 2000
Utilities & green energy
- Electric: Electric-Co-op
- Sewer: Septic Tank
- Water: Public, Well
Community & HOA
Community
- Features: Gated
- Security: Safe/Storm Room
- Subdivision: Metes & Bounds
HOA
- Has HOA: No
Location
- Region: Judsonia
Financial & listing details
- Price per square foot: $154/sqft
- Tax assessed value: $264,250
- Annual tax amount: $1,936
- Date on market: 9/25/2026
- Listing terms: VA Loan,FHA,Conventional,Cash,USDA Loan
- Road surface type: Gravel, Paved
Estimated market value
$576,100
$547,000 - $605,000
$2,321/mo
Price history
| Date | Event | Price |
|---|---|---|
| 9/25/2026 | Listed for sale | $599,900+200%$154/sqft |
Source:  CARMLS #26038969 Report a problem CARMLS #26038969 Report a problem | ||
| 2/22/2011 | Sold | $200,000-42.9%$51/sqft |
Source: Agent Provided Report a problem | ||
| 7/12/2006 | Sold | $350,000$90/sqft |
Source: Agent Provided Report a problem | ||
Public tax history
| Year | Property taxes | Tax assessment |
|---|---|---|
| 2025 | $1,350 -2.2% | $43,800 +3.7% |
| 2024 | $1,381 +0.5% | $42,230 +4.6% |
| 2023 | $1,375 +2.5% | $40,390 +4.9% |
| 2022 | $1,341 +6.6% | $38,500 +5.2% |
| 2021 | $1,257 +13.9% | $36,610 +5.4% |
| 2020 | $1,104 | $34,720 |
| 2019 | $1,104 -2.2% | $34,720 |
| 2018 | $1,129 -23% | $34,720 |
| 2017 | $1,465 | $34,720 |
| 2016 | $1,465 -20.5% | $34,720 -20.5% |
| 2015 | $1,843 | $43,670 |
| 2014 | $1,843 | $43,670 |
| 2013 | $1,843 | $43,670 |
| 2012 | -- | $43,670 |
| 2011 | -- | $43,670 +14.8% |
| 2010 | -- | $38,050 |
| 2009 | -- | $38,050 +13.7% |
| 2008 | -- | $33,460 +4.3% |
| 2007 | -- | $32,090 |
| 2006 | -- | $32,090 |
| 2005 | -- | $32,090 |
| 2004 | -- | $32,090 |
| 2003 | -- | $32,090 +3015.5% |
| 2002 | -- | $1,030 |
Find assessor info on the county website
Monthly payment
Est. payment
Payment breakdown
Explore the cost of this home by adjusting the details. Changes won't be saved.Climate risks
Neighborhood: 72081
Nearby schools
Schools provided by the listing agent
- Elementary: White County Central
- Middle: White County Central
- High: White County Central
Source: CARMLS. This data may not be complete. We recommend contacting the local school district to confirm school assignments for this home.
Similar homes
- $599,0003 bd4 ba3.9k sqft420 Batesville Blvd, Batesville, AR 72501For Sale
 MLS ID #26-667, Robin Brock. BBOR
 - $535,0004 bd3 ba3.1k sqft150 Wilson Lodge Rd, Judsonia, AR 72081For Sale
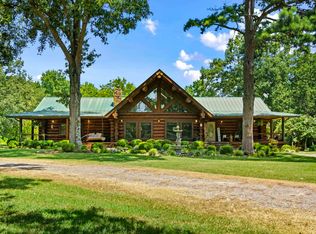
 MLS ID #26030291, Brittany Mears, RE/MAX Advantage. CARMLS
 - $564,9003 bd3 ba3.3k sqft911 Golf View Dr, Searcy, AR 72143For Sale
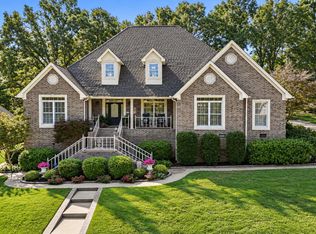 MLS ID #26040883, Tish Pace, RE/MAX Advantage. CARMLS
 - $599,0004 bd4 ba4.2k sqft50 Tnt Ln, Heber Springs, AR 72543For Sale
 MLS ID #26013805, Cheryl Shook, RE/MAX Advantage Heber Springs. CARMLS
 - $587,5003 bd3 ba2.6k sqft975 Wagon Wheel Rd, Floral, AR 72534For SaleMLS ID #26016355, Patti Hudson, R.M. Weaver Real Estate. CARMLS
- $599,0003 bd4 ba2.4k sqft4894 Highway 367 N, Bradford, AR 72020For SaleMLS ID #26024169, Sierra Burress, Michele Phillips & Co. Realtors Searcy Branch. CARMLS
- $800,0004 bd4 ba3.4k sqft3585 Highway 16, Pangburn, AR 72121For SaleMLS ID #26040653, Lola M Philpott, RE/MAX Advantage. CARMLS
- $649,9005 bd5 ba4.1k sqft196 Schmelzer Ln, Pangburn, AR 72121For SaleMLS ID #25008041, Jackie D McPherson, McKenzie Realty Group. CARMLS
- $320,0004 bd3 ba2.8k sqft1268 Missile Base Rd, Judsonia, AR 72081For SaleMLS ID #26038721, Crystal Bryant, Michele Phillips & Co. Realtors Searcy Branch. CARMLS
- $619,0003 bd3 ba2.9k sqft705 Industrial Park Rd, Heber Springs, AR 72543For SaleMLS ID #26018398, Delrae D Ricardi, Crye*Leike Brock Real Estate. CARMLS
- $475,0003 bd2 ba2.4k sqft5275 Pangburn Rd, Heber Springs, AR 72543For SaleMLS ID #26029403, Hannah L Sills, Coldwell Banker Village Communities. CARMLS
- $550,0003 bd4 ba3.2k sqft129 Sunshine Acres, Searcy, AR 72143For SaleMLS ID #26028189, Brandy Burton, Green Light Realty. CARMLS
- $467,6004 bd3 ba3.7k sqft(Undisclosed Address), Searcy, AR 72143For SaleMLS ID #26041000, Lee Teed, RE/MAX Advantage. CARMLS
- $625,0004 bd3 ba3.1k sqft2060 Highway 267 S, Searcy, AR 72143For SaleMLS ID #26024037, Sherry D Conley, Green Light Realty. CARMLS
- $675,0003 bd3 ba2.9k sqft125 River Dr E, Ests, AR 72121For SaleMLS ID #26031942, Stephanie V Van Winkle, RE/MAX Advantage. CARMLS
- $595,0003 bd2 ba2.9k sqft409 Ferguson Rd, Heber Springs, AR 72543For SaleMLS ID #26018299, Bobby Dwyer, Tannenbaum Properties. CARMLS
- $599,9004 bd4 ba4.2k sqft825 Dennison Hts, Batesville, AR 72501For SaleMLS ID #26006644, Ashley L Cook, Gateway Properties. CARMLS
- $615,0006 bd3 ba4.4k sqft2999 Riverbend Rd, Heber Springs, AR 72543For SaleMLS ID #26003774, Cheryl Shook, RE/MAX Advantage Heber Springs. CARMLS
- $575,0003 bd3 ba2.9k sqft548B Cornerstone Rd, Pleasant Plains, AR 72568For SaleMLS ID #26025587, Wade Roetzel, On Point Realty Group LLC. CARMLS
- $450,0003 bd4 ba2.8k sqft189 Emery Bluff Rd, Pangburn, AR 72121For SaleMLS ID #26023186, Drew Lawson, Blue Collar Real Estate. CARMLS
