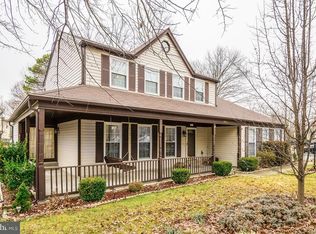
Welcome to 4766 Iceland Gull Court, tucked away on a quiet cul-de-sac in one of Waldorf’s most desirable communities. Offering generous living space, this home combines comfort, functionality, and modern updates throughout. The main level features an inviting open layout with abundant natural light, spacious living and dining areas, and a well-appointed kitchen complete with ample cabinetry, extensive counter space, and stainless steel appliances—perfect for both everyday living and entertaining. The adjoining family room provides a warm gathering space, while large windows overlook the private backyard. Upstairs, you’ll find generously sized bedrooms, including a spacious primary suite with a walk-in closet and an en-suite bath designed for relaxation. Additional bedrooms provide flexibility for family, guests, or a home office. Step outside to enjoy a sizable backyard offering plenty of room for entertaining, gardening, or simply unwinding. Whether hosting summer barbecues or enjoying quiet evenings, this outdoor space is ready to accommodate your lifestyle.
Coming soon 07/24
$425,000
4766 Iceland Gull Ct, Waldorf, MD 20603
3beds
2,036sqft
:
Get pre-qualified$2,935/mo
Single Family Residence
Built in 1986
7,697 Square Feet Lot
$426,100 Zestimate®
$209/sqft
$112/mo HOA
What's special
- 6 days |
- 227 |
- 19 |
Zillow last checked:
Listing updated:
Listed by:
Devin Moore 703-782-4422,
Innovation Properties, LLC 7037824422,
Co-Listing Agent: Daniel Joeallyn Wiechart 270-403-3434,
Innovation Properties, LLC
Source: Bright MLS,MLS#: MDCH2057006
Facts & features
Interior
Bedrooms & bathrooms
- Bedrooms: 3
- Bathrooms: 3
- Full bathrooms: 2
- 1/2 bathrooms: 1
- Main level bathrooms: 1
Basement
- Area: 0
Heating
- Heat Pump, Electric
Cooling
- Central Air, Electric
Appliances
- Included: Electric Water Heater
Features
- Has basement: No
- Number of fireplaces: 1
Interior area
- Total structure area: 2,036
- Total interior livable area: 2,036 sqft
- Finished area above ground: 2,036
- Finished area below ground: 0
Property
Parking
- Total spaces: 2
- Parking features: Garage Faces Front, Attached
- Attached garage spaces: 2
Accessibility
- Accessibility features: None
Features
- Levels: Two
- Stories: 2
- Pool features: Community
Lot
- Size: 7,697 Square Feet
Details
- Additional structures: Above Grade, Below Grade
- Parcel number: 0906153267
- Zoning: PUD
- Special conditions: Standard
Construction
Type & style
- Home type: SingleFamily
- Architectural style: Colonial
- Property subtype: Single Family Residence
Materials
- Brick
- Foundation: Slab
Condition
- New construction: No
- Year built: 1986
Utilities & green energy
- Sewer: Public Sewer
- Water: Public
Community & HOA
Community
- Subdivision: St Charles Lancaster
HOA
- Has HOA: Yes
- HOA fee: $112 monthly
Location
- Region: Waldorf
Financial & listing details
- Price per square foot: $209/sqft
- Tax assessed value: $396,233
- Annual tax amount: $5,103
- Date on market: 7/24/2026
- Listing agreement: Exclusive Right To Sell
- Ownership: Fee Simple
Estimated market value
$426,100
$405,000 - $447,000
$2,958/mo
Price history
| Date | Event | Price |
|---|---|---|
| 2/19/2016 | Sold | $230,000+21.1%$113/sqft |
Source: Public Record Report a problem | ||
| 7/22/2015 | Listing removed | $189,900$93/sqft |
Source: Keller Williams - Upper Marlboro #CH8636093 Report a problem | ||
| 5/16/2015 | Listed for sale | $189,900-13.3%$93/sqft |
Source: Keller Williams - Upper Marlboro #CH8636093 Report a problem | ||
| 11/19/2014 | Sold | $218,974-45.3%$108/sqft |
Source: Public Record Report a problem | ||
| 4/2/2012 | Listing removed | $400,000$196/sqft |
Source: Long & Foster Real Estate #CH7672700 Report a problem | ||
| 8/17/2011 | Listed for sale | $400,000+42.9%$196/sqft |
Source: Long & Foster Real Estate #CH7672700 Report a problem | ||
| 9/4/2010 | Listing removed | $280,000$138/sqft |
Source: Fairfax Realty,Inc. #CH7242265 Report a problem | ||
| 7/25/2010 | Price change | $280,000+12%$138/sqft |
Source: Fairfax Realty,Inc. #CH7242265 Report a problem | ||
| 7/6/2010 | Listed for sale | $250,000-25.4%$123/sqft |
Source: Fairfax Realty,Inc. #CH7242265 Report a problem | ||
| 4/22/2010 | Listing removed | $335,000$165/sqft |
Source: Fairfax Realty,Inc. #CH7242265 Report a problem | ||
| 3/17/2010 | Listed for sale | $335,000-1.5%$165/sqft |
Source: Fairfax Realty,Inc. #CH7242265 Report a problem | ||
| 11/8/2006 | Sold | $340,000$167/sqft |
Source: Public Record Report a problem | ||
Public tax history
| Year | Property taxes | Tax assessment |
|---|---|---|
| 2025 | $5,276 +7.3% | $371,367 +7.2% |
| 2024 | $4,919 +25.2% | $346,500 +10.5% |
| 2023 | $3,928 +25.9% | $313,500 -9.5% |
| 2022 | $3,119 +0.6% | $346,500 +40% |
| 2021 | $3,101 +5.7% | $247,500 +5.7% |
| 2020 | $2,935 +0.9% | $234,233 -5.4% |
| 2019 | $2,910 +6.4% | $247,500 +19.2% |
| 2018 | $2,735 | $207,700 |
| 2017 | $2,735 -17.9% | $207,700 |
| 2016 | $3,334 | $207,700 -0.3% |
| 2015 | $3,334 | $208,300 |
| 2014 | $3,334 | $208,300 |
| 2013 | -- | $208,300 -24.7% |
| 2012 | -- | $276,600 |
| 2011 | -- | $276,600 |
| 2010 | -- | $276,600 -30.3% |
| 2009 | -- | $396,630 +17.8% |
| 2008 | -- | $336,662 +21.7% |
| 2007 | -- | $276,696 +27.7% |
| 2006 | -- | $216,730 +10.2% |
| 2005 | -- | $196,736 +11.3% |
| 2004 | -- | $176,743 +12.8% |
| 2003 | -- | $156,750 +1.6% |
| 2002 | -- | $154,356 +1.6% |
| 2001 | -- | $151,963 |
Find assessor info on the county website
Monthly payment
Est. payment
Payment breakdown
Explore the cost of this home by adjusting the details. Changes won't be saved.Climate risks
Neighborhood: 20603
Nearby schools
GreatSchools rating
- 4/10C. Paul Barnhart Elementary SchoolGrades: PK-5Distance: 0.1 mi
- 4/10Mattawoman Middle SchoolGrades: 6-8Distance: 1.9 mi
- 3/10Westlake High SchoolGrades: 9-12Distance: 1.4 mi
Schools provided by the listing agent
- Elementary: C. Paul Barnhart
- Middle: Mattawoman
- High: Westlake
- District: Charles County Public Schools
Source: Bright MLS. This data may not be complete. We recommend contacting the local school district to confirm school assignments for this home.
- $388,100-- bd2 ba1.6k sqft4767 Iceland Gull Ct, Waldorf, MD 20603Off Market
- $462,5004 bd3 ba2.1k sqft4765 Hummingbird Dr, Waldorf, MD 20603Off Market
- $374,900-- bd2 ba1.3k sqft4763 Hummingbird Dr, Waldorf, MD 20603Off Market
- $434,700-- bd2 ba1.8k sqft4790 Lancaster Cir, Waldorf, MD 20603Off Market
- $431,1003 bd2 ba1.8k sqft4768 Iceland Gull Ct, Waldorf, MD 20603Off Market
- $419,8004 bd2 ba2k sqft4774 Iceland Gull Ct, Waldorf, MD 20603Off Market
- $392,8003 bd3 ba1.6k sqft4788 Lancaster Cir, Waldorf, MD 20603Off Market
- $378,0003 bd1 ba1.5k sqft4773 Iceland Gull Ct, Waldorf, MD 20603Off Market
A local agent can set up tours, give advice and negotiate with sellers.
Similar homes
- $415,0003 bd3 ba1.9k sqft6015 Harbor Seal Ct, Waldorf, MD 20603For Sale

 MLS ID #MDCH2057422, Heather Cooksey, RE/MAX One. Bright MLS
 - $409,0003 bd3 ba1.6k sqft5206 Sturgeon Ct, Waldorf, MD 20603For Sale
 MLS ID #MDCH2057408, Mr. Tom S Hennerty, NetRealtyNow.com, LLC. Bright MLS
 - $450,0003 bd3 ba1.9k sqft6825 Cologo Ct, Waldorf, MD 20603For Sale
 MLS ID #MDCH2057578, Hazel Shakur, Redfin Corp. Bright MLS
 - $420,0003 bd2 ba1.9k sqft11516 Timberbrook Dr, Waldorf, MD 20601For Sale
 MLS ID #MDCH2057474, Christy Gartland, CENTURY 21 New Millennium. Bright MLS
 - $425,0003 bd4 ba2k sqft3869 Shiner Ct, Waldorf, MD 20603For SaleMLS ID #MDCH2056714, Mr. Tony Lasswell, RE/MAX Realty Group. Bright MLS
- $465,0004 bd3 ba2.8k sqft2710 Sun Valley Dr, Waldorf, MD 20603For SaleMLS ID #MDCH2056854, Chris Craddock, EXP Realty, LLC. Bright MLS
- $449,9004 bd3 ba2.1k sqft10389 Chamberlin Ct E, Waldorf, MD 20601For SaleMLS ID #MDCH2057612, Ken Phipps, CENTURY 21 New Millennium. Bright MLS
- $469,9994 bd3 ba2.2k sqft5507 Skipjack Ct, Waldorf, MD 20603For SaleMLS ID #MDCH2056766, Ellwood Reid, iRealty Real Estate Group. Bright MLS
- $--4 bd3 ba1.9k sqft11212 Heron Pl #C-a, Waldorf, MD 20603AuctionXome
- $425,0003 bd4 ba1.9k sqft10608 Quillback St, Waldorf, MD 20603For SaleMLS ID #MDCH2056880, Boyd Grainger, Pearson Smith Realty, LLC. Bright MLS
- $475,0004 bd3 ba2.1k sqft6508 Elk Ct, Waldorf, MD 20603For SaleMLS ID #MDCH2056610, Chris Craddock, EXP Realty, LLC. Bright MLS
- $--3 bd2 ba1.1k sqft4647 Grosbeak Pl, Waldorf, MD 20603AuctionAuction.com 1
- $--3 bd2 ba1.3k sqft6212 Bighorn Ct, Waldorf, MD 20603AuctionAuction.com 2
- $467,0004 bd3 ba1.9k sqft6006 Black Bear Ct, Waldorf, MD 20603For SaleMLS ID #MDCH2057106, Monica Wright, Keller Williams Flagship. Bright MLS
- $420,0003 bd3 ba2k sqft6339 Goral Ct, Waldorf, MD 20603For SaleMLS ID #MDCH2055202, Jacob Mead, RE/MAX United Real Estate. Bright MLS
- $--4 bd3 ba2k sqft6308 Cheetah Ct, Waldorf, MD 20603AuctionServiceLink Auction
- $389,0003 bd3 ba1.8k sqft2753 Bismark St, Waldorf, MD 20603For SaleMLS ID #MDCH2057142, Arnita Greene, Compass. Bright MLS
- $--4 bd2 ba1.5k sqft1023 Stone Ave, Waldorf, MD 20602AuctionAuction.com 2
- $440,0003 bd3 ba1.8k sqft6013 Harbor Seal Ct, Waldorf, MD 20603For SaleMLS ID #MDCH2052578, Randy Louis, Jason Mitchell Group. Bright MLS
- $479,9504 bd3 ba2k sqft5086 Bluehead Ct, Waldorf, MD 20603For SaleMLS ID #MDCH2056038, Cris Curtis, CENTURY 21 New Millennium. Bright MLS
