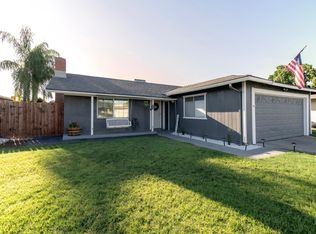
Imagine spending this summer in your own private pool! Think that sounds good? That is only the beginning of the perks this home has to offer. Not only is it a comfortable home, its proximity to Vinland Park, Campus Pointe, and Fresno State make this home even more desirable!First, the home:3 bed/2 bath with two separate living spaces! Many updates, including windows; HVAC system (2020); roof (2021); renovated bathrooms, new kitchen appliances/sink/faucet, ceiling fans (2023); pool pump (2024); pool sweep (2026). The fenced front yard with a hedge provides security and privacy. Enjoy the back yard pool, screened patio, and play area.Next, the location:Close proximity to Vinland Park, Campus Pointe, and Fresno State! Spend hours of family fun at Vinland Park's pickleball courts, splash pad, shaded playground, tennis courts, grassy areas for soccer, frisbee, informal sports, walking paths, and picnic areas. Restrooms on site! Just a bit farther, Campus Point awaits. There you will find the Maya Cinemas Megaplex and over 20 different retail and restaurant options, including boba shops, ramen spots, and cafes.Lastly, the commute:Near Fresno State and HWY 168.All this at a price within reach. Don't delay--make your homeownership dreams come true!
Pending
$379,000
4768 E Gettysburg Ave, Fresno, CA 93726
3beds
2baths
1,680sqft
:
Get pre-qualified$2,510/mo
Residential, Single Family Residence
Built in 1964
6,499 Square Feet Lot
$381,600 Zestimate®
$226/sqft
$-- HOA
What's special
Play areaPrivate poolRenovated bathroomsTwo separate living spacesScreened patioCeiling fans
- 39 days |
- 127 |
- 1 |
Likely to sell faster than
Zillow last checked:
Listing updated:
Listed by:
Carol A. MacNeill DRE #01997810 559-618-7872,
Legacy Real Estate Inc.
Source: Fresno MLS,MLS#: 650574Originating MLS: Fresno MLS
Facts & features
Interior
Bedrooms & bathrooms
- Bedrooms: 3
- Bathrooms: 2
Primary bedroom
- Area: 0
- Dimensions: 0 x 0
Bedroom 1
- Area: 0
- Dimensions: 0 x 0
Bedroom 2
- Area: 0
- Dimensions: 0 x 0
Bedroom 3
- Area: 0
- Dimensions: 0 x 0
Bedroom 4
- Area: 0
- Dimensions: 0 x 0
Bathroom
- Features: Tub/Shower, Shower
Dining room
- Features: Family Room/Area
- Area: 0
- Dimensions: 0 x 0
Family room
- Area: 0
- Dimensions: 0 x 0
Kitchen
- Area: 0
- Dimensions: 0 x 0
Living room
- Area: 0
- Dimensions: 0 x 0
Basement
- Area: 0
Heating
- Has Heating (Unspecified Type)
Cooling
- Central Air
Appliances
- Included: Built In Range/Oven, Dishwasher
- Laundry: In Garage
Features
- Family Room
- Flooring: Carpet, Laminate
- Windows: Double Pane Windows
- Number of fireplaces: 1
- Fireplace features: Masonry
Interior area
- Total structure area: 1,680
- Total interior livable area: 1,680 sqft
Property
Parking
- Total spaces: 1
- Parking features: Garage - Attached
- Attached garage spaces: 1
Features
- Levels: One
- Stories: 1
- Patio & porch: Covered, Enclosed, Concrete, Screened
- Has private pool: Yes
- Pool features: Fenced, Gunite, Private, In Ground
- Fencing: Fenced
Lot
- Size: 6,499 Square Feet
- Dimensions: 65 x 100
- Features: Urban, Sprinklers In Front
Details
- Parcel number: 43022202
- Zoning: RS5
Construction
Type & style
- Home type: SingleFamily
- Property subtype: Residential, Single Family Residence
Materials
- Stucco
- Foundation: Wood Subfloor
- Roof: Composition
Condition
- Year built: 1964
Utilities & green energy
- Electric: On
- Sewer: Public Sewer
- Water: Public
- Utilities for property: Public Utilities
Community & HOA
Location
- Region: Fresno
Financial & listing details
- Price per square foot: $226/sqft
- Tax assessed value: $120,375
- Annual tax amount: $1,582
- Date on market: 6/18/2026
- Cumulative days on market: 38 days
- Listing agreement: Exclusive Right To Sell
Estimated market value
$381,600
$363,000 - $401,000
$2,509/mo
Price history
| Date | Event | Price |
|---|---|---|
| 6/23/2026 | Pending sale | $379,000$226/sqft |
Source: Fresno MLS #650574 Report a problem | ||
| 6/19/2026 | Listed for sale | $379,000+373.8%$226/sqft |
Source: Fresno MLS #650574 Report a problem | ||
| 8/30/2000 | Sold | $80,000$48/sqft |
Source: Public Record Report a problem | ||
Public tax history
| Year | Property taxes | Tax assessment |
|---|---|---|
| 2025 | $1,582 +3.9% | $120,375 +2% |
| 2024 | $1,523 +1.9% | $118,016 +2% |
| 2023 | $1,494 +1.4% | $115,702 +2% |
| 2022 | $1,474 +2.8% | $113,435 +2% |
| 2021 | $1,434 +0.4% | $111,211 +1% |
| 2020 | $1,428 +4% | $110,071 +2% |
| 2019 | $1,374 +2.2% | $107,913 +2% |
| 2018 | $1,344 +1.7% | $105,798 +2% |
| 2017 | $1,322 +3.4% | $103,724 +2% |
| 2016 | $1,279 +1.5% | $101,691 +1.5% |
| 2015 | $1,259 +1.8% | $100,165 +2% |
| 2014 | $1,237 | $98,204 +0.5% |
| 2013 | -- | $97,761 +2% |
| 2012 | -- | $95,845 +2% |
| 2011 | -- | $93,967 +0.8% |
| 2010 | -- | $93,265 -0.2% |
| 2009 | -- | $93,487 +2% |
| 2008 | -- | $91,655 +2% |
| 2007 | -- | $89,859 +2% |
| 2006 | -- | $88,098 +2% |
| 2005 | -- | $86,371 +2% |
| 2004 | -- | $84,678 +1.9% |
| 2003 | -- | $83,127 +2% |
| 2002 | -- | $81,498 +2% |
| 2001 | $901 | $79,900 |
Find assessor info on the county website
Monthly payment
Est. payment
Payment breakdown
Explore the cost of this home by adjusting the details. Changes won't be saved.Climate risks
Neighborhood: Hoover
Nearby schools
GreatSchools rating
- 2/10Vinland Elementary SchoolGrades: K-6Distance: 0.4 mi
- 6/10Tioga Middle SchoolGrades: 7-8Distance: 1.7 mi
- 4/10Herbert Hoover High SchoolGrades: 9-12Distance: 2.1 mi
Schools provided by the listing agent
- Elementary: Vinland
- Middle: Tioga
- High: Hoover
Source: Fresno MLS. This data may not be complete. We recommend contacting the local school district to confirm school assignments for this home.
- $353,0003 bd2 ba1.6k sqft4772 E Gettysburg Ave, Fresno, CA 93726Off Market
- $368,9003 bd2 ba1.8k sqft4762 E Gettysburg Ave, Fresno, CA 93726Off Market
- $365,7003 bd2 ba1.5k sqft4767 E Norwich Ave, Fresno, CA 93726Off Market
- $326,0003 bd1 ba1.5k sqft4771 E Norwich Ave, Fresno, CA 93726Off Market
- $332,7003 bd1 ba1.5k sqft4761 E Norwich Ave, Fresno, CA 93726Off Market
- $386,0004 bd2 ba1.9k sqft4778 E Gettysburg Ave, Fresno, CA 93726Off Market
- $372,7003 bd2 ba1.3k sqft4777 E Norwich Ave, Fresno, CA 93726Off Market
- $---- bd1 ba400 sqft4777 E Gettysburg Ave #118, Fresno, CA 93726Off Market
A local agent can set up tours, give advice and negotiate with sellers.
A local lender can help you make sure your offer is ready when you are.
Similar homes
- $380,0003 bd2 ba1.1k sqft649 W Ashcroft Ave, Clovis, CA 93612For Sale
 MLS ID #648785, Christine J. Majors. Fresno MLS
 - $396,0003 bd2 ba1.1k sqft3061 Cindy Ave, Clovis, CA 93612For Sale
 MLS ID #651797, April M. Parada. Fresno MLS
 - $355,0003 bd2 ba1.1k sqft619 W Indianapolis Ave, Clovis, CA 93612For Sale
 MLS ID #651378, Jo-Linda L. Garud. Fresno MLS
 - $379,0003 bd2 ba1.5k sqft3450 W Dovewood Ave, Fresno, CA 93711For Sale
 MLS ID #652442, Nathan L. Yoder. Fresno MLS
 - $290,0003 bd3 ba1.6k sqft4727 E Alamos Ave APT 122, Fresno, CA 93726For SaleMLS ID #649504, Edgar E. Melgar. Fresno MLS
- $365,0003 bd2 ba1.9k sqft4659 E Terrace Ave, Fresno, CA 93703For SaleMLS ID #648554, Todd F. Priest. Fresno MLS
- $410,0004 bd2 ba1.6k sqft5719 E Bernadine Dr, Fresno, CA 93727For SaleMLS ID #648849, Susan Vang. Fresno MLS
- $365,0003 bd2 ba1.3k sqft4885 E Atchison Ave, Fresno, CA 93725For SaleMLS ID #651663, Tracy L. DeBenedetto. Fresno MLS
- $390,0004 bd3 ba1.7k sqft5904 E Pontiac Way, Fresno, CA 93727For SaleMLS ID #651489, Matthew J Ratzlaff. Fresno MLS
- $414,5003 bd2 ba1.7k sqft6019 N 9th St, Fresno, CA 93710For SaleMLS ID #651331, Robert Aaron Mitchell. Fresno MLS
- $350,0003 bd2 ba1.3k sqft712 E San Ramon Ave, Fresno, CA 93710For SaleMLS ID #649601, Isaac P. Ramirez. Fresno MLS
- $305,0003 bd2 ba1.2k sqft3744 E Dakota Ave, Fresno, CA 93726For SaleMLS ID #649168, Judy I. Koontz. Fresno MLS
- $352,0003 bd2 ba1.5k sqft4909 E Fillmore Avenue, Fresno, CA 93727For SaleMLS ID #242168, Anna E Jasso, Century 21 Select Real Estate. TCMLS
- $456,0004 bd2 ba2k sqft436 W Twain Ave, Fresno, CA 93704For SaleMLS ID #652496, Ann M. Lee. Fresno MLS
- $375,5004 bd2 ba1.5k sqft4883 E Geary St, Fresno, CA 93725For SaleMLS ID #650127, Rosa M. Ochoa. Fresno MLS
- $409,5004 bd2 ba1.6k sqft65 E Dayton Ave, Fresno, CA 93704For SaleMLS ID #651317, Cindy Smades Klein. Fresno MLS
- $394,9503 bd2 ba1.7k sqft1370 N Van Ness Ave, Fresno, CA 93728For SaleMLS ID #651683, Gonzalo Gomez. Fresno MLS
- $379,0003 bd2 ba1.3k sqft3804 E Kerckhoff Ave, Fresno, CA 93702For SaleMLS ID #644057, Brian Dombroski. Fresno MLS
- $419,0003 bd2 ba1.5k sqft521 E Escalon Ave, Fresno, CA 93710For SaleMLS ID #649641, Rebecca A. Pope. Fresno MLS
- $415,0003 bd2 ba1.6k sqft3034 W Indianapolis Ave, Fresno, CA 93722For SaleMLS ID #651394, Deborah D. Tillis. Fresno MLS
Local buyer's agents are ready to help
