Welcome to this beautifully remodeled two-story home in the desirable Green River Community in Corona. With its 4-bedroom, 2.5 baths layout, this floor plan provides plenty of room for family, guests, and a home office or flex space. From the moment you enter, the cathedral ceilings create an open and spacious feel along with the vinyl flooring throughout. The kitchen offers granite countertops, stainless steel appliances and a garden window to allow for natural light. The remodeled bathrooms create a spa like relaxing atmosphere. A whole house water filtration system adds another desirable feature to the home. The backyard offers a private outdoor retreat, complete with a brand new vinyl fence that adds privacy, a relaxing spa and fire pit to enjoy. One of the homes stand out features is the paid-off solar system offering an opportunity for energy efficient living. The 2-car garage comes with Gladiator cabinets for those storage needs including all your tools. With its remodeled interior and spacious floor plan this home is an exceptional opportunity for buyers looking for comfort, style, efficiency, and value. No Mello Roos and low tax rate. Community amenities include pool, sports courts, dog park, and clubhouse. Guard gated community and close to Orange County.
For sale
Listed by: Coldwell Banker Assoc Brokers • Janet Hawkins • Contact: 951-284-9196
$825,000
4768 Feather River Rd, Corona, CA 92878
4beds
1,841sqft
Single Family Residence
Built in 1987
4,356 Square Feet Lot
$821,900 Zestimate®
$448/sqft
$246/mo HOA
What's special
- 9 days
- 93
- 8
Zillow last checked:
Listing updated:
Listed by:
Janet Hawkins DRE #01835692 951-284-9196,
Coldwell Banker Assoc Brokers
Source: CRMLS,MLS#: IG26191165 Originating MLS: California Regional MLS
Originating MLS: California Regional MLSFacts & features
Interior
Bedrooms & bathrooms
- Bedrooms: 4
- Bathrooms: 3
- Full bathrooms: 2
- 1/2 bathrooms: 1
- Main level bathrooms: 1
Rooms
- Room types: Bedroom
Bedroom
- Features: All Bedrooms Up
Bathroom
- Features: Bathroom Exhaust Fan, Dual Sinks, Remodeled
Kitchen
- Features: Built-in Trash/Recycling, Granite Counters, Kitchen/Family Room Combo, Self-closing Drawers
Heating
- Central
Cooling
- Central Air
Appliances
- Included: Convection Oven, Dishwasher, Gas Oven, Microwave
- Laundry: In Garage
Features
- Ceiling Fan(s), Granite Counters, Recessed Lighting, All Bedrooms Up
- Flooring: Carpet, Vinyl
- Windows: Garden Window(s)
- Has fireplace: Yes
- Fireplace features: Family Room
- Common walls with other units/homes: No Common Walls
Interior area
- Total interior livable area: 1,841 sqft
Property
Parking
- Total spaces: 2
- Parking features: Garage
- Attached garage spaces: 2
Features
- Levels: Two
- Stories: 2
- Entry location: 1
- Patio & porch: Covered, Front Porch
- Exterior features: Fire Pit
- Pool features: Association
- Has spa: Yes
- Spa features: Private
- Fencing: Vinyl,Wood
- Has view: Yes
- View description: Canyon, Hills
Lot
- Size: 4,356 Square Feet
- Features: Close to Clubhouse, Sprinkler System
Details
- Parcel number: 101240052
- Special conditions: Standard
Construction
Type & style
- Home type: SingleFamily
- Property subtype: Single Family Residence
Condition
- Updated/Remodeled
- New construction: No
- Year built: 1987
Utilities & green energy
- Sewer: Public Sewer
- Water: Public
Community & HOA
Community
- Features: Gutter(s), Park, Street Lights, Sidewalks
- Security: 24 Hour Security, Smoke Detector(s)
- Subdivision: Green River
HOA
- Has HOA: Yes
- Amenities included: Clubhouse, Dog Park, Fitness Center, Picnic Area, Paddle Tennis, Playground, Pickleball, Pool, Racquetball
- HOA fee: $246 monthly
- HOA name: Green River
- HOA phone: 951-734-9900
Location
- Region: Corona
Financial & listing details
- Price per square foot: $448/sqft
- Tax assessed value: $282,655
- Date on market: 9/2/2026
- Cumulative days on market: 10 days
- Listing terms: Submit
- Exclusions: Garage cabinets
- Road surface type: Paved
Estimated market value
$821,900
$781,000 - $863,000
$4,002/mo
Price history
| Date | Event | Price |
|---|---|---|
| 10/5/2026 | Listed for sale | $825,000$448/sqft |
Source:  CRMLS #IG26191165 Report a problem CRMLS #IG26191165 Report a problem | ||
| 9/9/2026 | Pending sale | $825,000$448/sqft |
Source: CRMLS #IG26191165 Report a problem | ||
| 9/2/2026 | Listed for sale | $825,000+406.1%$448/sqft |
Source: CRMLS #IG26191165 Report a problem | ||
| 8/31/1994 | Sold | $163,000$89/sqft |
Source: Public Record Report a problem | ||
Public tax history
| Year | Property taxes | Tax assessment |
|---|---|---|
| 2026 | -- | $282,655 +2% |
| 2025 | $3,072 +3.4% | $277,113 +2% |
| 2024 | $2,970 +1.4% | $271,681 +2% |
| 2023 | $2,928 +1.9% | $266,355 +2% |
| 2022 | $2,873 +2.1% | $261,133 +2% |
| 2021 | $2,814 +1.1% | $256,014 +1% |
| 2020 | $2,782 +2.4% | $253,390 +2% |
| 2019 | $2,717 +2.4% | $248,423 +2% |
| 2018 | $2,654 +2.6% | $243,553 +2% |
| 2017 | $2,588 | $238,778 +2% |
| 2016 | $2,588 +3.3% | $234,097 +1.5% |
| 2015 | $2,504 +3.8% | $230,584 +2% |
| 2014 | $2,412 | $226,068 +0.5% |
| 2013 | -- | $225,049 +2% |
| 2012 | -- | $220,637 +2% |
| 2011 | -- | $216,311 +0.8% |
| 2010 | -- | $214,696 -0.2% |
| 2009 | -- | $215,207 +2% |
| 2008 | -- | $210,988 +2% |
| 2007 | -- | $206,852 +2% |
| 2006 | -- | $202,797 +2% |
| 2005 | -- | $198,822 +3.9% |
| 2003 | -- | $191,354 +2% |
| 2002 | -- | $187,603 +2% |
| 2001 | $1,838 +2% | $183,926 +2% |
| 2000 | $1,803 | $180,320 |
Find assessor info on the county website
Monthly payment
Est. payment
Payment breakdown
Explore the cost of this home by adjusting the details. Changes won't be saved.Climate risks
Neighborhood: Green River
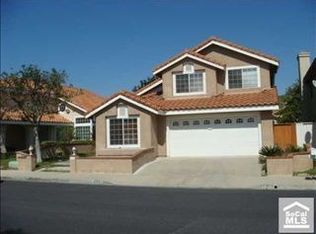
Similar homes
- $815,0003 bd3 ba1.6k sqft11425 American River Rd, Corona, CA 92878For Sale
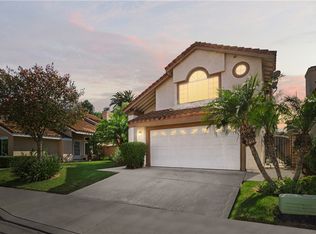 MLS ID #CV26197848, Gabrielle Hedley, COMPASS. CRMLS
 - $859,9004 bd3 ba2.3k sqft1712 Melrose Dr, Corona, CA 92878For Sale
 MLS ID #OC26185819, Kevin Sullivan, Compass. CRMLS
 - $888,0004 bd3 ba2.1k sqft1251 Oakcrest Cir, Corona, CA 92882For Sale
 MLS ID #IV26203862, COLEEN HYAMS, REDFIN. CRMLS
 - $895,0004 bd3 ba1.9k sqft1452 Granada Ave, Corona, CA 92878For Sale
 MLS ID #SR26106890, Carlos Garcia, Forward Rlty. CRMLS
