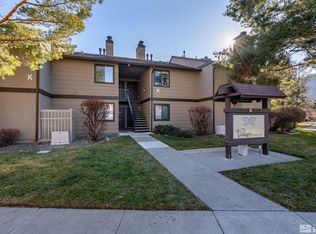
This well located condo offers a comfortable layout with an open living area, a fireplace, and a private covered balcony overlooking the community grounds. The kitchen features updated finishes and modern cabinetry, with a dining space that flows easily into the living room. Laundry is in unit. The bedroom includes a spacious closet alcove, and the bathroom provides a clean, functional layout with recent fixture updates. Part of the Donner Springs community, which provides access to shared amenities including a pool and tennis courts, along with exterior maintenance and landscaping services through the HOA. Conveniently situated near shopping, dining, parks, and major roadways, this condo offers an accessible option for those seeking a streamlined footprint in a central Reno location.
Active
$221,500
4769 Reggie Rd, Reno, NV 89502
1beds
519sqft
Condominium
Built in 1984
-- sqft lot
$-- Zestimate®
$427/sqft
$445/mo HOA
What's special
- 8 days
- 143
- 5
Zillow last checked:
Listing updated:
Listed by:
The Rasner Team 775-473-8899,
Reno/Tahoe Realty Group, LLC
Source: NNRMLS,MLS#: 260012176
Facts & features
Interior
Bedrooms & bathrooms
- Bedrooms: 1
- Bathrooms: 1
- Full bathrooms: 1
Heating
- Fireplace(s), Forced Air, Natural Gas
Cooling
- Central Air
Appliances
- Included: Dishwasher, Disposal, Electric Range
- Laundry: In Kitchen, In Unit, Washer Hookup
Features
- Breakfast Bar, No Interior Steps, Master Downstairs
- Flooring: Carpet, Vinyl
- Windows: Double Pane Windows, Metal Frames
- Number of fireplaces: 1
- Common walls with other units/homes: 2+ Common Walls,No One Above
Interior area
- Total structure area: 519
- Total interior livable area: 519 sqft
Property
Parking
- Total spaces: 1
- Parking features: Additional Parking, Carport, Detached
- Has carport: Yes
Features
- Levels: One
- Stories: 1
- Patio & porch: Covered, Deck
- Exterior features: Rain Gutters
- Spa features: None
- Fencing: None
Lot
- Features: Common Area, Landscaped, Sprinklers In Front, Sprinklers In Rear
Details
- Additional structures: None
- Parcel number: 02149222
- Zoning: MF14
- Special conditions: Real Estate Owned
Construction
Type & style
- Home type: Condo
- Property subtype: Condominium
Materials
- Frame, Masonite
- Foundation: Slab
- Roof: Composition,Shingle
Condition
- New construction: No
- Year built: 1984
Utilities & green energy
- Sewer: Public Sewer
- Water: Public
- Utilities for property: Electricity Connected, Internet Available, Natural Gas Connected, Sewer Connected, Water Connected
Community & HOA
Community
- Security: Carbon Monoxide Detector(s), Smoke Detector(s)
- Subdivision: Donner Creek Village
HOA
- Has HOA: Yes
- Amenities included: Landscaping, Parking, Pool, Tennis Court(s)
- Services included: Internet, Maintenance Grounds, Trash, Water
- HOA fee: $445 monthly
- HOA name: Donner Creek Village Condo Association
Location
- Region: Reno
Financial & listing details
- Price per square foot: $427/sqft
- Tax assessed value: $77,019
- Annual tax amount: $1,884
- Date on market: 9/21/2026
- Cumulative days on market: 9 days
- Listing terms: Cash,Conventional,VA Loan
Foreclosure details
Estimated market value
Not available
Estimated sales range
Not available
Not available
Price history
| Date | Event | Price |
|---|---|---|
| 2/23/2026 | Sold | $171,600-28.5%$331/sqft |
Source: Public Record Report a problem | ||
| 5/5/2022 | Sold | $240,000$462/sqft |
Source: Public Record Report a problem | ||
| 3/28/2022 | Pending sale | $240,000$462/sqft |
Source:  NNRMLS #220003140 Report a problem NNRMLS #220003140 Report a problem | ||
| 3/14/2022 | Listed for sale | $240,000+56.9%$462/sqft |
Source: NNRMLS #220003140 Report a problem | ||
| 7/3/2019 | Sold | $153,000+2.1%$295/sqft |
Source:  NNRMLS #190006521 Report a problem NNRMLS #190006521 Report a problem | ||
| 5/15/2019 | Pending sale | $149,900$289/sqft |
Source: Chase International #190006521 Report a problem | ||
| 5/9/2019 | Listed for sale | $149,900+175%$289/sqft |
Source: Chase International-Damonte #190006521 Report a problem | ||
| 7/16/2014 | Listing removed | $595$1/sqft |
Source: RE/MAX Premier Properties #140009584 Report a problem | ||
| 7/4/2014 | Listed for rent | $595$1/sqft |
Source: RE/MAX PREMIER PROPERTIES Report a problem | ||
| 4/11/2014 | Sold | $54,500-0.9%$105/sqft |
Source: Public Record Report a problem | ||
| 3/25/2014 | Price change | $55,000-8.3%$106/sqft |
Source: RE/MAX REALTY AFFILIATES #130015296 Report a problem | ||
| 12/18/2013 | Listed for sale | $60,000-32.2%$116/sqft |
Source: RE/MAX REALTY AFFILIATES #130015296 Report a problem | ||
| 4/8/2004 | Sold | $88,500+18.8%$171/sqft |
Source: Public Record Report a problem | ||
| 12/6/2002 | Sold | $74,500+25.2%$144/sqft |
Source: Public Record Report a problem | ||
| 6/15/1999 | Sold | $59,500+0.8%$115/sqft |
Source: Public Record Report a problem | ||
| 6/18/1997 | Sold | $59,000+21.6%$114/sqft |
Source: Public Record Report a problem | ||
| 4/21/1995 | Sold | $48,500$93/sqft |
Source: Public Record Report a problem | ||
Public tax history
| Year | Property taxes | Tax assessment |
|---|---|---|
| 2026 | $1,885 -13.9% | $26,957 -0.9% |
| 2025 | $2,190 +264.1% | $27,203 +3% |
| 2024 | $601 +3% | $26,409 +4.5% |
| 2023 | $584 +7.9% | $25,263 +16.7% |
| 2022 | $541 +6.9% | $21,653 +15% |
| 2021 | $506 +5% | $18,836 +3.9% |
| 2020 | $482 -4.8% | $18,131 |
| 2019 | $506 +5% | $18,131 +18.4% |
| 2018 | $482 +11.6% | $15,315 +6.2% |
| 2017 | $432 | $14,416 +5.3% |
| 2016 | $432 | $13,687 +5.3% |
| 2015 | $432 +33.4% | $13,000 +6.5% |
| 2014 | $324 -22.5% | $12,205 +10.8% |
| 2013 | $418 | $11,015 |
| 2012 | -- | $11,015 +1.5% |
| 2011 | -- | $10,855 -8.7% |
| 2010 | -- | $11,889 -32% |
| 2009 | -- | $17,481 -10.8% |
| 2008 | -- | $19,603 |
| 2007 | -- | $19,603 +32.2% |
| 2006 | -- | $14,824 +1.2% |
| 2005 | -- | $14,644 -0.9% |
| 2004 | -- | $14,784 +10.1% |
| 2003 | -- | $13,427 +0.6% |
| 2002 | -- | $13,342 |
| 2001 | -- | $13,342 |
Find assessor info on the county website
Monthly payment
Climate risks
Neighborhood: Donner Springs
Nearby schools
Schools provided by the listing agent
- Elementary: Donner Springs
- Middle: Pine
- High: Damonte
Source: NNRMLS. This data may not be complete. We recommend contacting the local school district to confirm school assignments for this home.
Similar homes
- $215,0001 bd1 ba568 sqft5021 Reggie Rd, Reno, NV 89502Active

 MLS ID #260012087, Aaron Warburton, RE/MAX Professionals-Reno. NNRMLS
 - $210,0001 bd1 ba578 sqft4665 Reggie Rd, Reno, NV 89502Active
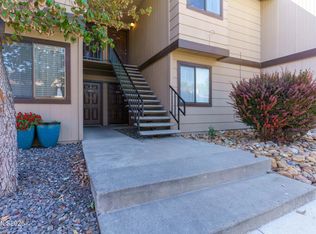 MLS ID #260011927, Sharon Thomson, RE/MAX Gold. NNRMLS
 - $209,0001 bd1 ba568 sqft4380 Matich Dr, Reno, NV 89502Active
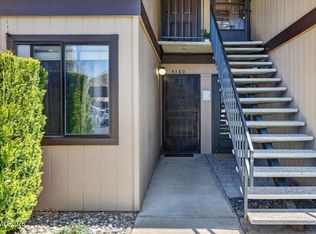 MLS ID #260003219, Alisa Hoppe, CalNeva Realty. NNRMLS
 - $235,0001 bd1 ba753 sqft4716 Rio Poco Rd, Reno, NV 89502Active
 MLS ID #260009150, Joseph Wieczorek, Dickson Realty - Downtown. NNRMLS
 - $269,9501 bd2 ba750 sqft4648 Rio Poco Rd, Reno, NV 89502ActiveMLS ID #260008382, Mary Rita Eissmann, Opal Real Estate Advisors. NNRMLS
- $296,5001 bd2 ba750 sqft4530 Matich Dr, Reno, NV 89502ActiveMLS ID #260004763, Mary Rita Eissmann, Opal Real Estate Advisors. NNRMLS
- $198,0001 bd1 ba677 sqft2955 Lakeside Dr Unit 220, Reno, NV 89509ActiveMLS ID #260010707, Mignon Lagatta, Haven Collective Realty. NNRMLS
- $165,0001 bd1 ba644 sqft4600 Neil Rd APT 51, Reno, NV 89502ActiveMLS ID #260010008, Felisa Cusimano-Martin, Dickson Realty - Sparks. NNRMLS
- $225,0001 bd1 ba630 sqft1055 Baywood Dr, Sparks, NV 89434ActiveMLS ID #260011638, Sandra Valle, Ferrari-Lund R.E. Sparks. NNRMLS
- $230,0001 bd1 ba550 sqft1450 Idlewild Dr Unit 1133, Reno, NV 89509ActiveMLS ID #260009861, Louie Damonte III, Ferrari-Lund Real Estate South. NNRMLS
- $150,0001 bd1 ba644 sqft4608 Neil Rd Unit 263, Reno, NV 89502ActiveMLS ID #260010322, Angeles Wanco, Ferrari-Lund Real Estate Reno. NNRMLS
- $159,9001 bd1 ba644 sqft4608 Neil Rd Unit 215, Reno, NV 89502ActiveMLS ID #260000463, Vazquez-Biglieri, Reno Sparks Realty, LLC. NNRMLS
- $233,0001 bd1 ba689 sqft200 W 2nd St APT 1007, Reno, NV 89501ActiveMLS ID #260007904, Bill Weishuhn, RE/MAX Prime Properties. NNRMLS
- $180,0001 bd1 ba656 sqft2750 Plumas St APT 204, Reno, NV 89509ActiveMLS ID #260009555, Alicia Gardner, Redfin. NNRMLS
- $205,000-- bd1 ba385 sqft200 W 2nd St APT 504, Reno, NV 89501ActiveMLS ID #260009843, Jason Kirby, Keller Williams Group One Inc.. NNRMLS
- $275,000-- bd1 ba512 sqft255 N Sierra St Unit 517, Reno, NV 89501ActiveMLS ID #260000798, Mitch Hyett, Ferrari-Lund Real Estate Reno. NNRMLS
- $249,9501 bd1 ba751 sqft280 Island Ave APT 602, Reno, NV 89501ActiveMLS ID #260011861, Arturo Rangel, Epique Realty. NNRMLS
- $255,0001 bd1 ba692 sqft6850 Sharlands Ave Unit 1165, Reno, NV 89523ActiveMLS ID #260012388, Beth Nitz, Dickson Realty - Damonte Ranch. NNRMLS
- $240,0001 bd1 ba709 sqft200 W 2nd St APT 1506, Reno, NV 89501ActiveMLS ID #260002628, Mosstafa Mandegary, RE/MAX Gold. NNRMLS
