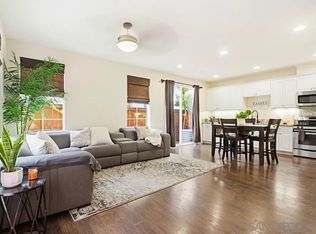
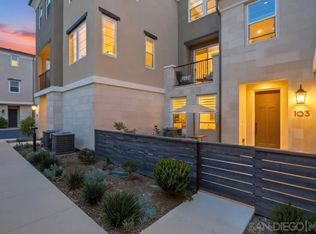
Why wait for new construction when you can move right into a home that's already complete? Built in 2022, this beautifully maintained home in the gated Mission Circle community offers all the benefits of newer construction without the wait, added costs, or unfinished landscaping. Designed for modern living, the flexible floor plan features three bedrooms upstairs plus a downstairs den or optional fourth bedroom, an upstairs laundry room, 2.5 bathrooms, and a spacious primary suite with dual closets. Energy-efficient solar panels generate enough electricity to comfortably power a small family's everyday needs, helping keep utility costs low while supporting a more sustainable lifestyle. One of Mission Circle's best features is how easily it blends convenience with tranquility. Just a short 2-3 minute walk from your front door, you'll find the community pool, spa, parks, playgrounds, BBQ areas, and dog park, yet the home itself is tucked away on a quiet street where you can truly unwind. With quick access to Highways 15 and 78, nearby shopping and dining, and the future 16.5-acre neighborhood park featuring pickleball, tennis, basketball courts, and more, this is a home that offers both immediate comfort and long-term lifestyle value. Move-in ready, energy efficient, and located in one of San Marcos' most desirable newer gated communities, this is the kind of home that lets you start enjoying life from
Pending
Price cut: $4.9K (6/26)
$995,000
477 Village Greens Way, San Marcos, CA 92078
4beds
1,931sqft
:
Get pre-qualified$6,916/mo
Condominium
Built in 2023
-- sqft lot
$990,100 Zestimate®
$515/sqft
$283/mo HOA
What's special
Energy-efficient solar panelsCommunity poolDog parkBbq areasUpstairs laundry roomQuiet streetFlexible floor plan
- 60 days |
- 770 |
- 35 |
Zillow last checked:
Listing updated:
Listed by:
Jessica D Quy DRE #01892307 Preferred:760-532-5659,
Real Broker
Source: SDMLS,MLS#: 260012688 Originating MLS: SDMLS
Originating MLS: SDMLSFacts & features
Interior
Bedrooms & bathrooms
- Bedrooms: 4
- Bathrooms: 3
- Full bathrooms: 2
- 1/2 bathrooms: 1
Heating
- Forced Air Unit
Cooling
- Central Forced Air
Appliances
- Included: Dishwasher, Microwave, Refrigerator, Gas Oven, Gas Stove, Gas Range
- Laundry: Electric, Gas & Electric Dryer HU
Interior area
- Total structure area: 1,931
- Total interior livable area: 1,931 sqft
Video & virtual tour
Property
Parking
- Total spaces: 4
- Parking features: Assigned, Attached
- Garage spaces: 2
Features
- Levels: 2 Story
- Stories: 2
- Pool features: Community/Common
- Fencing: N/K
Details
- Parcel number: 2210810515
- Zoning: R-1:SINGLE
- Zoning description: R-1:SINGLE
Construction
Type & style
- Home type: Condo
- Property subtype: Condominium
Materials
- Wood/Stucco
- Roof: Tile/Clay
Condition
- Year built: 2023
Utilities & green energy
- Sewer: Public Sewer
- Water: Public
Community & HOA
Community
- Subdivision: SAN MARCOS
HOA
- Services included: Common Area Maintenance
- HOA fee: $283 monthly
- HOA name: Mission Circle Owners Ass
Location
- Region: San Marcos
Financial & listing details
- Price per square foot: $515/sqft
- Tax assessed value: $917,466
- Annual tax amount: $12,977
- Date on market: 5/16/2026
- Listing terms: Cash,Conventional,FHA,VA
Estimated market value
$990,100
$941,000 - $1.04M
$4,776/mo
Price history
| Date | Event | Price |
|---|---|---|
| 7/23/2026 | Pending sale | $995,000$515/sqft |
Source:  SDMLS #260012688 Report a problem SDMLS #260012688 Report a problem | ||
| 6/26/2026 | Price change | $995,000-0.5%$515/sqft |
Source: SDMLS #260012688 Report a problem | ||
| 6/4/2026 | Price change | $999,900-2.4%$518/sqft |
Source: SDMLS #260012688 Report a problem | ||
| 5/26/2026 | Listed for sale | $1,025,000$531/sqft |
Source: SDMLS #260012688 Report a problem | ||
| 5/24/2026 | Listing removed | $1,025,000$531/sqft |
Source: SDMLS #260006608 Report a problem | ||
| 5/18/2026 | Listed for sale | $1,025,000$531/sqft |
Source: SDMLS #260006608 Report a problem | ||
| 4/15/2026 | Pending sale | $1,025,000$531/sqft |
Source: SDMLS #260006608 Report a problem | ||
| 3/20/2026 | Listed for sale | $1,025,000$531/sqft |
Source: SDMLS #260006608 Report a problem | ||
Public tax history
| Year | Property taxes | Tax assessment |
|---|---|---|
| 2025 | $12,977 +4.9% | $917,466 +2% |
| 2024 | $12,368 +338.6% | $899,477 +2073.6% |
| 2023 | $2,820 | $41,382 |
Find assessor info on the county website
Monthly payment
Est. payment
Payment breakdown
Explore the cost of this home by adjusting the details. Changes won't be saved.Climate risks
Neighborhood: 92078
Nearby schools
GreatSchools rating
- 2/10San Marcos Elementary SchoolGrades: K-5Distance: 0.8 mi
- 5/10San Marcos Middle SchoolGrades: 6-8Distance: 1.1 mi
- 7/10Mission Hills High SchoolGrades: 9-12Distance: 2 mi
- $995,0004 bd3 ba2k sqft448 Clubhouse Dr, San Marcos, CA 92078Off Market

- $5,5004 bd3 ba2.3k sqft495 Village Greens Way, San Marcos, CA 92078For Rent

- $944,8003 bd2 ba1.7k sqft464 Clubhouse Dr, San Marcos, CA 92078Off Market
- $940,3003 bd2 ba1.7k sqft509 Village Greens Way, San Marcos, CA 92078Off Market
- $1,136,3004 bd3 ba2.3k sqft507 Village Greens Way, San Marcos, CA 92078Off Market
- $1,043,4004 bd3 ba2k sqft505 Village Greens Way, San Marcos, CA 92078Off Market
- $1,027,5003 bd2 ba1.9k sqft497 Village Greens Way, San Marcos, CA 92078Off Market
- $926,7003 bd2 ba1.7k sqft491 Village Greens Way, San Marcos, CA 92078Off Market
A local agent can set up tours, give advice and negotiate with sellers.
Similar homes
- $969,0003 bd3 ba1.4k sqftBelmont, San Marcos, CA 92078For Sale
 MLS ID #260011685, Kevin Hugli, Keller Williams Realty. SDMLS
 - $995,0002 bd2 ba1.6k sqftThe Fairways at Lake San Marcos, San Marcos, CA 92078For Sale
 MLS ID #260015389, Kevin DeCew, DeCew Realty. SDMLS
 - $1,149,0004 bd3 ba2.6k sqft886 Via La Venta, San Marcos, CA 92069For Sale
 MLS ID #260017958, Julie Houston, Compass. SDMLS
 - $838,0004 bd4 ba1.9k sqftSunrise, San Marcos, CA 92078For Sale
 MLS ID #260012776, Nick Yang, EpicPoint Properties. SDMLS
 - $965,0004 bd3 ba1.8k sqft1726 Las Palmas Ln, Escondido, CA 92026For SaleMLS ID #260013295, Gina Vreeburg, Compass. SDMLS
- $1,055,0003 bd3 ba1.8k sqft3240 Crecida Way, Carlsbad, CA 92010For SaleMLS ID #NDP2604057, Alan Shafran, SRG. CRMLS
- $1,099,0004 bd3 ba2k sqftWoodland Park, San Marcos, CA 92069For SaleMLS ID #260009656, Lindsay Herrell, Compass. SDMLS
- $1,075,0003 bd3 ba1.8k sqftThe Preserve, Carlsbad, CA 92010For SaleMLS ID #260014471, Jesse Klein, Real Broker. SDMLS
- $804,8873 bd4 ba1.7k sqft2427 Verano Way, Vista, CA 92081For SaleMLS ID #PTP2605431, Angelique Kenney, 1st Class Real Estate SD. CRMLS
- $1,200,0004 bd3 ba2.1k sqft1315 Eagle Gln, Escondido, CA 92029For SaleMLS ID #260017922, James Stinnett, Century 21 Affiliated. SDMLS
- $975,0003 bd3 ba1.6k sqft3387 Cordillera Ct, Carlsbad, CA 92010For SaleMLS ID #NDP2605603, Timothy Feuling, Compass. CRMLS
- $1,069,9004 bd3 ba2.2k sqftCanopy Grove, Escondido, CA 92026For SaleMLS ID #260014455, Noah Grassi, Compass. SDMLS
- $699,0002 bd3 ba1.2k sqftRancho Tesoro, San Marcos, CA 92078For SaleMLS ID #260011116, Melanie Fitzgerald, Compass. SDMLS
- $739,9993 bd3 ba1.8k sqft744 Trunorth Cir, Escondido, CA 92026For SaleMLS ID #NDP2605409, Rosmy Marshall, eXp Realty of California, Inc. CRMLS
- $849,0002 bd2 ba1.4k sqftSea Point Tennis Club, Carlsbad, CA 92009For SaleMLS ID #260016167, Todd D Fortney, Coldwell Banker Realty. SDMLS
- $1,125,0004 bd4 ba2.1k sqftSkye, San Diego, CA 92127For SaleMLS ID #260017954, Qian Li, Golden Shore Realty. SDMLS
- $869,9003 bd3 ba2k sqft359 Cobalt Dr, Vista, CA 92083For SaleMLS ID #NDP2605076, John Rice, LPT Realty. CRMLS
- $1,035,0004 bd3 ba2.3k sqft2345 Country View Gln, Escondido, CA 92026For SaleMLS ID #PTP2604411, Steve Tauber, Real Broker. CRMLS
- $1,035,0004 bd3 ba2.8k sqft2539 Wilt Rd, Fallbrook, CA 92028For SaleMLS ID #260016421, Evan M Morris, Orion Management & Realty Inc.. SDMLS
- $839,0004 bd3 ba1.8k sqft1512 Wingwood Ln, Vista, CA 92083For SaleMLS ID #260016692, Holly B Barr, Coldwell Banker Realty. SDMLS
Local buyer's agents are ready to help
