Welcome home to this beautifully remodeled two-story townhouse, priced under $200,000 with all brand new dual windows and conveniently located just minutes from the UNLV campus in the Park Village community. This move-in-ready home features 2 bedrooms, a private covered patio, and access to community amenities including a pool, park, BBQ area, and CC&Rs. Inside, you'll find an abundance of natural light, a stylish painted accent wall, recessed lighting, modern fixtures, laminate wood flooring, and plush carpeting throughout. The updated kitchen has a garden view and boasts shaker cabinets with gold hardware, floating shelves, stainless steel appliances, and contemporary finishes. The remodeled bathrooms showcase designer tile showers with built-in niches, rainfall shower heads, new vanities, oval-framed mirrors, and custom lighting. An excellent opportunity for first-time buyers, students, or investors seeking a turnkey property in a prime central Las Vegas location.
Active
Price cut: $5K (7/29)
$184,999
4770 Topaz St Unit 10, Las Vegas, NV 89121
2beds
928sqft
:
Get pre-qualified$1,505/mo
Townhouse
Built in 1974
435 Square Feet Lot
$-- Zestimate®
$199/sqft
$263/mo HOA
What's special
Modern fixturesContemporary finishesGarden viewPrivate covered patioAbundance of natural lightFloating shelvesUpdated kitchen
- 16 days |
- 424 |
- 33 |
Likely to sell faster than
Zillow last checked:
Listing updated:
Listed by:
Jessica L. Beyer S.0174287 702-487-5500,
Precision Realty
Source: LVR,MLS#: 2799770 Originating MLS: Greater Las Vegas Association of Realtors Inc
Originating MLS: Greater Las Vegas Association of Realtors IncFacts & features
Interior
Bedrooms & bathrooms
- Bedrooms: 2
- Bathrooms: 2
- Full bathrooms: 1
- 1/2 bathrooms: 1
Primary bedroom
- Description: Closet,Upstairs
- Dimensions: 13x13
Bedroom 2
- Description: Closet,Upstairs
- Dimensions: 10x10
Kitchen
- Description: Custom Cabinets,Garden Window,Lighting Recessed,Man Made Woodor Laminate Flooring,Stainless Steel Appliances
Heating
- Central, None
Cooling
- Central Air, Electric
Appliances
- Included: Dishwasher, Electric Cooktop, Disposal, Microwave
- Laundry: Electric Dryer Hookup, Laundry Closet
Features
- None
- Flooring: Carpet, Laminate, Linoleum, Tile, Vinyl
- Has fireplace: No
Interior area
- Total structure area: 928
- Total interior livable area: 928 sqft
Video & virtual tour
Property
Parking
- Parking features: Open
- Has uncovered spaces: Yes
Features
- Stories: 2
- Patio & porch: Covered, Patio
- Exterior features: Patio
- Pool features: Community
- Fencing: Back Yard,Wood
Lot
- Size: 435 Square Feet
- Features: Landscaped, < 1/4 Acre
Details
- Parcel number: 16224410025
- Zoning description: Single Family
- Horse amenities: None
Construction
Type & style
- Home type: Townhouse
- Architectural style: Two Story
- Property subtype: Townhouse
- Attached to another structure: Yes
Materials
- Roof: Composition,Shingle
Condition
- Resale
- Year built: 1974
Utilities & green energy
- Electric: Photovoltaics None
- Sewer: Public Sewer
- Water: Public
- Utilities for property: Underground Utilities
Community & HOA
Community
- Features: Pool
- Subdivision: Park Village Twnhs Amd
HOA
- Has HOA: Yes
- Amenities included: Barbecue, Pool
- Services included: Association Management
- HOA fee: $263 monthly
- HOA name: Park Village
- HOA phone: 702-637-2280
Location
- Region: Las Vegas
Financial & listing details
- Price per square foot: $199/sqft
- Tax assessed value: $70,066
- Annual tax amount: $330
- Date on market: 7/13/2026
- Listing agreement: Exclusive Right To Sell
- Listing terms: Cash,Conventional,FHA,VA Loan
Estimated market value
Not available
Estimated sales range
Not available
Not available
Price history
| Date | Event | Price |
|---|---|---|
| 7/29/2026 | Price change | $184,999-2.6%$199/sqft |
Source:  LVR #2799770 Report a problem LVR #2799770 Report a problem | ||
| 7/13/2026 | Listed for sale | $189,999+111.1%$205/sqft |
Source: LVR #2799770 Report a problem | ||
| 6/5/2026 | Sold | $90,000$97/sqft |
Source: Public Record Report a problem | ||
Public tax history
| Year | Property taxes | Tax assessment |
|---|---|---|
| 2026 | $333 +3.1% | $24,523 -2.2% |
| 2025 | $323 +2.8% | $25,085 +6.6% |
| 2024 | $315 +3% | $23,541 +4% |
| 2023 | $306 +3% | $22,631 +15.6% |
| 2022 | $297 +3.2% | $19,573 +9.9% |
| 2021 | $287 +3.2% | $17,803 +7.4% |
| 2020 | $279 +3% | $16,579 +10.7% |
| 2019 | $270 +5.6% | $14,971 |
| 2018 | $256 | $14,971 +19.5% |
| 2017 | $256 | $12,527 +6.7% |
| 2016 | $256 +4.1% | $11,738 +31.2% |
| 2015 | $246 | $8,950 +18.5% |
| 2014 | $246 | $7,554 |
| 2013 | -- | $7,554 -2.9% |
| 2012 | -- | $7,777 -16% |
| 2011 | -- | $9,258 -12.2% |
| 2010 | -- | $10,545 -45.4% |
| 2009 | -- | $19,320 |
| 2008 | -- | $19,320 -31.5% |
| 2007 | -- | $28,208 +42.1% |
| 2006 | -- | $19,852 +44.3% |
| 2005 | -- | $13,755 +3.4% |
| 2004 | -- | $13,300 -5% |
| 2003 | -- | $14,007 -5.2% |
| 2002 | -- | $14,780 +2.7% |
| 2001 | -- | $14,390 |
Find assessor info on the county website
Monthly payment
Est. payment
Payment breakdown
Explore the cost of this home by adjusting the details. Changes won't be saved.Climate risks
Neighborhood: Paradise
Nearby schools
GreatSchools rating
- 6/10Lewis E Rowe Elementary SchoolGrades: PK-5Distance: 0.8 mi
- 4/10C W Woodbury Middle SchoolGrades: 6-8Distance: 1.4 mi
- 3/10Del Sol High SchoolGrades: 9-12Distance: 1.6 mi
Schools provided by the listing agent
- Elementary: Batterman, Kathy,Batterman, Kathy
- Middle: Fertitta Frank & Victoria
- High: Sierra Vista High
Source: LVR. This data may not be complete. We recommend contacting the local school district to confirm school assignments for this home.
- $149,6002 bd2 ba928 sqft4770 Topaz St UNIT 40, Paradise Town, NV 89121Off Market
- $1,2752 bd2 ba928 sqft4770 Topaz St UNIT 6, Las Vegas, NV 89121For Rent
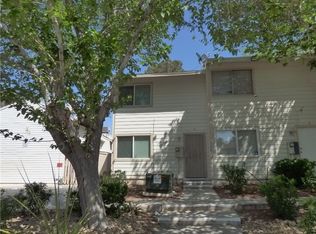
- $129,7001 bd1 ba748 sqft4770 Topaz St UNIT 89, Las Vegas, NV 89121Off Market
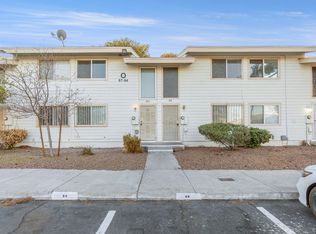
- $131,4001 bd1 ba748 sqft4770 Topaz St UNIT 100, Las Vegas, NV 89121Off Market

- $128,5001 bd1 ba748 sqft4770 Topaz St UNIT 115, Las Vegas, NV 89121Off Market
- $160,8002 bd2 ba928 sqft4770 Topaz St UNIT 64, Las Vegas, NV 89121Off Market
- $164,0001 bd1 ba748 sqft4770 S Topaz St UNIT 81, Las Vegas, NV 89121Off Market
- $1,7852 bd2 ba986 sqft4770 S Topaz St, Las Vegas, NV 89121For Rent
A local agent can set up tours, give advice and negotiate with sellers.
Similar homes
- $209,0002 bd2 ba928 sqft4770 Topaz St Unit 15, Paradise Town, NV 89121For Sale
 MLS ID #2791368, Modesta Lopez, United Realty Group. LVR
 - $181,5001 bd1 ba748 sqft4770 Topaz St Unit 108, Las Vegas, NV 89121For Sale
 MLS ID #2797189, Justin Donald, BHHS Nevada Properties. LVR
 - $195,0002 bd2 ba981 sqft3145 E Flamingo Rd APT 1123, Las Vegas, NV 89121For Sale
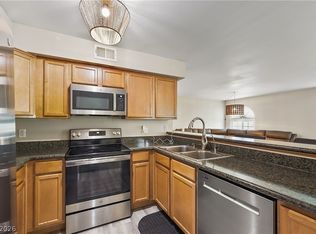 MLS ID #2804548, Shelley Jackson, Castle Rock Realty, LLC. LVR
 - $200,0002 bd2 ba928 sqft4770 Topaz St Unit 46, Las Vegas, NV 89121For Sale
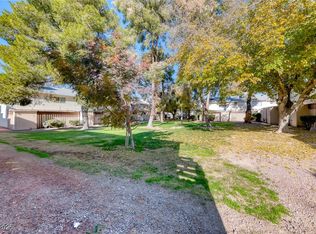 MLS ID #2741651, Tracy A. Roberson, LIFE Realty District. LVR
 - $187,9002 bd2 ba981 sqft3145 E Flamingo Rd APT 2129, Las Vegas, NV 89121For SaleMLS ID #2799749, Heidi L. Haustein, Five Star Realty. LVR
- $182,5001 bd1 ba748 sqft4770 Topaz St Unit 57, Las Vegas, NV 89121For SaleMLS ID #2765953, Joey Gaede, Keller Williams MarketPlace. LVR
- $175,0002 bd2 ba1.1k sqft2556 Paradise Village Way, Las Vegas, NV 89120For SaleMLS ID #2791270, Heidi L. Williams, Serhant. LVR
- $199,9992 bd2 ba828 sqft5045 Spencer St Unit B, Las Vegas, NV 89119For SaleMLS ID #2798163, Amber M. Guzman, The Agency Las Vegas. LVR
- $194,9002 bd2 ba987 sqft5222 Mandalay Springs Dr Unit 201, Las Vegas, NV 89120For SaleMLS ID #2802300, N Shaun Marion, Virtue Real Estate Group. LVR
- $226,5002 bd2 ba981 sqft3145 E Flamingo Rd APT 1124, Las Vegas, NV 89121For SaleMLS ID #2765978, Christian Lux, LIFE Realty District. LVR
- $189,9002 bd2 ba995 sqft4050 Pacific Harbors Dr Unit 245, Las Vegas, NV 89121For SaleMLS ID #2792436, Josephine Olson, ERA Brokers Consolidated. LVR
- $240,0003 bd1 ba1.1k sqft4770 Topaz St Unit 14, Las Vegas, NV 89121For SaleMLS ID #2801624, Loraine Martinez-Brown, Signature Real Estate Group. LVR
- $188,0002 bd2 ba1k sqft4960 Harrison Dr APT 230, Las Vegas, NV 89120For SaleMLS ID #2797396, Sue T. Kamjorn, Realty ONE Group, Inc. LVR
- $163,0001 bd1 ba748 sqft4770 Topaz St Unit 72, Las Vegas, NV 89121For SaleMLS ID #2763339, Hyun Jong Yoo, Kim's Realty Solutions. LVR
- $187,5002 bd2 ba1k sqft4960 Harrison Dr APT 217, Las Vegas, NV 89120For SaleMLS ID #2797458, Ted Morrison, Realty ONE Group, Inc. LVR
- $195,0002 bd2 ba828 sqft5047 Spencer St Unit B, Las Vegas, NV 89119For SaleMLS ID #2756007, Brad K. Wolfe, LIFE Realty District. LVR
- $234,9001 bd1 ba748 sqft4770 Topaz St Unit 79, Las Vegas, NV 89121For SaleMLS ID #2799310, Angel Bothof, Angel Bothof. LVR
- $199,9992 bd2 ba1k sqft5086 Jeffreys St Unit 201, Las Vegas, NV 89119For SaleMLS ID #2802802, Nirav Goyal, At Your Service Realty. LVR
- $209,4002 bd2 ba1k sqft3631 Villa Knolls East Dr, Las Vegas, NV 89120For SaleMLS ID #2757991, Claudia A. Marion, Keller Williams MarketPlace. LVR
- $170,9002 bd2 ba988 sqft4050 Pacific Harbors Dr Unit 149, Las Vegas, NV 89121For SaleMLS ID #2781755, Matthew Leeper, Iron Mountain Realty. LVR
