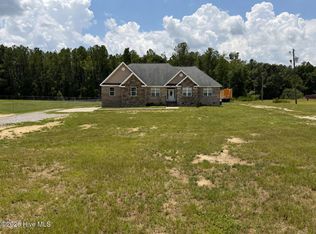
79 acre cattle farm with a home
Great property for cows, horses, and recreation, with residential development potential; very convenient to the amenities of Augusta. Property can be purchased without the home.
- Old Waynesboro Road, 9-1/2 miles south of Augusta's Bobby Jones Expressway, 4 miles west of McBean
~ 59 acres fenced pasture with Tifton 85 Bermuda grass
~ 5 strand fencing installed in 2021
~ Multiple cattle watering points supplied by County water
~ 11 acres wooded
~ Like new 2025 Destiny Homes 3 bedroom, 2 bathroom manufactured home on brick foundation
~ All electric
~ Family room with electric fireplace
~ Kitchen with island and dining bar, lots of cabinets, granite look countertops, backsplash
~ Dining room
~ Utility room with electric washer/dryer connections
~ Master bathroom with walk-in tiled shower and a double vanity
~ Wood look laminate flooring throughout
~ Covered porch and large front deck
~ 18×25 garage with concrete floor and roll-up door, (2) 12×25 lean-to shelters
~ Home supplied by county water
~ Septic system
~ 3 phase power along Old Waynesboro Road
~ Paved frontage and 2 driveways on Old Waynesboro Road; another entrance from Hancock Mill Lane
~ 79.02 acres can be purchased without the home for $387,200 ($4900/acre)
Please do not enter property without permission.
Under contract
$627,200
4771 Old Waynesboro Road, Hephzibah, GA 30815
3beds
1,533sqft
Manufactured Home
Built in 2025
79.65 Acres Lot
$-- Zestimate®
$409/sqft
$-- HOA
What's special
Dining roomGranite look countertopsLots of cabinetsAll electric
- 109 days
- 26
- 0
Zillow last checked:
Listing updated:
Listed by:
Chad Shivers 706-833-9114,
Shivers Real Estate Investments
Source: Hive MLS,MLS#: 100575175 Originating MLS: REALTORS® of Greater Augusta
Originating MLS: REALTORS® of Greater AugustaFacts & features
Interior
Bedrooms & bathrooms
- Bedrooms: 3
- Bathrooms: 2
- Full bathrooms: 2
Rooms
- Room types: Master Bedroom, Bedroom 1, Bedroom 2, Family Room, Dining Room
Primary bedroom
- Level: First
- Dimensions: 16.83 x 12.5
Bedroom 1
- Level: First
- Dimensions: 10.17 x 9.17
Bedroom 2
- Level: First
- Dimensions: 10.25 x 9.17
Dining room
- Level: First
- Dimensions: 11.25 x 8.83
Family room
- Level: First
- Dimensions: 18.08 x 12.67
Kitchen
- Level: First
- Dimensions: 16.75 x 11.67
Heating
- Heat Pump, Electric
Cooling
- Heat Pump
Features
- Kitchen Island
- Flooring: Laminate
- Basement: None
- Number of fireplaces: 1
Interior area
- Total structure area: 1,533
- Total interior livable area: 1,533 sqft
Property
Parking
- Total spaces: 1
- Parking features: Detached, Unpaved
- Garage spaces: 1
Features
- Levels: One
- Patio & porch: Covered, Deck, Side Porch
- Fencing: Wire
- Has view: Yes
- View description: See Remarks
- Frontage type: See Remarks
Lot
- Size: 79.65 Acres
- Features: Pasture
Details
- Parcel number: 3190023000, 3190141000, 3190001060
- Zoning: Agriculture
- Special conditions: Standard
- Horses can be raised: Yes
Construction
Type & style
- Home type: MobileManufactured
- Property subtype: Manufactured Home
Materials
- Vinyl Siding
- Foundation: Brick/Mortar
- Roof: Architectural Shingle
Condition
- New construction: No
- Year built: 2025
Utilities & green energy
- Sewer: Septic Tank
- Water: County Water
- Utilities for property: Water Connected
Community & HOA
Community
- Subdivision: Not In Subdivision
HOA
- Has HOA: No
Location
- Region: Hephzibah
Financial & listing details
- Price per square foot: $409/sqft
- Tax assessed value: $240,215
- Annual tax amount: $501
- Date on market: 5/19/2026
- Cumulative days on market: 109 days
- Listing agreement: Exclusive Right To Sell
- Listing terms: Cash,Conventional,Other
Estimated market value
Not available
Estimated sales range
Not available
Not available
Price history
| Date | Event | Price |
|---|---|---|
| 9/2/2026 | Contingent | $627,200$409/sqft |
Source:  Hive MLS #100575175 Report a problem Hive MLS #100575175 Report a problem | ||
| 5/19/2026 | Listed for sale | $627,200+190.5%$409/sqft |
Source: Hive MLS #100575175 Report a problem | ||
| 8/28/2009 | Sold | $215,900$141/sqft |
Source: Public Record Report a problem | ||
Public tax history
| Year | Property taxes | Tax assessment |
|---|---|---|
| 2025 | $501 +10.5% | $17,142 |
| 2024 | $453 +5.2% | $17,142 |
| 2023 | $431 -10.3% | $17,142 |
| 2022 | $480 -7.1% | $17,142 |
| 2021 | $517 -6.8% | $17,142 |
| 2020 | $555 -0.8% | $17,142 |
| 2019 | $559 +0.6% | $17,142 |
| 2018 | $556 -0.6% | $17,142 |
| 2017 | $559 +0.5% | $17,142 |
| 2016 | $557 | $17,142 |
| 2015 | $557 -1% | $17,142 |
| 2014 | $562 | $17,142 |
| 2013 | -- | -- |
| 2012 | -- | -- |
| 2011 | -- | -- |
| 2010 | -- | -- |
| 2009 | -- | -- |
| 2008 | -- | -- |
| 2007 | -- | -- |
| 2005 | -- | -- |
| 2004 | -- | -- |
| 2001 | -- | -- |
| 2000 | -- | -- |
Find assessor info on the county website
Monthly payment
Climate risks
Neighborhood: McBean
Nearby schools
Schools provided by the listing agent
- Elementary: McBean
- Middle: Pine Hill Middle
- High: Crosscreek
Source: Hive MLS. This data may not be complete. We recommend contacting the local school district to confirm school assignments for this home.
Similar homes
- $349,9993 bd2 ba1.4k sqft1091 Hephzibah Mcbean Road, Hephzibah, GA 30815For Sale

 MLS ID #100602534, Bryan Kirkland, Blanchard & Calhoun - WA. Hive MLS
 - $314,9004 bd3 ba2.2k sqft4375 Seago Road #1, Hephzibah, GA 30815For Sale
 MLS ID #100599817, Christopher Nesbitt, Virtual Properties Realty. Hive MLS
 - $349,9005 bd2 ba2k sqft5258 Henderson Road, Hephzibah, GA 30815For Sale
 MLS ID #100597491, Matt Kelly, WRKHORSE REAL ESTATE. Hive MLS
 - $394,9003 bd4 ba1.9k sqft1621 Pine Ridge Dr N, Hephzibah, GA 30815New Construction
 MLS ID #225083, Donatella M Armstrong Key, Blanchard & Calhoun - Evans. Aiken MLS
 - $460,0003 bd2 ba2.1k sqft2911 Lombardy Court, Augusta, GA 30909For SaleMLS ID #100607253, Stephanie Menard, NextHome Resolute. Hive MLS
- $367,4353 bd2 ba1.7k sqft253 Blythe Road, Hephzibah, GA 30815New ConstructionMLS ID #100599617, Christopher Sorrells, Re/max True Advantage. Hive MLS
- $339,1503 bd2 ba1.6k sqft193 Blythe Road, Hephzibah, GA 30815New ConstructionMLS ID #100598891, Christopher Sorrells, Re/max True Advantage. Hive MLS
- $314,9003 bd2 ba2.1k sqft2377 Bellingham Drive, Hephzibah, GA 30815New ConstructionMLS ID #100600348, Cherelle Bonds, Berkshire Hathaway HomeServices Beazley Realtors. Hive MLS
- $329,9004 bd2 ba2.1k sqft3076 Easton Drive, Hephzibah, GA 30815For SaleMLS ID #100593408, Murline Lizette Winfield, Century 21 Magnolia. Hive MLS
- $324,9004 bd2 ba2.1k sqft3049 Easton Drive, Hephzibah, GA 30815For SaleMLS ID #100579554, Makayla McCowen, Keller Williams Realty Augusta Partners. Hive MLS
- $325,0004 bd2 ba2k sqft3077 Easton Drive, Hephzibah, GA 30815For SaleMLS ID #100598901, Mandy Nesmith, Berkshire Hathaway HomeServices. Hive MLS
- $349,0003 bd3 ba1.6k sqft131 Marks Walden Road, Blythe, GA 30805For SaleMLS ID #98251005, Ashley Holaway Nale, Elan Realtors. Hive MLS
- $314,9004 bd2 ba2.1k sqft2353 Bellingham Drive, Hephzibah, GA 30815New ConstructionMLS ID #100592918, Cherelle Bonds, Berkshire Hathaway HomeServices Beazley Realtors. Hive MLS
