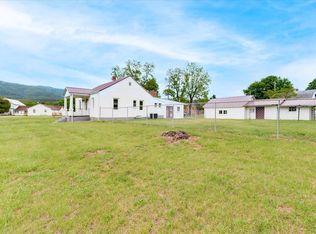
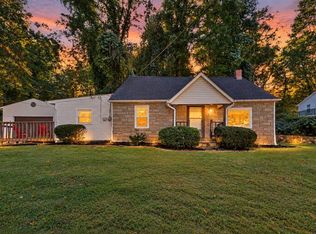
Beautifully Remodeled Home offering modern updates and timeless charm! This move-in-ready 3-bedroom home features new windows, siding, roof, new central air unit and a gorgeous kitchen with stainless steel appliances. Enjoy hardwood flooring throughout both levels, a convenient main-level primary bedroom, and main level laundry. Relax on the covered front porch or enjoy the screened in back porch overlooking a half-acre flat lot. A detached one-car garage adds extra convenience. Come see all this lovely home has to offer!
Pending
$239,000
4772 Calloway St, Elliston, VA 24087
3beds
2,011sqft
Detached
Built in 1950
0.52 Acres Lot
$237,200 Zestimate®
$119/sqft
$-- HOA
What's special
Detached one-car garageMain level laundryConvenient main-level primary bedroomHalf-acre flat lotNew central air unitScreened in back porchCovered front porch
- 22 days
- 964
- 96
Likely to sell faster than
Zillow last checked:
Listing updated:
Listed by:
Tina Heist 540-392-5170,
UC/Blue Ridge Land - Cburg 540-382-0271,
Benny Hagy 540-392-3792,
RE/MAX 8 - Blacksburg
Source: New River Valley AOR,MLS#: 428926
Facts & features
Interior
Bedrooms & bathrooms
- Bedrooms: 3
- Bathrooms: 1
- Full bathrooms: 1
- Main level bathrooms: 1
- Main level bedrooms: 1
Basement
- Area: 100
Heating
- Propane
Cooling
- Electric
Appliances
- Included: Microwave, Electric Range, Refrigerator, Electric Water Heater
Features
- Master Downstairs
- Basement: Crawl Space
- Attic: Access Only
- Has fireplace: No
- Fireplace features: None
Interior area
- Total structure area: 2,111
- Total interior livable area: 2,011 sqft
- Finished area above ground: 2,011
- Finished area below ground: 0
Property
Parking
- Total spaces: 1
- Parking features: Detached, Gravel
- Garage spaces: 1
- Has uncovered spaces: Yes
Features
- Levels: Two or More
- Stories: 2
- Patio & porch: Porch, Screened Porch
- Exterior features: Garden, Other - See Remarks
- Fencing: Fenced
Lot
- Size: 0.52 Acres
Details
- Parcel number: 010317
Construction
Type & style
- Home type: SingleFamily
- Architectural style: Farm House
- Property subtype: Detached
Materials
- Block, Other - See Remarks, Vinyl Siding
Condition
- Year built: 1950
Utilities & green energy
- Sewer: Public Sewer
- Water: Public
Community & HOA
Community
- Subdivision: Other
HOA
- Has HOA: No
Location
- Region: Elliston
Financial & listing details
- Price per square foot: $119/sqft
- Tax assessed value: $70,400
- Annual tax amount: $570
- Date on market: 10/13/2026
- Cumulative days on market: 22 days
Estimated market value
$237,200
$225,000 - $249,000
$1,357/mo
Price history
| Date | Event | Price |
|---|---|---|
| 10/19/2026 | Pending sale | $239,000$119/sqft |
Source:  New River Valley AOR #428926 Report a problem | ||
| 10/13/2026 | Listed for sale | $239,000+443.2%$119/sqft |
Source: New River Valley AOR #428926 Report a problem | ||
| 8/5/2014 | Sold | $44,000$22/sqft |
Source:  RVAR #799619 Report a problem | ||
Public tax history
| Year | Property taxes | Tax assessment |
|---|---|---|
| 2025 | $535 +1.3% | $70,400 |
| 2024 | $528 +7.1% | $70,400 |
| 2023 | $493 -36.4% | $70,400 -19.1% |
| 2022 | $774 | $87,000 |
| 2021 | $774 | $87,000 |
| 2020 | $774 +9903.9% | $87,000 |
| 2019 | $8 -98.9% | $87,000 +12.7% |
| 2018 | $687 | $77,200 |
| 2017 | $687 | $77,200 |
| 2016 | $687 | $77,200 |
| 2015 | $687 +1.8% | $77,200 -49.1% |
| 2014 | $675 -99.5% | $151,700 |
| 2013 | $135,013 +10129.9% | $151,700 |
| 2012 | $1,320 +16% | $151,700 |
| 2011 | $1,138 +1.3% | $151,700 |
| 2010 | $1,123 +4.2% | -- |
| 2009 | $1,078 | -- |
| 2008 | $1,078 +12.7% | -- |
| 2007 | $956 -2.7% | -- |
| 2006 | $983 +10.4% | -- |
| 2005 | $890 | -- |
| 2004 | $890 +4.7% | -- |
| 2003 | $850 +40.4% | -- |
| 2002 | $606 +9.4% | -- |
| 2001 | $554 | -- |
Find assessor info on the county website
Monthly payment
Est. payment
Payment breakdown
Explore the cost of this home by adjusting the details. Changes won't be saved.Climate risks
Neighborhood: 24087
Nearby schools
Schools provided by the listing agent
- Elementary: Eastern Montgomery
- Middle: Eastern Montgomery
- High: Eastern Montgomery
- District: Montgomery County
Source: New River Valley AOR. This data may not be complete. We recommend contacting the local school district to confirm school assignments for this home.

Similar homes
- $219,9502 bd1 ba1.2k sqft5259 Historic Dr, Elliston, VA 24087For Sale
 MLS ID #931689, ROB (CLARK) ROBINSON. RVAR
- $239,9502 bd1 ba1.4k sqft4406 Buck Mountain Rd, Roanoke, VA 24018For Sale
 MLS ID #932541, DONNA RACHELLE MORAN. RVAR
- $224,9503 bd1 ba1k sqft5774 Bradshaw Rd, Salem, VA 24153For Sale
 MLS ID #932172, AMANDA OSTRANDER. RVAR
- $230,0004 bd2 ba1.5k sqft2508 Ravenwood Ave NW, Roanoke, VA 24012For Sale
 MLS ID #932852, TEITU LIAN. RVAR
- $215,0003 bd1 ba1k sqft2542 Berkley Ave SW, Roanoke, VA 24015For SaleMLS ID #930013, KRISTI LEIGH BOWMAN. RVAR
- $279,9003 bd1 ba1.6k sqft5525 Riner Rd, Riner, VA 24149For Sale
 MLS ID #429105, Darin Greear, Long & Foster - Blacksburg. New River Valley AOR
- $245,0003 bd1 ba1.4k sqft1936 Willis St, Salem, VA 24153For SaleMLS ID #931036, CHERI LYNNE JOHNSON. RVAR
- $254,5003 bd1 ba1.3k sqft2416 Brandon Ave SW, Roanoke, VA 24015For SaleMLS ID #932162, TONY CROUCH. RVAR
- $269,9504 bd1 ba1.3k sqft4525 Buck Mountain Rd, Roanoke, VA 24018For SaleMLS ID #931288, ROSE M DUDLEY. RVAR
- $289,9504 bd2 ba1.8k sqft1625 Angus Rd NW, Roanoke, VA 24017For SaleMLS ID #932924, CARLA EVANS. RVAR
- $245,0004 bd2 ba1.4k sqft1906 Captain Dr, Salem, VA 24153For SaleMLS ID #931179, CHRISSIE MAE MCNEIL. RVAR
- $290,0003 bd2 ba1.6k sqft5028 Sunny Side Dr, Roanoke, VA 24018For SaleMLS ID #932095, MICHAEL BRANDON BELCHER. RVAR
- $234,9953 bd2 ba1k sqft3757 Troutland Ave NW, Roanoke, VA 24017For SaleMLS ID #931098, BRYAN JACOB THORNHILL. RVAR
- $250,0004 bd2 ba1.4k sqft2812 Sweetbrier Ave SW, Roanoke, VA 24015For SaleMLS ID #932077, JOSH CLINE. RVAR
- $279,9993 bd1 ba1.1k sqft3326 Manassas Dr, Roanoke, VA 24018For SaleMLS ID #930983, FRAZIER HUGHES. RVAR
- $219,0003 bd1 ba1.2k sqft4802 Northwood Dr NW, Roanoke, VA 24017For SaleMLS ID #930379, KEVIN LEE PELLANT. RVAR
- $237,0003 bd2 ba1k sqft1152 Murray Ave SE, Roanoke, VA 24013For SaleMLS ID #931347, KELLY GIARLA. RVAR
- $249,9503 bd2 ba2.4k sqft920 Dale Ave SE, Roanoke, VA 24013For SaleMLS ID #932590, CHRISTY CROUCH. RVAR
- $265,0002 bd2 ba1.6k sqft2534 Westover Ave SW, Roanoke, VA 24015For SaleMLS ID #932295, LEAH HEDRICK. RVAR
- $264,9503 bd2 ba1.4k sqft219 Summer Cir, Boones Mill, VA 24065For SaleMLS ID #932021, LISA M MARTIN. RVAR
