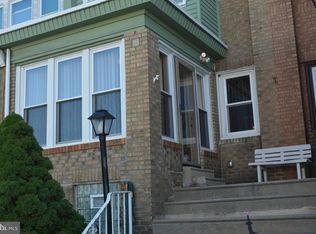
Come and see this large corner end of row. Featuring enclosed sunporch, spacious living room with ceiling fan. Formal dining room with ceiling fan. The cook in the family is sure to appreciate the generously sized Eat in Kitchen with an abundance of european style cabinetry and counter space. Second level Offers 3 nicely sized bedrooms. Main bedroom with his and hers closets. Updated main bathroom and hall closet completes this level. The basement is full sized with laundry area, storage area, heater area with new domestic water heater installed (2024). 100 amp electric service. Basment exits to rear drive and side and front yards. The home has been professionally painted. All vinyle replacement window through out. And many other extras. Note pictures of basement to follow soon. Buy do not wait! Call your Realtor Today!!
Pending
Price cut: $4.9K (11/14)
$165,000
4772 Shelmire Ave, Philadelphia, PA 19136
3beds
1,290sqft
Townhouse
Built in 1953
1,752 Square Feet Lot
$164,100 Zestimate®
$128/sqft
$-- HOA
What's special
Enclosed sunporchUpdated main bathroomProfessionally painted
- 15 days
- 861
- 136
Likely to sell faster than
Zillow last checked:
Listing updated:
Listed by:
Kevin O'Shea 215-219-9430,
Keller Williams Real Estate Tri-County 2154648800
Source: Bright MLS,MLS#: PAPH2665422
Facts & features
Interior
Bedrooms & bathrooms
- Bedrooms: 3
- Bathrooms: 1
- Full bathrooms: 1
- Main level bathrooms: 1
- Main level bedrooms: 3
Basement
- Area: 640
Heating
- Baseboard, Natural Gas
Cooling
- Ceiling Fan(s), Electric
Appliances
- Included: Refrigerator, Gas Water Heater
- Laundry: In Basement
Features
- Eat-in Kitchen
- Flooring: Hardwood, Carpet, Wood
- Basement: Full
- Has fireplace: No
Interior area
- Total structure area: 1,930
- Total interior livable area: 1,290 sqft
- Finished area above ground: 1,290
- Finished area below ground: 0
Property
Parking
- Parking features: Driveway, On Street
- Has uncovered spaces: Yes
Accessibility
- Accessibility features: None
Features
- Levels: Two
- Stories: 2
- Pool features: None
- Fencing: Cyclone
Lot
- Size: 1,752 Square Feet
Details
- Additional structures: Above Grade, Below Grade
- Parcel number: 651041400
- Zoning: RSA5
- Special conditions: Standard
Construction
Type & style
- Home type: Townhouse
- Architectural style: Straight Thru
- Property subtype: Townhouse
Materials
- Masonry
- Foundation: Brick/Mortar, Concrete Perimeter
- Roof: Asphalt,Flat
Condition
- New construction: No
- Year built: 1953
Utilities & green energy
- Electric: 100 Amp Service
- Sewer: Public Sewer
- Water: Public
- Utilities for property: Electricity Available, Natural Gas Available
Community & HOA
Community
- Subdivision: Mayfair
HOA
- Has HOA: No
Location
- Region: Philadelphia
- Municipality: PHILADELPHIA
Financial & listing details
- Price per square foot: $128/sqft
- Tax assessed value: $196,500
- Annual tax amount: $2,750
- Date on market: 11/6/2026
- Listing agreement: Exclusive Right To Sell
- Listing terms: Cash,Conventional,FHA 203(k)
- Ownership: Fee Simple
Estimated market value
$164,100
$156,000 - $172,000
$1,696/mo
Price history
| Date | Event | Price |
|---|---|---|
| 11/14/2026 | Pending sale | $165,000-2.9%$128/sqft |
Source:  Bright MLS #PAPH2665422 Report a problem | ||
| 11/6/2026 | Listed for sale | $169,900+1377.4%$132/sqft |
Source: Bright MLS #PAPH2665422 Report a problem | ||
| 7/1/1967 | Sold | $11,500$9/sqft |
Source: Agent Provided Report a problem | ||
Public tax history
| Year | Property taxes | Tax assessment |
|---|---|---|
| 2025 | $2,482 +33.1% | $177,300 +33.1% |
| 2024 | $1,865 | $133,200 |
| 2023 | $1,865 +17.5% | $133,200 |
| 2022 | $1,587 | -- |
| 2021 | $1,587 +4.2% | -- |
| 2018 | $1,523 | -- |
| 2017 | $1,523 +15% | -- |
| 2016 | $1,324 | -- |
| 2015 | $1,324 | -- |
| 2014 | $1,324 | $88,800 +681.7% |
| 2012 | -- | $11,360 |
| 2011 | -- | $11,360 |
| 2010 | -- | $11,360 |
| 2009 | -- | $11,360 |
| 2008 | -- | $11,360 |
| 2007 | -- | $11,360 +7.6% |
| 2006 | -- | $10,560 |
| 2005 | -- | $10,560 |
| 2004 | -- | $10,560 |
| 2003 | -- | $10,560 |
| 2002 | -- | $10,560 |
| 2000 | -- | $10,560 |
| 1999 | -- | $10,560 |
Find assessor info on the county website
Monthly payment
Est. payment
Payment breakdown
Explore the cost of this home by adjusting the details. Changes won't be saved.Climate risks
Neighborhood: Holmesburg
Nearby schools
Schools provided by the listing agent
- District: Philadelphia City
Source: Bright MLS. This data may not be complete. We recommend contacting the local school district to confirm school assignments for this home.


Similar homes
- $155,0003 bd1 ba960 sqft1748 Margaret St, Philadelphia, PA 19124For Sale

 MLS ID #PAPH2690268, Tom Toole III, RE/MAX Main Line - West Chester. Bright MLS
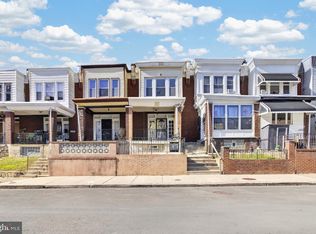
- $160,0003 bd2 ba1k sqft5428 N Warnock St, Philadelphia, PA 19141For Sale
 MLS ID #PAPH2687654, Charisma Harper, United Real Estate. Bright MLS
- $240,0003 bd2 ba1.2k sqft4417 Bleigh Ave, Philadelphia, PA 19136For Sale
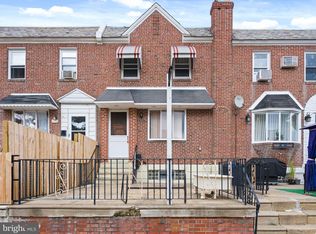 MLS ID #PAPH2678662, Tam (Tammi) D'Angelo, BHHS Fox & Roach-Center City Walnut. Bright MLS
- $170,0002 bd1 ba750 sqft4816 Rosalie St, Philadelphia, PA 19135For Sale
 MLS ID #PAPH2677420, christopher gary, Elite Level Realty. Bright MLS
- $205,0003 bd2 ba1.1k sqft922 Bridge St, Philadelphia, PA 19124For SaleMLS ID #PAPH2691986, RONG DONG, Legacy Landmark Realty LLC. Bright MLS
- $209,9003 bd1 ba1k sqft5940 Hasbrook Ave, Philadelphia, PA 19120For SaleMLS ID #PAPH2688048, Rob Wolf, Re/Max One Realty. Bright MLS
- $165,0003 bd1 ba1k sqft2918 Tulip St, Philadelphia, PA 19134For SaleMLS ID #PAPH2682400, Steve Chapko, TCS Management, LLC. Bright MLS
- $169,0003 bd1 ba1.2k sqft5219 N 11th St, Philadelphia, PA 19141For SaleMLS ID #PAPH2660894, Dylan Collie, KW Empower. Bright MLS
- $174,9002 bd1 ba1.2k sqft4811 Knorr St, Philadelphia, PA 19135For SaleMLS ID #PAPH2685888, Giovanni Carpino, Keller Williams Real Estate Tri-County. Bright MLS
- $129,9004 bd2 ba1.2k sqft3708 N Sydenham St, Philadelphia, PA 19140For SaleMLS ID #PAPH2691908, Ahmad Ibrahim, KW Empower. Bright MLS
- $165,0003 bd1 ba1k sqft715 Bennington Rd, Folcroft, PA 19032For SaleMLS ID #PADE2127814, Mike Mulholland, Long & Foster Real Estate, Inc.. Bright MLS
- $235,0003 bd2 ba1.1k sqft4725 E Thompson St, Philadelphia, PA 19137For SaleMLS ID #PAPH2691754, Jennifer Curran, Re/Max One Realty. Bright MLS
- $229,0003 bd2 ba1.2k sqft2742 Elbridge St, Philadelphia, PA 19149For SaleMLS ID #PAPH2689154, Chao Weng, Legacy Landmark Realty LLC. Bright MLS
- $189,9002 bd1 ba811 sqft4728 Melvale St, Philadelphia, PA 19137For SaleMLS ID #PAPH2687702, Giovanni Carpino, Keller Williams Real Estate Tri-County. Bright MLS
- $220,0003 bd1 ba1.3k sqft7186 Montague St, Philadelphia, PA 19135For SaleMLS ID #PAPH2643334, Adam Nork, EXP Realty, LLC. Bright MLS
- $149,0003 bd1 ba1k sqft1861 E Westmoreland St, Philadelphia, PA 19134For SaleMLS ID #PAPH2678506, Stephen Kennedy, KW Empower. Bright MLS
- $224,9003 bd2 ba1k sqft529 E Thelma St, Philadelphia, PA 19120For SaleMLS ID #PAPH2691808, Kurt Werner, RE/MAX Keystone. Bright MLS
- $174,9003 bd2 ba1.2k sqft3023 W Colona St, Philadelphia, PA 19132For SaleMLS ID #PAPH2676258, Scott Frith, Compass RE. Bright MLS
- $225,0003 bd1 ba1k sqft3121 Almond St, Philadelphia, PA 19134For SaleMLS ID #PAPH2692262, Alex Kovtun, Keller Williams Real Estate Tri-County. Bright MLS
- $199,9993 bd2 ba1k sqft814 E Russell St, Philadelphia, PA 19134For SaleMLS ID #PAPH2686152, Kelly Walker, Honest Real Estate. Bright MLS
