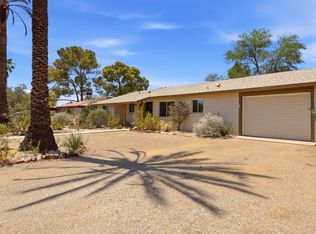
Beautifully updated and centrally located, this move in ready home blends modern design with comfort, functionality, and Arizona outdoor living! From the moment you arrive, the freshly painted exterior, expansive driveway, and gated covered parking create impressive curb appeal with plenty of room for guests, toys, or multi vehicle parking!
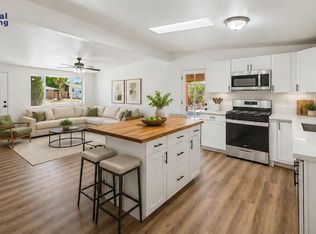
Inside, you are welcomed by an open concept layout filled with natural light, wood look tile flooring, recessed lighting, and stylish finishes throughout. The remodeled kitchen serves as the heart of the home, featuring quartz countertops, shaker cabinetry, stainless steel appliances, custom backsplash, oversized breakfast bar seating, and designer industrial inspired lighting that adds warmth and character!
The spacious living and dining areas flow seamlessly for both everyday living and entertaining, while the generously sized primary suite offers a peaceful retreat with additional flex space ideal for a sitting area, office, nursery, or workout space! Stylish bathroom appointments that showcase modern vanities, upgraded fixtures, and clean contemporary finishes!
Step outside to your private backyard oasis complete with low maintenance landscaping, artificial turf, covered patio seating, and plenty of space to relax, entertain, or enjoy Tucson sunsets year round. The fully walled yard offers both privacy and functionality with additional gated access and storage potential.
Conveniently located near shopping, dining, schools, parks, and major commuting routes, this thoughtfully updated home delivers the perfect combination of style, comfort, and central Tucson convenience!
Schedule your private showing today and come see everything this beautifully updated home has to offer.
For sale
Price cut: $25K (6/13)
$325,000
4773 E Eastland St, Tucson, AZ 85711
3beds
1,599sqft
:
Get pre-qualified$2,033/mo
Single Family Residence
Built in 1953
7,840 Square Feet Lot
$323,300 Zestimate®
$203/sqft
$-- HOA
What's special
Modern vanitiesGated covered parkingStylish bathroom appointmentsClean contemporary finishesLow maintenance landscapingRemodeled kitchenGenerously sized primary suite
- 28 days |
- 447 |
- 41 |
Zillow last checked:
Listing updated:
Listed by:
Anthony D Schaefer 520-216-5788,
Long Realty,
Dominic A Fletcher 520-719-8584,
Long Realty
Source: MLS of Southern Arizona,MLS#: 22617032
Facts & features
Interior
Bedrooms & bathrooms
- Bedrooms: 3
- Bathrooms: 1
- Full bathrooms: 1
Heating
- Forced Air
Cooling
- Central Air, Ceiling Fan(s)
Appliances
- Included: Dishwasher, Refrigerator, Gas Range, Microwave
- Laundry: Laundry Room
Features
- Flooring: Ceramic Tile
- Number of fireplaces: 1
- Fireplace features: Wood Burning, Family Room
Interior area
- Total structure area: 1,599
- Total interior livable area: 1,599 sqft
Property
Parking
- Total spaces: 1
- Parking features: Garage - Attached, Carport
- Has attached garage: Yes
- Carport spaces: 1
Accessibility
- Accessibility features: None
Features
- Levels: One
- Stories: 1
- Patio & porch: Patio
- Exterior features: Native Plants
- Pool features: None
- Spa features: None
- Fencing: Block
- Has view: Yes
- View description: Sunset, Residential, Sunrise
Lot
- Size: 7,840 Square Feet
- Dimensions: 74x106x74x105
- Features: Decorative Gravel, Subdivided
Details
- Parcel number: 128122420
- Zoning: Tucson - R1
- Special conditions: None
Construction
Type & style
- Home type: SingleFamily
- Architectural style: Ranch
- Property subtype: Single Family Residence
Materials
- Block
- Roof: Shingle
Condition
- Year built: 1953
Utilities & green energy
- Sewer: Sewer Connected
- Water: Public
Community & HOA
Community
- Features: None
- Security: None
- Subdivision: Del Monte Village
HOA
- Has HOA: No
- Amenities included: None
- Services included: None
Location
- Region: Tucson
Financial & listing details
- Price per square foot: $203/sqft
- Tax assessed value: $282,022
- Annual tax amount: $2,184
- Date on market: 7/10/2026
- Cumulative days on market: 85 days
- Listing terms: FHA,VA Loan,Conventional,Cash
- Road surface type: Paved
Estimated market value
$323,300
$307,000 - $339,000
$1,923/mo
Price history
| Date | Event | Price |
|---|---|---|
| 6/13/2026 | Price change | $325,000-7.1%$203/sqft |
Source:  MLS of Southern Arizona #22614985 Report a problem MLS of Southern Arizona #22614985 Report a problem | ||
| 5/14/2026 | Listed for sale | $350,000+125.8%$219/sqft |
Source: MLS of Southern Arizona #22612411 Report a problem | ||
| 2/6/2017 | Sold | $155,000-8.3%$97/sqft |
Source: MLS of Southern Arizona #21630697 Report a problem | ||
| 1/1/2017 | Pending sale | $169,000$106/sqft |
Source: Homesmart Advantage Group #21630697 Report a problem | ||
| 11/30/2016 | Price change | $169,000-3.4%$106/sqft |
Source: Homesmart Advantage Group #21630697 Report a problem | ||
| 11/18/2016 | Listed for sale | $174,900+33.6%$109/sqft |
Source: Homesmart Advantage Group #21630697 Report a problem | ||
| 3/15/2004 | Sold | $130,950+42.3%$82/sqft |
Source: MLS of Southern Arizona #2402465 Report a problem | ||
| 11/13/2003 | Sold | $92,000+311.3%$58/sqft |
Source: MLS of Southern Arizona #2322653 Report a problem | ||
| 8/14/2003 | Sold | $22,370$14/sqft |
Source: Public Record Report a problem | ||
Public tax history
| Year | Property taxes | Tax assessment |
|---|---|---|
| 2026 | $2,185 +4.4% | $28,202 +2% |
| 2025 | $2,092 +6.7% | $27,649 +4.3% |
| 2024 | $1,961 -0.8% | $26,502 +19% |
| 2023 | $1,976 -0.3% | $22,269 +17% |
| 2022 | $1,982 +4.2% | $19,027 +8.8% |
| 2021 | $1,903 +3% | $17,483 +2.9% |
| 2020 | $1,848 | $16,988 +2.2% |
| 2019 | $1,848 +4.8% | $16,624 +31.2% |
| 2018 | $1,763 +4.8% | $12,673 |
| 2017 | $1,682 +2.6% | $12,673 +5% |
| 2016 | $1,640 +6.8% | $12,070 +5% |
| 2015 | $1,536 | $11,495 |
| 2014 | -- | -- |
| 2013 | -- | $128,448 |
| 2012 | -- | -- |
| 2011 | -- | -- |
| 2010 | -- | -- |
| 2009 | -- | -- |
| 2007 | -- | -- |
| 2006 | -- | -- |
| 2005 | -- | -- |
| 2004 | -- | -- |
| 2003 | -- | -- |
| 2002 | -- | -- |
| 2001 | $1,405 +5.4% | -- |
| 2000 | $1,333 | -- |
Find assessor info on the county website
Monthly payment
Est. payment
Payment breakdown
Explore the cost of this home by adjusting the details. Changes won't be saved.Climate risks
Neighborhood: Rosemont West
Nearby schools
GreatSchools rating
- 7/10Bonillas Elementary Basic Curriculum Magnet SchoolGrades: PK-5Distance: 0.2 mi
- 4/10Alice Vail Middle SchoolGrades: 6-8Distance: 0.7 mi
- 10/10University High SchoolGrades: 8-12Distance: 1.1 mi
Schools provided by the listing agent
- Elementary: Bonillas
- Middle: Vail
- High: University
Source: MLS of Southern Arizona. This data may not be complete. We recommend contacting the local school district to confirm school assignments for this home.
- $277,100-- bd2 ba1.4k sqft4765 E Eastland St, Tucson, AZ 85711Off Market
- $254,9002 bd1 ba1k sqft4801 E Eastland St, Tucson, AZ 85711Off Market

- $274,500-- bd1 ba1.5k sqft4774 E 18th St, Tucson, AZ 85711Off Market
- $322,700-- bd1 ba1.5k sqft4792 E Eastland St, Tucson, AZ 85711Off Market
- $253,3004 bd1 ba1.3k sqft4757 E Eastland St, Tucson, AZ 85711Off Market
- $259,5003 bd1 ba1.5k sqft4802 E 18th St, Tucson, AZ 85711Off Market
- $258,900-- bd1 ba1.5k sqft4766 E 18th St, Tucson, AZ 85711Off Market
- $290,0003 bd2 ba1.3k sqft4782 E Eastland St, Tucson, AZ 85711Sold
A local agent can set up tours, give advice and negotiate with sellers.
Similar homes
- $320,0003 bd2 ba1.4k sqft1060 S Sidney Ave, Tucson, AZ 85711For Sale

 MLS ID #22618715, Jennifer C Anderson, Long Realty. MLS of Southern Arizona
 - $350,0003 bd2 ba1.5k sqft5418 E Hawthorne St, Tucson, AZ 85711For Sale
 MLS ID #22618418, Gary B Roberts, Long Realty. MLS of Southern Arizona
 - $379,0003 bd2 ba1.3k sqft5449 E Burns St, Tucson, AZ 85711For Sale
 MLS ID #22618533, George G Palmer, Long Realty. MLS of Southern Arizona
 - $324,7004 bd2 ba1.4k sqft6470 E Calle Luna, Tucson, AZ 85710For Sale
 MLS ID #22616589, Larry Gibbons, Realty Executives Arizona Territory. MLS of Southern Arizona
 - $379,0003 bd2 ba1.9k sqft5338 E 2nd St, Tucson, AZ 85711For SaleMLS ID #22615914, Melissa Dawn Rich, Tierra Antigua Realty. MLS of Southern Arizona
- $349,9003 bd2 ba1.7k sqft6701 E Koralee St, Tucson, AZ 85710For SaleMLS ID #22615562, Raena Janes, Tierra Antigua Realty. MLS of Southern Arizona
- $300,0002 bd1 ba890 sqft639 N Benton Ave, Tucson, AZ 85711For SaleMLS ID #22606773, Kemena Rene Duany, OMNI Homes International. MLS of Southern Arizona
- $369,9003 bd2 ba1.5k sqft2801 N Highland Ave, Tucson, AZ 85719For SaleMLS ID #22619090, Kelly Garcia, Keller Williams Southern Arizona. MLS of Southern Arizona
- $324,9003 bd3 ba1.4k sqft2841 N Richey Blvd, Tucson, AZ 85716For SaleMLS ID #22609626, Valerie Lovio, Realty Executives Arizona Territory. MLS of Southern Arizona
- $329,5002 bd1 ba1k sqft510 S Country Club Rd, Tucson, AZ 85716For SaleMLS ID #22616924, Amos Kardonchik-Koren, Realty Executives Arizona Territory. MLS of Southern Arizona
- $349,9004 bd2 ba1.5k sqft3224 S Tahoe Dr, Tucson, AZ 85730For SaleMLS ID #22618786, Kaukaha S Watanabe, Real Broker. MLS of Southern Arizona
- $265,0003 bd2 ba1.1k sqft3631 E Frankfort Stra, Tucson, AZ 85706For SaleMLS ID #22618849, LizBiz Nguyen, Realty Executives Arizona Territory. MLS of Southern Arizona
- $399,9003 bd2 ba1.6k sqft7052 E Baker St, Tucson, AZ 85710For SaleMLS ID #22618752, Kaukaha S Watanabe, Real Broker. MLS of Southern Arizona
- $315,0003 bd2 ba1.5k sqft4657 S Primrose St, Tucson, AZ 85730For SaleMLS ID #22615186, Christina Esala, Real Broker. MLS of Southern Arizona
- $479,0004 bd2 ba1.9k sqft5414 E 3rd St, Tucson, AZ 85711For SaleMLS ID #22616538, Zarina Marquez, Long Realty. MLS of Southern Arizona
- $299,0003 bd2 ba1.2k sqft1738 W Pueblo Vista Blvd, Tucson, AZ 85713For SaleMLS ID #22616860, Reymundo Miranda, PAK Home Realty. MLS of Southern Arizona
- $345,0004 bd2 ba1.7k sqft7260 E Fayette St, Tucson, AZ 85730For SaleMLS ID #22616056, Rachel Balls, Tierra Antigua Realty. MLS of Southern Arizona
- $344,0003 bd2 ba1.6k sqft2822 N Tyndall Ave, Tucson, AZ 85719For SaleMLS ID #22525722, Grant Withers, Realty Executives Arizona Territory. MLS of Southern Arizona
- $299,0003 bd2 ba1.3k sqft4842 S Bentley Ave, Tucson, AZ 85714For SaleMLS ID #22618105, Johana Castillo, Realty Executives Arizona Territory. MLS of Southern Arizona
- $387,0004 bd3 ba1.5k sqft4927 E Adams St, Tucson, AZ 85712For SaleMLS ID #22616547, Shayla Nash, Epique Realty. MLS of Southern Arizona
