***Up to $5,000 lender credit available for qualified buyers who finance with Kelly Chacon at Guild Mortgage. Credit may be applied toward allowable closing costs, rate buydown, and prepaids. Subject to loan approval and program guidelines.*** Welcome to this brand-new 3-bedroom, 2-bathroom home offering a comfortable and functional layout inside and out. Step inside to an inviting open-concept floor plan featuring a beautiful kitchen designed to bring your culinary dreams to life, with ample space for cooking, entertaining, and gathering. The home also features an Ecobee smart thermostat for added comfort and convenience. The spacious primary suite includes a large private bath, creating the perfect place to unwind. Outside, a large detached shop provides plenty of room to store tools, toys, equipment, and more. A fantastic opportunity to enjoy a brand-new home with the shop space you've been looking for!
New construction
$650,000
4775 County Road K Rd, Wiggins, CO 80654
3beds
1,620sqft
Single Family Residence
Built in 2026
20 Acres Lot
$647,600 Zestimate®
$401/sqft
$-- HOA
What's special
Spacious primary suiteLarge private bathBeautiful kitchenInviting open-concept floor planComfortable and functional layout
- 22 days
- 277
- 26
Likely to sell faster than
Zillow last checked:
Listing updated:
Listed by:
Laura Mendoza 970-388-3969,
Real Estate Connections, Inc
Source: IRES as distributed by MLS GRID,MLS#: 1069103
Facts & features
Interior
Bedrooms & bathrooms
- Bedrooms: 3
- Bathrooms: 2
- Full bathrooms: 2
- Main level bathrooms: 2
Primary bedroom
- Description: Carpet
- Features: Full Primary Bath, Tub+Shower Primary, Luxury Features Primary Bath, 5 Piece Primary Bath
- Level: Main
- Area: 208 Square Feet
- Dimensions: 16 x 13
Bedroom 2
- Description: Carpet
- Level: Main
- Area: 130 Square Feet
- Dimensions: 10 x 13
Bedroom 3
- Description: Carpet
- Level: Main
- Area: 156 Square Feet
- Dimensions: 12 x 13
Dining room
- Description: Luxury Vinyl
- Level: Main
- Area: 117 Square Feet
- Dimensions: 9 x 13
Kitchen
- Description: Luxury Vinyl
- Level: Main
- Area: 182 Square Feet
- Dimensions: 14 x 13
Laundry
- Description: Luxury Vinyl
- Level: Main
Living room
- Description: Carpet
- Level: Main
- Area: 260 Square Feet
- Dimensions: 20 x 13
Heating
- Forced Air
Cooling
- Central Air
Appliances
- Included: Gas Range, Dishwasher, Refrigerator, Microwave
Features
- Separate Dining Room
- Windows: Window Coverings
- Basement: None
Interior area
- Total structure area: 1,620
- Total interior livable area: 1,620 sqft
- Finished area above ground: 1,620
Property
Parking
- Total spaces: 6
- Parking features: RV Access/Parking, Detached, Oversized
- Garage spaces: 6
- Details: Detached
Features
- Levels: One
- Stories: 1
Lot
- Size: 20 Acres
- Features: Mineral Rights Excluded
Details
- Parcel number: 129711006002
- Zoning: RES
Construction
Type & style
- Home type: SingleFamily
- Property subtype: Single Family Residence
Materials
- Frame
- Roof: Composition
Condition
- New construction: Yes
- Year built: 2026
Utilities & green energy
- Water: Well
- Utilities for property: Propane
Community & HOA
Community
- Subdivision: N/A
HOA
- Has HOA: No
Location
- Region: Wiggins
Financial & listing details
- Price per square foot: $401/sqft
- Date on market: 9/21/2026
- Listing terms: Cash,Conventional,VA Loan
- Exclusions: Any Oil and Mineral Rights are excluded
Estimated market value
$647,600
$615,000 - $680,000
$2,526/mo
Price history
| Date | Event | Price |
|---|---|---|
| 9/21/2026 | Listed for sale | $650,000+465.2%$401/sqft |
Source:  IRES as distributed by MLS GRID #1069103 Report a problem IRES as distributed by MLS GRID #1069103 Report a problem | ||
| 2/27/2026 | Sold | $115,000-4.2%$71/sqft |
Source: IRES as distributed by MLS GRID #1050532 Report a problem | ||
| 2/3/2026 | Listed for sale | $120,000$74/sqft |
Source: IRES as distributed by MLS GRID #1050532 Report a problem | ||
| 1/29/2026 | Contingent | $120,000$74/sqft |
Source: eXp Realty #IR1050532 Report a problem | ||
| 1/29/2026 | Pending sale | $120,000$74/sqft |
Source:  REcolorado as distributed by MLS GRID #IR1050532 Report a problem REcolorado as distributed by MLS GRID #IR1050532 Report a problem | ||
| 1/29/2026 | Listed for sale | $120,000$74/sqft |
Source: eXp Realty #1050532 Report a problem | ||
Public tax history
Tax history is unavailable.
Monthly payment
Est. payment
Payment breakdown
Explore the cost of this home by adjusting the details. Changes won't be saved.Climate risks
Neighborhood: 80654
Nearby schools
Schools provided by the listing agent
- Elementary: Wiggins
- Middle: Wiggins
- High: Wiggins
Source: IRES as distributed by MLS GRID. This data may not be complete. We recommend contacting the local school district to confirm school assignments for this home.

Similar homes
- $--5 bd2 ba2.2k sqft12438 County Road 1, Wiggins, CO 80654Auction
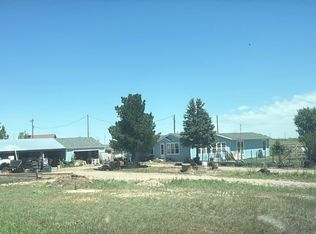 Auction.com 2
 - $450,0004 bd2 ba2k sqft13 E Ranch Road, Wiggins, CO 80654For Sale
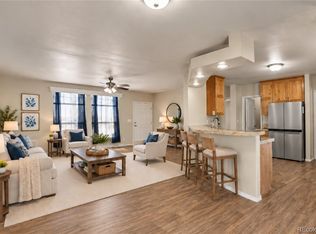
 MLS ID #3048230, EMPOWERHOME Team, Keller Williams DTC. REcolorado as distributed by MLS GRID
 - $490,0003 bd2 ba1.6k sqft14801 County Road 8, Wiggins, CO 80654For Sale
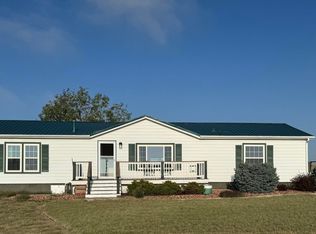
 MLS ID #1069652, Jody Margheim, Realty One Group Fourpoints CO. IRES as distributed by MLS GRID
 - $449,9003 bd2 ba1.9k sqft7513 County Road 6, Wiggins, CO 80654For Sale
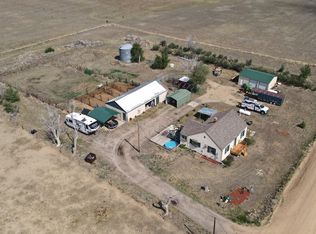 MLS ID #1060511, Lee Ann Samuels, eXp Realty LLC. IRES as distributed by MLS GRID
 - $450,0003 bd2 ba1.7k sqft9 E Ranch Road, Wiggins, CO 80654For SaleMLS ID #9008662, Charity McCollam, HomeSmart. REcolorado as distributed by MLS GRID
- $410,0003 bd2 ba1.5k sqft7498 Highway 52, Wiggins, CO 80654For SaleMLS ID #5082273, Natalie Goodman, Keller Williams DTC. REcolorado as distributed by MLS GRID
- $425,0003 bd3 ba2.3k sqft302 11th Ave, Wiggins, CO 80654For SaleMLS ID #1070180, Rebecca Blake, Berkshire Hathaway HomeServices Rocky Mountain, Realtors-Greeley. IRES as distributed by MLS GRID
- $650,0004 bd2 ba2.4k sqft15550 County Road X, Weldona, CO 80653For SaleMLS ID #1068026, Mariel Munoz, Armor Realty. IRES as distributed by MLS GRID
- $375,0003 bd2 ba1.4k sqft1123 Cottontail Ln, Wiggins, CO 80654For SaleMLS ID #1066646, Jade McFadden, Colorado Land Co. LLC. IRES as distributed by MLS GRID
- $735,0003 bd2 ba1.5k sqft16060 Mystic Ln, Strasburg, CO 80136For SaleMLS ID #1066630, Kent Lindell, Colorado Land Co. LLC. IRES as distributed by MLS GRID
- $349,5002 bd2 ba2.2k sqft1209 Coyote Ln, Wiggins, CO 80654For SaleMLS ID #1061821, Natasha Estrada, Colorado Land Co. LLC. IRES as distributed by MLS GRID
- $425,0004 bd2 ba2.1k sqft206 S Main Street, Fort Morgan, CO 80701For SaleMLS ID #2400468, Jesse Doshay, Resident Realty South Metro. REcolorado as distributed by MLS GRID
- $450,0002 bd2 ba1.5k sqft19062 County Road M, Fort Morgan, CO 80701For SaleMLS ID #1069607, Missey "Michelle" Shaver, Gateway Realty LLC. IRES as distributed by MLS GRID
- $425,0003 bd2 ba1.6k sqft42288 US-34, Orchard, CO 80649For SaleMLS ID #5257323, Lance Fleming, Market and Main Realty. REcolorado as distributed by MLS GRID
- $460,0003 bd1 ba2.1k sqft15798 Highway 144 Hwy, Fort Morgan, CO 80701For SaleMLS ID #1065978, Stacey Martindale, CENTURY 21 Cornerstone. IRES as distributed by MLS GRID
- $325,0001 bd2 ba1.8k sqft729 Prospect St, Fort Morgan, CO 80701For SaleMLS ID #1070531, Donald E Neb, Plains Realty & Management LLC. IRES as distributed by MLS GRID
- $360,0004 bd2 ba1.7k sqft619-621 E Kiowa Ave, Fort Morgan, CO 80701For SaleMLS ID #1070435, Lee Ann Samuels, eXp Realty LLC. IRES as distributed by MLS GRID
- $378,9004 bd2 ba1.9k sqft113 Balsam St, Fort Morgan, CO 80701For SaleMLS ID #1068940, Eric Stashak, Keller Williams-DTC. IRES as distributed by MLS GRID
