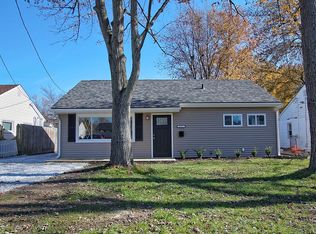
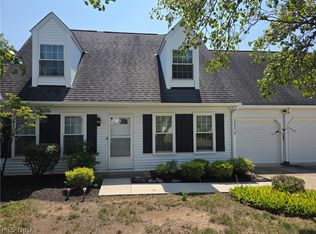
Welcome to this beautifully updated 3-bedroom ranch in an ideal Mentor location! This home has been thoughtfully updated with style, quality, and functionality in mind.
The completely custom kitchen is a standout, featuring white shaker soft-close cabinetry, granite countertops, a full stainless steel appliance package, and a convenient eat in kitchen shelf. Luxury vinyl plank flooring flows throughout the main living areas, while the bedrooms are comfortably carpeted. The inviting living room features a stylish accent wall with an electric fireplace, creating the perfect space to relax and entertain.
Additional highlights include a beautifully updated bathroom, central air, new vinyl siding, and a two-car detached garage. Step outside to enjoy the stone patio and private yard, offering a great setting for outdoor entertaining or simply relaxing.
Ideally located near shopping, dining, parks, Lake Erie, and other everyday conveniences, this move-in-ready Mentor ranch offers the updates and features today's buyers are looking for. Don't miss the opportunity to make 4777 Corduroy Road your new home!
Contingent
$195,000
4777 Corduroy Rd, Mentor, OH 44060
3beds
--sqft
Single Family Residence
Built in 1955
6,751 Square Feet Lot
$-- Zestimate®
$--/sqft
$-- HOA
What's special
Two-car detached garageCompletely custom kitchenWhite shaker soft-close cabinetryGranite countertopsBeautifully updated bathroomStone patioCentral air
- 19 days
- 1,691
- 130
Likely to sell faster than
Zillow last checked:
Listing updated:
Listed by:
John Butala 440-477-9582 jbutalaIV@gmail.com,
HomeSmart Real Estate Momentum LLC
Source: MLS Now,MLS#: 5247113 Originating MLS: Lake Geauga Area Association of REALTORS
Originating MLS: Lake Geauga Area Association of REALTORSFacts & features
Interior
Bedrooms & bathrooms
- Bedrooms: 3
- Bathrooms: 1
- Full bathrooms: 1
- Main level bathrooms: 1
- Main level bedrooms: 3
Primary bedroom
- Description: Flooring: Carpet
- Level: First
- Dimensions: ND x ND
Bedroom
- Description: Flooring: Carpet
- Level: First
- Dimensions: ND x ND
Bedroom
- Description: Flooring: Carpet
- Level: First
- Dimensions: ND x ND
Primary bathroom
- Description: Flooring: Luxury Vinyl Tile
- Level: First
- Dimensions: ND x ND
Eat in kitchen
- Description: Flooring: Luxury Vinyl Tile
- Level: First
- Dimensions: ND x ND
Family room
- Description: Flooring: Luxury Vinyl Tile
- Level: First
- Dimensions: ND x ND
Kitchen
- Description: Flooring: Luxury Vinyl Tile
- Level: First
- Dimensions: ND x ND
Heating
- Forced Air, Gas
Cooling
- Central Air
Appliances
- Included: Dishwasher, Microwave, Range, Refrigerator
Features
- Has basement: No
- Has fireplace: No
Video & virtual tour
Property
Parking
- Total spaces: 2
- Parking features: Detached, Garage, Garage Door Opener
- Garage spaces: 2
Features
- Levels: One
- Stories: 1
- Patio & porch: Patio
Lot
- Size: 6,751 Square Feet
Details
- Additional structures: Garage(s)
- Parcel number: 16D117O000090
- Special conditions: Standard
Construction
Type & style
- Home type: SingleFamily
- Architectural style: Ranch
- Property subtype: Single Family Residence
Materials
- Vinyl Siding
- Roof: Asphalt,Fiberglass
Condition
- Updated/Remodeled
- Year built: 1955
Utilities & green energy
- Sewer: Public Sewer
- Water: Public
Community & HOA
Community
- Security: Smoke Detector(s)
- Subdivision: Robinwood Sub
HOA
- Has HOA: No
Location
- Region: Mentor
Financial & listing details
- Tax assessed value: $125,440
- Annual tax amount: $1,670
- Date on market: 9/22/2026
- Cumulative days on market: 20 days
- Listing terms: Cash,Conventional,VA Loan
Estimated market value
Not available
Estimated sales range
Not available
Not available
Price history
| Date | Event | Price |
|---|---|---|
| 9/22/2026 | Listed for sale | $195,000+68.1% |
Source:  MLS Now #5247113 Report a problem MLS Now #5247113 Report a problem | ||
| 8/5/2026 | Sold | $116,000+1% |
Source: MLS Now #5223508 Report a problem | ||
| 7/11/2026 | Pending sale | $114,900 |
Source: MLS Now #5223508 Report a problem | ||
| 7/9/2026 | Listed for sale | $114,900 |
Source: MLS Now #5223508 Report a problem | ||
Public tax history
| Year | Property taxes | Tax assessment |
|---|---|---|
| 2025 | $1,670 -2.5% | $43,900 |
| 2024 | $1,712 +6.5% | $43,900 +28.3% |
| 2023 | $1,607 -0.6% | $34,220 |
| 2022 | $1,617 +0.1% | $34,220 |
| 2021 | $1,615 +5% | $34,220 +20% |
| 2020 | $1,538 -0.1% | $28,520 |
| 2019 | $1,540 +7.4% | $28,520 +10% |
| 2018 | $1,434 | $25,930 |
| 2017 | $1,434 +0.6% | $25,930 |
| 2016 | $1,425 +9.7% | $25,930 |
| 2015 | $1,300 -1.5% | $25,930 |
| 2014 | $1,319 -0.1% | $25,930 |
| 2013 | $1,320 -0.4% | $25,930 |
| 2012 | $1,326 +1.6% | $25,930 -5% |
| 2011 | $1,305 -1.2% | $27,290 |
| 2010 | $1,320 +3.5% | $27,290 0% |
| 2009 | $1,275 -2.7% | $27,297 -10% |
| 2008 | $1,311 +2.4% | $30,328 |
| 2007 | $1,281 -56.7% | $30,328 |
| 2006 | $2,957 +1.9% | $30,328 +2.5% |
| 2005 | $2,902 -0.2% | $29,576 |
| 2004 | $2,907 +8.7% | $29,576 |
| 2003 | $2,675 +28.9% | $29,576 +24.8% |
| 2002 | $2,076 0% | $23,702 |
| 2001 | $2,076 -0.1% | $23,702 |
| 2000 | $2,078 +16.9% | $23,702 +17% |
| 1999 | $1,778 | $20,265 |
Find assessor info on the county website
Monthly payment
Est. payment
Payment breakdown
Explore the cost of this home by adjusting the details. Changes won't be saved.Climate risks
Neighborhood: 44060
Nearby schools
Schools provided by the listing agent
- District: Mentor EVSD - 4304
Source: MLS Now. This data may not be complete. We recommend contacting the local school district to confirm school assignments for this home.
Similar homes
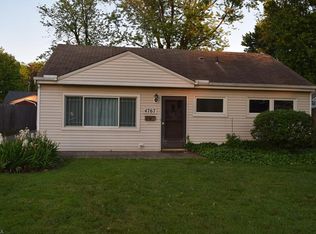
- $239,0003 bd2 ba1.2k sqft7502 Goldenrod Dr, Mentor On The Lake, OH 44060For Sale
 MLS ID #5244564, Philip R Pagon, HomeSmart Real Estate Momentum LLC. MLS Now
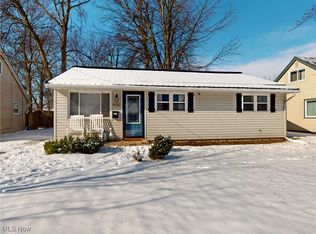
 - $185,0003 bd2 ba1.6k sqft8257 Lancaster Dr, Mentor, OH 44060For Sale
 MLS ID #5243959, Deb Wyckoff, Lentz Associates, Inc.. MLS Now
 - $249,9005 bd2 ba2.3k sqft9030 Lake Shore Blvd, Mentor, OH 44060For Sale
 MLS ID #5219411, Sherrie L Ryan, McDowell Homes Real Estate Services. MLS Now
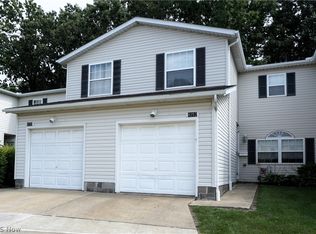
 - $214,9003 bd2 ba1.2k sqft9842 Brittany Ct #E, Mentor, OH 44060For Sale
 MLS ID #5239098, Ryan A Grahovac, Howard Hanna. MLS Now
