Great location in Eastlake with Lake access, club house and play ground. Well taken care of home with fresh paint and carpet. Hardwood floors. Large kitchen area with plenty of cabinets and counter space. Spacious family room with Wood stove. First floor laundry. Recently installed in last few years new storm drains, catch basins and pipes from the city. Newer concrete driveway. All first floor living and easy access. Don't miss out on this great opportunity and location. You can join Association which is voluntary and gives you access to lake, club house and play ground.
Has passing POS from city. Check out the 3D matter port for your virtual walk thru and views!
Active
Price cut: $10K (8/7)
$229,900
35952 Lakomis Dr, Eastlake, OH 44095
3beds
--sqft
Single Family Residence
Built in 1968
3,149 Square Feet Lot
$-- Zestimate®
$--/sqft
$-- HOA
What's special
First floor laundryFresh paintHardwood floors
- 55 days
- 776
- 14
Zillow last checked:
Listing updated:
Listed by:
Jerry A Lesak 440-487-2157 jerrylesak@mcdhomes.com,
McDowell Homes Real Estate Services
Source: MLS Now,MLS#: 5205521 Originating MLS: Lake Geauga Area Association of REALTORS
Originating MLS: Lake Geauga Area Association of REALTORSFacts & features
Interior
Bedrooms & bathrooms
- Bedrooms: 3
- Bathrooms: 2
- Full bathrooms: 1
- 1/2 bathrooms: 1
- Main level bathrooms: 2
- Main level bedrooms: 3
Primary bedroom
- Description: Flooring: Wood
- Level: First
- Dimensions: 19 x 12
Bedroom
- Description: Flooring: Wood
- Level: First
- Dimensions: 12 x 12
Bedroom
- Description: Flooring: Wood
- Level: First
- Dimensions: 12 x 10
Family room
- Description: Flooring: Carpet
- Features: Fireplace
- Level: First
- Dimensions: 22 x 20
Kitchen
- Description: Flooring: Linoleum
- Level: First
- Dimensions: 20 x 12
Living room
- Description: Flooring: Carpet
- Level: First
- Dimensions: 20 x 12
Heating
- Forced Air, Gas, Wood
Cooling
- Central Air, Gas
Appliances
- Included: Dryer, Dishwasher, Microwave, Range, Refrigerator, Washer
Features
- Basement: None
- Number of fireplaces: 1
- Fireplace features: Wood Burning Stove
Property
Parking
- Total spaces: 2
- Parking features: Direct Access
- Garage spaces: 2
Features
- Levels: One
- Stories: 1
- Waterfront features: Lake Privileges
Lot
- Size: 3,149 Square Feet
Details
- Additional parcels included: 34B023A001080,34B023A001100
- Parcel number: 34B023A001090
Construction
Type & style
- Home type: SingleFamily
- Architectural style: Ranch
- Property subtype: Single Family Residence
Materials
- Block, Wood Siding
- Foundation: Block, Concrete Perimeter
- Roof: Asphalt,Fiberglass
Condition
- Updated/Remodeled
- Year built: 1968
Utilities & green energy
- Sewer: Public Sewer
- Water: Public
Community & HOA
Community
- Features: Clubhouse, Fishing, Lake, Playground, Park, Restaurant
- Subdivision: Chagrin Harbor Beach Resub
HOA
- Has HOA: No
- Services included: Recreation Facilities
- HOA name: Volentary/Chagrn River Beach Club
Location
- Region: Eastlake
Financial & listing details
- Tax assessed value: $228,030
- Annual tax amount: $4,265
- Date on market: 7/5/2026
- Cumulative days on market: 57 days
- Listing terms: Cash,Conventional,FHA,VA Loan
Estimated market value
Not available
Estimated sales range
Not available
Not available
Price history
| Date | Event | Price |
|---|---|---|
| 8/7/2026 | Price change | $229,900-4.2% |
Source:  MLS Now #5205521 Report a problem MLS Now #5205521 Report a problem | ||
| 7/28/2026 | Price change | $239,900-2% |
Source: MLS Now #5205521 Report a problem | ||
| 7/19/2026 | Price change | $244,800-0.8% |
Source: MLS Now #5205521 Report a problem | ||
| 7/12/2026 | Price change | $246,800-0.8% |
Source: MLS Now #5205521 Report a problem | ||
| 7/5/2026 | Price change | $248,800+39% |
Source: MLS Now #5205521 Report a problem | ||
| 4/13/2023 | Pending sale | $179,000 |
Source: MLS Now #4439414 Report a problem | ||
| 4/11/2023 | Sold | $179,000 |
Source: MLS Now #4439414 Report a problem | ||
| 2/23/2023 | Contingent | $179,000 |
Source: MLS Now #4439414 Report a problem | ||
| 2/21/2023 | Listed for sale | $179,000+138.7% |
Source: MLS Now #4439414 Report a problem | ||
| 6/8/1989 | Sold | $75,000 |
Source: Agent Provided Report a problem | ||
Public tax history
| Year | Property taxes | Tax assessment |
|---|---|---|
| 2025 | $4,265 -2.2% | $79,810 |
| 2024 | $4,361 +53% | $79,810 +78.9% |
| 2023 | $2,851 -0.5% | $44,610 |
| 2022 | $2,865 -0.4% | $44,610 |
| 2021 | $2,878 +2.2% | $44,610 +15% |
| 2020 | $2,815 +7.4% | $38,790 |
| 2019 | $2,621 +13.2% | $38,790 +16.9% |
| 2018 | $2,316 | $33,190 |
| 2017 | $2,316 +7.1% | $33,190 |
| 2016 | $2,162 +0.3% | $33,190 |
| 2015 | $2,154 +5.5% | $33,190 |
| 2014 | $2,043 0% | $33,190 |
| 2013 | $2,044 +1.2% | $33,190 |
| 2012 | $2,020 -7.5% | $33,190 -20.3% |
| 2011 | $2,183 +2% | $41,660 |
| 2010 | $2,139 +4.8% | $41,660 0% |
| 2009 | $2,042 +5.2% | $41,661 -10% |
| 2008 | $1,941 +1% | $46,292 |
| 2007 | $1,921 -43.8% | $46,292 |
| 2006 | $3,417 +4.3% | $46,292 +5.6% |
| 2005 | $3,276 -1.7% | $43,848 |
| 2004 | $3,334 +1.1% | $43,848 |
| 2003 | $3,297 +24.4% | $43,848 +21.5% |
| 2002 | $2,649 -0.2% | $36,093 |
| 2001 | $2,656 -0.1% | $36,093 |
| 2000 | $2,658 +15.7% | $36,093 +16.6% |
| 1999 | $2,297 | $30,944 |
Find assessor info on the county website
Monthly payment
Est. payment
Payment breakdown
Explore the cost of this home by adjusting the details. Changes won't be saved.Climate risks
Neighborhood: 44095
Nearby schools
Schools provided by the listing agent
- District: Willoughby-Eastlake - 4309
Source: MLS Now. This data may not be complete. We recommend contacting the local school district to confirm school assignments for this home.
Similar homes
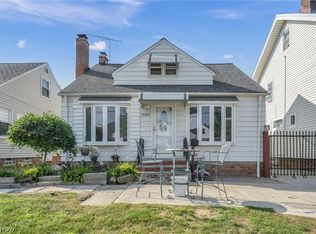
- $199,9003 bd2 ba1.6k sqft1256 E 331st St, Eastlake, OH 44095For Sale
 MLS ID #5239486, George Spiesman, Platinum Real Estate. MLS Now
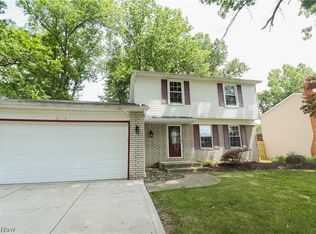
 - $188,0003 bd2 ba1.1k sqft294 Plymouth Dr, Eastlake, OH 44095For Sale
 MLS ID #5217187, Anthony E Roncalli, HomeSmart Real Estate Momentum LLC. MLS Now
 - $225,0003 bd2 ba1.6k sqft30213 Robert St, Wickliffe, OH 44092For Sale
 MLS ID #5239727, Katie McNeill, Platinum Real Estate. MLS Now
 - $269,9003 bd2 ba-- sqft537 Howells Ct, Eastlake, OH 44095For Sale
 MLS ID #5222877, Brian LaRiche, Keller Williams Greater Cleveland Northeast. MLS Now
