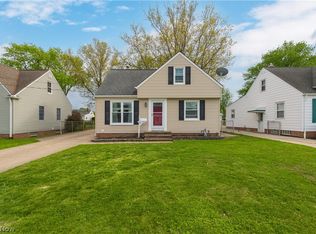
Make yourself right at home in this move in ready 3 bedroom, 2 full bathroom bungalow in Willowick! The main floor offers original hardwood flooring throughout the spacious living room, dining room and 2 main floor bedrooms. A scenic picturesque window provides tons of natural light from the front of the home as well. The full bathroom on the main floor even has an additional vanity area for added storage and practicality. Upstairs enjoy an expansive private primary suite. The second floor offers a full bathroom, huge bedroom and ample storage including a walk-in closet. Space is no issue in this home, the partially finished basement offers an enormous secondary living space completely separate from the utility and laundry area. As if that weren't enough you can also enjoy the outdoor living space. Outside you'll find a full two car garage and a fully fenced in backyard making this home an exceptional escape from the hustle and bustle all while being near enough to the many local amenities Willowick has to offer!
Active
Price cut: $10K (7/17)
$190,000
29002 Foxboro St, Willowick, OH 44095
3beds
--sqft
Single Family Residence
Built in 1955
5,998 Square Feet Lot
$-- Zestimate®
$--/sqft
$-- HOA
What's special
Full two car garageFully fenced in backyardOutdoor living space
- 22 days |
- 949 |
- 72 |
Zillow last checked:
Listing updated:
Listed by:
Claire Jazbec 440-382-8282 angelakotek@kw.com,
Keller Williams Greater Cleveland Northeast,
Angela Kotek 440-382-8282,
Keller Williams Greater Cleveland Northeast
Source: MLS Now,MLS#: 5222492 Originating MLS: Lake Geauga Area Association of REALTORS
Originating MLS: Lake Geauga Area Association of REALTORSFacts & features
Interior
Bedrooms & bathrooms
- Bedrooms: 3
- Bathrooms: 2
- Full bathrooms: 2
- Main level bathrooms: 1
- Main level bedrooms: 2
Primary bedroom
- Level: Second
- Dimensions: 25 x 15
Bedroom
- Level: First
- Dimensions: 12 x 12
Bedroom
- Level: First
- Dimensions: 12 x 10
Primary bathroom
- Level: Second
- Dimensions: 9 x 5
Bathroom
- Level: First
- Dimensions: 9 x 7
Dining room
- Level: First
- Dimensions: 10 x 10
Kitchen
- Level: First
- Dimensions: 11 x 10
Living room
- Level: First
- Dimensions: 19 x 12
Heating
- Gas
Cooling
- Central Air
Appliances
- Included: Dryer, Range, Refrigerator, Washer
Features
- Ceiling Fan(s), Walk-In Closet(s)
- Basement: Partially Finished
- Has fireplace: No
Video & virtual tour
Property
Parking
- Total spaces: 2
- Parking features: Garage
- Garage spaces: 2
Features
- Levels: Two
- Stories: 2
- Fencing: Back Yard
Lot
- Size: 5,998 Square Feet
Details
- Parcel number: 28A042F000180
Construction
Type & style
- Home type: SingleFamily
- Architectural style: Bungalow
- Property subtype: Single Family Residence
Materials
- Vinyl Siding
- Roof: Asphalt,Fiberglass
Condition
- Updated/Remodeled
- Year built: 1955
Utilities & green energy
- Sewer: Public Sewer
- Water: Public
Community & HOA
Community
- Security: Smoke Detector(s)
- Subdivision: Gilchrists Brookwood Beach Estates
HOA
- Has HOA: No
Location
- Region: Willowick
Financial & listing details
- Tax assessed value: $169,660
- Annual tax amount: $3,703
- Date on market: 6/30/2026
- Cumulative days on market: 22 days
- Listing terms: Cash,Conventional,1031 Exchange,FHA,VA Loan
Estimated market value
Not available
Estimated sales range
Not available
Not available
Price history
| Date | Event | Price |
|---|---|---|
| 7/17/2026 | Price change | $190,000-5% |
Source:  MLS Now #5222492 Report a problem MLS Now #5222492 Report a problem | ||
| 6/30/2026 | Listed for sale | $200,000+60.6% |
Source: MLS Now #5222492 Report a problem | ||
| 8/12/2020 | Sold | $124,500+3.8% |
Source: MLS Now #4198740 Report a problem | ||
| 6/29/2020 | Pending sale | $119,900 |
Source: Keller Williams Grt Cleve NE #4198740 Report a problem | ||
| 6/20/2020 | Listed for sale | $119,900 |
Source: Keller Williams Grt Cleve NE #4198740 Report a problem | ||
Public tax history
| Year | Property taxes | Tax assessment |
|---|---|---|
| 2025 | $3,703 -2.1% | $59,380 |
| 2024 | $3,781 +29.3% | $59,380 +46.2% |
| 2023 | $2,924 -0.4% | $40,610 |
| 2022 | $2,935 -0.4% | $40,610 |
| 2021 | $2,946 +1.8% | $40,610 +12% |
| 2020 | $2,895 +39.9% | $36,260 |
| 2019 | $2,070 +0.1% | $36,260 +1% |
| 2018 | $2,069 | $35,910 |
| 2017 | $2,069 +0.2% | $35,910 |
| 2016 | $2,065 +0.3% | $35,910 |
| 2015 | $2,059 +4.6% | $35,910 |
| 2014 | $1,968 0% | $35,910 |
| 2013 | $1,969 +1% | $35,910 |
| 2012 | $1,949 -8.4% | $35,910 -15.1% |
| 2011 | $2,127 +1.7% | $42,300 |
| 2010 | $2,092 +2.4% | $42,300 0% |
| 2009 | $2,044 -0.7% | $42,302 -10% |
| 2008 | $2,059 +0.8% | $47,002 |
| 2007 | $2,043 -47% | $47,002 |
| 2006 | $3,856 +15.8% | $47,002 +21.2% |
| 2005 | $3,330 -0.4% | $38,770 |
| 2004 | $3,345 +2.8% | $38,770 |
| 2003 | $3,252 +24.7% | $38,770 +22% |
| 2002 | $2,608 -0.2% | $31,770 |
| 2001 | $2,614 -0.6% | $31,770 |
| 2000 | $2,630 +0.6% | $31,770 +1.3% |
| 1999 | $2,615 | $31,374 |
Find assessor info on the county website
Monthly payment
Est. payment
Payment breakdown
Explore the cost of this home by adjusting the details. Changes won't be saved.Climate risks
Neighborhood: 44095
Nearby schools
GreatSchools rating
- 5/10Royalview Elementary SchoolGrades: K-5Distance: 1.1 mi
- 6/10Willowick Middle SchoolGrades: 6-8Distance: 1.1 mi
- 4/10North High SchoolGrades: 9-12Distance: 2.4 mi
Schools provided by the listing agent
- District: Willoughby-Eastlake - 4309
Source: MLS Now. This data may not be complete. We recommend contacting the local school district to confirm school assignments for this home.
- $175,4003 bd2 ba1.1k sqft29008 Foxboro St, Eastlake, OH 44095Off Market

- $199,0003 bd2 ba1.1k sqft29008 Foxboro Dr, Willowick, OH 44095Off Market
- $151,9004 bd2 ba976 sqft29007 Foxboro St, Eastlake, OH 44095Off Market

- $189,9003 bd2 ba1.1k sqft28920 Foxboro Dr, Willowick, OH 44095Off Market
- $---- bd-- ba-- sqft28920 Foxboro St, Eastlake, OH 44095Off Market
- $161,4002 bd1 ba859 sqft29014 Foxboro Dr, Willowick, OH 44095Off Market
- $200,3003 bd2 ba-- sqft29014 Foxboro St, Eastlake, OH 44095Off Market
- $175,0003 bd2 ba1.6k sqft28914 Foxboro St, Eastlake, OH 44095Sold
A local agent can set up tours, give advice and negotiate with sellers.
Similar homes
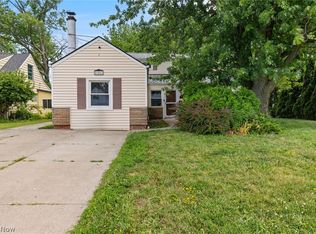
- $239,9003 bd2 ba1.5k sqft30414 Mildred Dr, Willowick, OH 44095For Sale
 MLS ID #5209010, Mathew P Chase, Keller Williams Greater Metropolitan. MLS Now
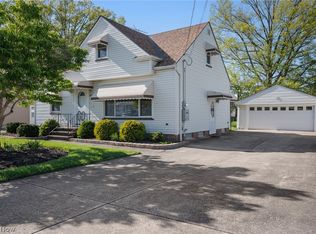
 - $149,9004 bd1 ba1.5k sqft29061 W Willowick Dr, Willowick, OH 44095For Sale
 MLS ID #5223784, Michelle R Federico, EXP Realty, LLC.. MLS Now
 - $189,9003 bd1 ba1.1k sqft839 E 260th St, Euclid, OH 44132For Sale
 MLS ID #5224686, Marlin L Palich, Berkshire Hathaway HomeServices Stouffer Realty. MLS Now
 - $250,0004 bd3 ba1.7k sqft30401 Harrison St, Willowick, OH 44095For Sale
 MLS ID #5208512, Michelle R Federico, EXP Realty, LLC.. MLS Now
 - $159,9003 bd1 ba1.1k sqft361 Lloyd Rd, Euclid, OH 44132For SaleMLS ID #5224098, Ryan Bass, Glasshouse Realty Group, LLC. MLS Now
- $174,9003 bd1 ba1.7k sqft29107 Fuller Ave, Wickliffe, OH 44092For SaleMLS ID #5200657, Brett A Young, Key Realty. MLS Now
- $160,0003 bd1 ba1k sqft908 Hayes Ave, Willoughby, OH 44094For SaleMLS ID #5229281, Tyson T Hartzler, Real of Ohio. MLS Now
- $179,0003 bd2 ba-- sqft24501 Yosemite Dr, Euclid, OH 44117For SaleMLS ID #5222503, Tera A King Stewart, Key Realty. MLS Now
- $214,5003 bd2 ba1.5k sqft85 E 205th St, Euclid, OH 44123For SaleMLS ID #5223707, Cory McPherson, Keller Williams Chervenic Rlty. MLS Now
- $195,0003 bd2 ba1.7k sqft4115 Charlton Rd, South Euclid, OH 44121For SaleMLS ID #5224503, Yitzchok Horowitz, Carmel Realty, LLC.. MLS Now
- $199,0002 bd2 ba2.1k sqft130 E 191st St, Euclid, OH 44119For SaleMLS ID #5222545, Michael Monaco, HomeSmart Real Estate Momentum LLC. MLS Now
- $200,0003 bd2 ba1.5k sqft4028 Wandsworth Rd, South Euclid, OH 44121For SaleMLS ID #5223892, Frank T Leo, Howard Hanna. MLS Now
- $206,9003 bd2 ba1.4k sqft1274 Dorsh Rd, South Euclid, OH 44121For SaleMLS ID #5209155, Amanda S Pohlman, Keller Williams Living. MLS Now
- $199,0002 bd2 ba1.1k sqft5120 Oakmont Dr, Lyndhurst, OH 44124For SaleMLS ID #5225404, Dan McCaskey, RE/MAX Revealty. MLS Now
- $179,9904 bd2 ba2.3k sqft2313 N Taylor Rd, Cleveland, OH 44112For SaleMLS ID #5211576, Nycole R Kostelac, Platinum Real Estate. MLS Now
- $197,0003 bd2 ba1.6k sqft4135 Eastway Rd, South Euclid, OH 44121For SaleMLS ID #5209130, Daniel Beirne, Opendoor Brokerage LLC. MLS Now
- $185,0003 bd2 ba1.6k sqft18507 Invermere Ave, Cleveland, OH 44122For SaleMLS ID #5220429, Chris Jurcisin, Howard Hanna. MLS Now
- $200,0003 bd2 ba1.6k sqft3525 Edison Rd, Cleveland Heights, OH 44121For SaleMLS ID #5217921, Bradley F Speck, Berkshire Hathaway HomeServices Professional Realty. MLS Now
- $219,9003 bd2 ba2k sqft4521 Shirley Dr, South Euclid, OH 44121For SaleMLS ID #5224415, Seth B Task, Berkshire Hathaway HomeServices Professional Realty. MLS Now
- $200,0003 bd1 ba1.6k sqft7218 Grove Ave, Bedford, OH 44146For SaleMLS ID #5226198, Jennifer Carlson, Berkshire Hathaway HomeServices Stouffer Realty. MLS Now
