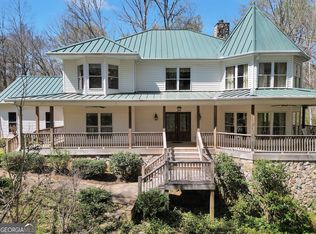
ABSOLUTELY STUNNING Nearly New Gated Estate on 13.73 ACRES with a super convenient Forsyth location in beautiful Monroe County!! This gorgeous Craftsman showplace offers the perfect combination of customized living space, exceptional privacy and elevated finishes with 5 Bedrooms/4 Baths and Bonus/Flex Room while boasting over 4,200 sq. feet!! Thoughtfully designed for comfortable everyday life and easy entertaining/outdoor living!! Great Room with gas log fireplace surrounded by built-in bookcases and double French doors opening to a sparkling saltwater pool oasis with vaulted covered porch and cozy brick fireplace, plus a second pavilion perfect for grilling and hosting large gatherings...live life on your terms!! Open concept floor plan filled with enhanced millwork, decorator lighting and upgraded fixtures throughout...including awesome built-in/drop zone off garage hall entryway. Huge vaulted Primary Suite (on main) has spa-inspired Bath with dual-headed shower, makeup vanity and fabulous custom closet. Additional Bedroom with ensuite bath on main. Chef's Kitchen shines with large island, quartz counters, porcelain sink, 42" gas range, custom vent hood, oversized pantry and built-in beverage bar. Spacious, well-equipped Laundry/Mudroom with built-ins. Upstairs complete with same beautiful hardwood floors, 3 HUGE Bedrooms, 2 Full Baths plus Bonus/Flex/Office area with attic access. Tons of custom touches to include Pella Windows & Doors, plantation shutters, tankless hot water heater, electric entry gate, enhanced insulation, Hardie board finish in attached oversized garage, 24 x 30 detached GARAGE with tons of storage in overhead loft area, and there's even a secure dog/pet kennel area and buried LP gas tank. Plenty of parking, room for all your toys...bring the ATVs, RV and boat!! Abundant wildlife and a peaceful creek at rear of property, this one has it ALL. Fabulous HOME + ACREAGE + POOL + TONS OF SPACE = SERENITY with the perfect combination that checks ALL your boxes so you don't have to stress over building with today's high cost of construction...this one is ready for you to move right in and enjoy! SHOWN BY APPT ONLY.
Active
$1,085,000
478 Blue Store Rd, Forsyth, GA 31029
5beds
4,200sqft
Single Family Residence
Built in 2024
13.73 Acres Lot
$1,041,300 Zestimate®
$258/sqft
$-- HOA
What's special
Nearly new gated estateOpen concept floor planPlenty of parkingPella windows and doorsOversized pantryPlantation shuttersFabulous custom closet
- 29 days
- 2,754
- 353
Zillow last checked:
Listing updated:
Listed by:
Cindy Carter 678-758-2576,
Blue Door Associates, LLC
Source: GAMLS,MLS#: 10857668
Facts & features
Interior
Bedrooms & bathrooms
- Bedrooms: 5
- Bathrooms: 4
- Full bathrooms: 4
- Main level bathrooms: 2
- Main level bedrooms: 2
Rooms
- Room types: Bonus Room, Great Room, Laundry
Dining room
- Features: Seats 12+, Separate Room
Kitchen
- Features: Breakfast Area, Breakfast Bar, Kitchen Island, Solid Surface Counters, Walk-in Pantry
Heating
- Central
Cooling
- Ceiling Fan(s), Central Air, Zoned
Appliances
- Included: Dishwasher, Oven/Range (Combo), Stainless Steel Appliance(s), Tankless Water Heater
- Laundry: In Hall
Features
- Beamed Ceilings, Bookcases, Double Vanity, High Ceilings, Master On Main Level, Separate Shower, Soaking Tub, Tile Bath, Walk-In Closet(s)
- Flooring: Hardwood, Tile
- Windows: Double Pane Windows, Window Treatments
- Basement: None
- Number of fireplaces: 2
- Fireplace features: Factory Built, Family Room, Gas Log, Outside
Interior area
- Total structure area: 4,200
- Total interior livable area: 4,200 sqft
- Finished area above ground: 4,200
- Finished area below ground: 0
Property
Parking
- Parking features: Attached, Detached, Garage, Garage Door Opener, Kitchen Level, Parking Pad, RV/Boat Parking, Side/Rear Entrance, Storage
- Has attached garage: Yes
- Has uncovered spaces: Yes
Features
- Levels: Two
- Stories: 2
- Patio & porch: Patio, Porch
- Has private pool: Yes
- Pool features: In Ground, Salt Water
- Fencing: Other
Lot
- Size: 13.73 Acres
- Features: Private
Details
- Additional structures: Kennel/Dog Run, Second Garage
- Parcel number: 064 011V
Construction
Type & style
- Home type: SingleFamily
- Architectural style: Craftsman,Traditional
- Property subtype: Single Family Residence
Materials
- Brick, Concrete
- Foundation: Slab
- Roof: Composition
Condition
- Resale
- New construction: No
- Year built: 2024
Utilities & green energy
- Sewer: Septic Tank
- Water: Public
- Utilities for property: Cable Available, Electricity Available, High Speed Internet, Water Available
Community & HOA
Community
- Features: None
- Security: Carbon Monoxide Detector(s), Smoke Detector(s)
- Subdivision: None
HOA
- Has HOA: No
- Services included: None
Location
- Region: Forsyth
Financial & listing details
- Price per square foot: $258/sqft
- Tax assessed value: $633,700
- Annual tax amount: $7,134
- Date on market: 9/30/2026
- Cumulative days on market: 29 days
- Listing agreement: Exclusive Right To Sell
- Electric utility on property: Yes
Estimated market value
$1,041,300
$989,000 - $1.09M
$5,434/mo
Price history
| Date | Event | Price |
|---|---|---|
| 10/2/2026 | Listed for sale | $1,085,000$258/sqft |
Source:  GAMLS #10857668 Report a problem | ||
Public tax history
| Year | Property taxes | Tax assessment |
|---|---|---|
| 2025 | $5,872 | $253,480 |
Find assessor info on the county website
Monthly payment
Est. payment
Payment breakdown
Explore the cost of this home by adjusting the details. Changes won't be saved.Climate risks
Neighborhood: 31029
Nearby schools
Schools provided by the listing agent
- Elementary: Sutton
- Middle: Monroe
- High: Mary Persons
Source: GAMLS. This data may not be complete. We recommend contacting the local school district to confirm school assignments for this home.


Similar homes
- $1,190,0005 bd5 ba4k sqft1384 Hopewell Rd, Forsyth, GA 31029Active

 MLS ID #10880509, Ashley A Mullinax, Self Property Advisors. GAMLS
- $825,0004 bd4 ba3.7k sqft404 Blue Store Rd, Forsyth, GA 31029Active
 MLS ID #10715444, Linda Bell, Bell Realty & Co.. GAMLS
- $950,0005 bd4 ba3.9k sqft110 Whirlaway, Forsyth, GA 31029Active
 MLS ID #10856176, Lori C Gray, Chapman Group Realty, Inc.. GAMLS
- $575,0004 bd4 ba3.1k sqft104 Adam Dr, Forsyth, GA 31029Active
 MLS ID #10881185, Chrissy Ham, Connie R. Ham Middle GA Realty. GAMLS
- $1,029,0004 bd4 ba3.9k sqft104 Piedmont Cir, Forsyth, GA 31029ActiveMLS ID #10712357, Kerri Swearingen, Connie R. Ham Middle GA Realty. GAMLS
- $1,055,0005 bd5 ba6k sqft124 Fairway Run, Forsyth, GA 31029ActiveMLS ID #10835151, Allyson Moody, Sheridan Solomon & Associates. GAMLS
- $799,0005 bd3 ba4k sqft200 W Main St, Forsyth, GA 31029ActiveMLS ID #10782941, Chrissy Ham, Connie R. Ham Middle GA Realty. GAMLS
- $874,9004 bd4 ba3.8k sqft420 Preakness Way, Forsyth, GA 31029ActiveMLS ID #10855923, Sherry D Puckett, Watkins Real Estate Associates. GAMLS
- $759,0006 bd6 ba3k sqft1880 Dames Ferry Rd, Forsyth, GA 31029ActiveMLS ID #10819792, Kerri Swearingen, Connie R. Ham Middle GA Realty. GAMLS
- $899,0004 bd4 ba3.3k sqft6243 State Highway 83 N, Forsyth, GA 31029ActiveMLS ID #10805089, Brianna Sandusky, Connie R. Ham Middle GA Realty. GAMLS
- $899,0004 bd4 ba3.3k sqft6243 Highway 83, Forsyth, GA 31029For Sale
 MLS ID #185144, Brianna Sandusky, Connie R. Ham Middle Ga Realty, Inc. MGMLS
- $745,0004 bd4 ba3.9k sqft1187 Josey Rd, Forsyth, GA 31029ActiveMLS ID #10802462, Chrissy Ham, Connie R. Ham Middle GA Realty. GAMLS
- $1,495,0006 bd6 ba6k sqft109 Forest Pointe Dr, Forsyth, GA 31029ActiveMLS ID #10832522, Phillip Seth Thompson, Benham Realty Group. GAMLS
- $1,459,0004 bd5 ba4.1k sqft1970 Smith Rd, Forsyth, GA 31029ActiveMLS ID #10817833, Crystal Bear Brooks, Dwelli. GAMLS
- $875,0006 bd6 ba4.6k sqft105 Chase Ln, Forsyth, GA 31029ActiveMLS ID #10801253, Rhonda Duffy, Duffy Realty. GAMLS
- $749,9005 bd4 ba3.9k sqft505 Crescent Dr, Forsyth, GA 31029ActiveMLS ID #10848451, Linda Bell, Bell Realty & Co.. GAMLS
- $825,0005 bd4 ba2.7k sqft665 Edge Rd, Forsyth, GA 31029ActiveMLS ID #10825513, Alex Vento, Connie R. Ham Middle GA Realty. GAMLS
- $715,0004 bd4 ba4.3k sqft130 Citation Ct, Forsyth, GA 31029ActiveMLS ID #10800012, Maria Turner, Mission Realty Group. GAMLS
- $599,9994 bd4 ba4.3k sqft355 W Main St, Forsyth, GA 31029ActiveMLS ID #10812275, Joshua B Weaver, W Scott Wilson Properties LLC. GAMLS
