Be on the California Delta with water VIEWS, VIEWS, VIEWS straight up the center lagoon with a large water easement, private boat dock, sunrise & sunsets! New Davidson Collection Home of the popular LODGE plan on the tip of Halcyon Place in the gated community of Delta Coves. Final home to close out this street. Best location for water living, perfect floorplan with a grand 1st floor primary bedroom, entertainers U-shaped island in the kitchen with upgraded appliance package and SOLAR INCLUDED. Cable stair railing, double-sided fireplace in the great room, wet bar in the bonus room & large lot are some of the highlights of this stunning home. There are over 1,000 miles of waterways to explore by boat. Island Camp is your community hub to meet neighbors, swim in the year-round heated pool & hot tub, get a workout in the gym, catch a game of pool or shuffleboard in the clubhouse, start a beach volleyball game, join the pickleball club or just relax around one of the outdoor gas firepits. If you are looking to live on the water, it doesn't get any better than the Lodge on the tip of a finger with vast water views from everywhere!
New construction
$2,498,900
478 Halcyon Pl, Bethel Island, CA 94511
4beds
4,345sqft
Single Family Residence
Built in 2026
7,840 Square Feet Lot
$2,438,600 Zestimate®
$575/sqft
$499/mo HOA
What's special
Large lotCable stair railingPrivate boat dockLarge water easementSunrise and sunsetsUpgraded appliance packageOutdoor gas firepits
- 25 days
- 219
- 3
Zillow last checked:
Listing updated:
Listed by:
Tod Kellogg DRE #01350007 858-259-8500,
DAVIDSON REALTY
Source: bridgeMLS/CCAR/Bay East AOR,MLS#: 41149574
Facts & features
Interior
Bedrooms & bathrooms
- Bedrooms: 4
- Bathrooms: 5
- Full bathrooms: 4
- 1/2 bathrooms: 1
Rooms
- Room types: Family Room
Kitchen
- Features: Counter - Solid Surface, Dishwasher, Double Oven, Gas Range/Cooktop, Ice Maker Hookup, Kitchen Island, Microwave, Oven Built-in, Range/Oven Free Standing
Heating
- Zoned, Solar, Central, Fireplace(s)
Cooling
- Central Air
Appliances
- Included: Dishwasher, Double Oven, Gas Range, Plumbed For Ice Maker, Microwave, Oven, Free-Standing Range, Tankless Water Heater
- Laundry: Gas Dryer Hookup, Hookups Only, Laundry Room, Sink
Features
- Dining Area, Counter - Solid Surface
- Flooring: Tile, Carpet
- Doors: Mirrored Closet Door(s)
- Windows: Double Pane Windows, Screens
- Number of fireplaces: 1
- Fireplace features: Family Room
Interior area
- Total structure area: 4,345
- Total interior livable area: 4,345 sqft
Property
Parking
- Total spaces: 2
- Parking features: Attached, Garage Door Opener
- Garage spaces: 2
Features
- Levels: Two Story
- Stories: 2
- Exterior features: Dock, Back Yard, Front Yard, Side Yard, Sprinklers Front, Landscape Front
- Pool features: Possible Pool Site, Community
- Fencing: Partial Fence,Fenced,Wood
- On waterfront: Yes
- Waterfront features: Waterfront
Lot
- Size: 7,840 Square Feet
- Features: Corner Lot, Cul-De-Sac, Premium Lot, Front Yard
Details
- Parcel number: 0312100654
- Special conditions: Standard
Construction
Type & style
- Home type: SingleFamily
- Architectural style: Cape Cod
- Property subtype: Single Family Residence
Materials
- Brick, Stucco, Siding - Other
Condition
- New Construction
- New construction: Yes
- Year built: 2026
Details
- Builder name: Davidson Collection
Utilities & green energy
- Electric: Photovoltaics Seller Owned
- Sewer: Public Sewer
- Water: Public, Meter on Site
- Utilities for property: Cable Available, Internet Available, Natural Gas Available, Individual Electric Meter, Individual Gas Meter
Community & HOA
Community
- Security: Fire Alarm, Fire Sprinkler System, Carbon Monoxide Detector(s), Security Gate, Smoke Detector(s)
HOA
- Has HOA: Yes
- Amenities included: Clubhouse, Greenbelt, Fitness Center, Playground, Pool, Gated, Spa/Hot Tub, Other, Activities Available, BBQ Area, Dog Park, Game Court Exterior, Trail(s)
- Services included: Management Fee, Common Area Maint, Maintenance Grounds
- HOA fee: $499 monthly
- HOA name: CALL LISTING AGENT
- HOA phone: 925-488-9001
Location
- Region: Bethel Island
Financial & listing details
- Price per square foot: $575/sqft
- Tax assessed value: $1,075,000
- Date on market: 9/26/2026
- Listing terms: Builder's Lender-In-House,Cash,Conventional,1031 Exchange,VA Loan,Contract,May Pay Close Costs,New Loan,Potent Loan Rate Buy Down
Estimated market value
$2,438,600
$2.32M - $2.56M
$5,619/mo
Price history
| Date | Event | Price |
|---|---|---|
| 9/26/2026 | Listed for sale | $2,498,900$575/sqft |
Source:  bridgeMLS/CCAR/Bay East AOR #41149574 Report a problem | ||
Public tax history
| Year | Property taxes | Tax assessment |
|---|---|---|
| 2026 | -- | $1,075,000 |
Find assessor info on the county website
Monthly payment
Est. payment
Payment breakdown
Explore the cost of this home by adjusting the details. Changes won't be saved.Climate risks
Neighborhood: 94511


Similar homes
- $2,168,8885 bd6 ba4.8k sqft3233 Delta Coves Dr, Bethel Island, CA 94511For Sale
 MLS ID #ML82054210, Kevin Cruz. MLSListings Inc
- from $2,498,9005 bd5 ba4.3k sqftThe Lodge Plan, Davidson Collection at Delta Coves, Bethel Island, CA 94511New Construction
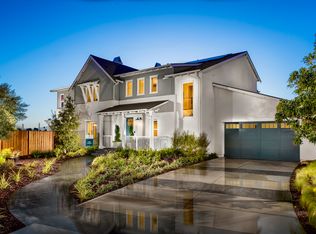 Davidson Communities
- $1,584,9994 bd6 ba3.3k sqft3143 Delta Coves Dr, Bethel Island, CA 94511For Sale
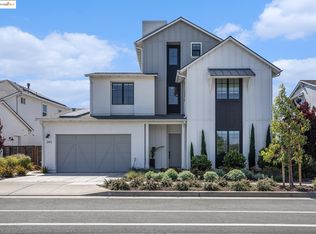 MLS ID #41112116, Kellie Temby. bridgeMLS/CCAR/Bay East AOR
- from $1,734,9004 bd5 ba3.5k sqftThe Edgewater Plan, Davidson Collection at Delta Coves, Bethel Island, CA 94511New Construction
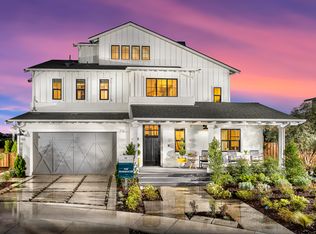 Davidson Communities
