** Offers received, to be reviewed Saturday June 13 @ noon****Welcome to your own little piece of nature! *Agriculture Zoned* Tucked away on 3.81 acres for you to enjoy in so many ways. Garden boxes in place, an abundance of perenials some examples: strawberries, rhubarb, blueberries, figs. You'll enjoy gardening, flowers, trees, bird watching and there's room to put up a fence and get some animals too. (owner had horses at one time) Need a shop? The basement is set up for one, it's wired for (2) 220 circuts, has an exterior walk out door. Who thinking of a little Homesteading? This 4 bedroom home boasts 2180 sq', the first floor open layout creates a great environment for entertaining and everyday living. In the master suite you'll find a jetted tub and large walk in closet. Privacy, space, nature- a great investment for many years to come. Who's ready to move? Professional photos coming prior to listing-most likely June 9.
Pending
$550,000
478 N Lancaster St, Jonestown, PA 17038
4beds
2,180sqft
:
Get pre-qualified$3,561/mo
Single Family Residence
Built in 2002
3.81 Acres Lot
$-- Zestimate®
$252/sqft
$-- HOA
What's special
First floor open layoutGarden boxes in place
- 46 days |
- 103 |
- 0 |
Likely to sell faster than
Zillow last checked:
Listing updated:
Listed by:
CAROL Jernigan 717-507-3437,
Coldwell Banker Realty 7175342442,
Co-Listing Agent: John C Jernigan 717-507-3748,
Coldwell Banker Realty
Source: Bright MLS,MLS#: PALN2026508
Facts & features
Interior
Bedrooms & bathrooms
- Bedrooms: 4
- Bathrooms: 3
- Full bathrooms: 2
- 1/2 bathrooms: 1
- Main level bathrooms: 1
Basement
- Area: 0
Heating
- Forced Air, Heat Pump, Propane
Cooling
- Central Air, Electric
Appliances
- Included: Dryer, Dishwasher, Washer, Refrigerator, Water Heater
Features
- Floor Plan - Traditional, Primary Bath(s), Walk-In Closet(s)
- Windows: Window Treatments
- Basement: Walk-Out Access,Unfinished,Improved,Interior Entry,Exterior Entry
- Has fireplace: No
Interior area
- Total structure area: 2,180
- Total interior livable area: 2,180 sqft
- Finished area above ground: 2,180
- Finished area below ground: 0
Property
Parking
- Total spaces: 7
- Parking features: Garage Faces Front, Driveway, Attached, Off Street
- Attached garage spaces: 2
- Uncovered spaces: 5
Accessibility
- Accessibility features: None
Features
- Levels: Two
- Stories: 2
- Pool features: None
- Has spa: Yes
- Spa features: Bath
Lot
- Size: 3.81 Acres
- Features: Backs to Trees, Front Yard, Not In Development, Rear Yard, Rural
Details
- Additional structures: Above Grade, Below Grade
- Parcel number: 3223224124009150000
- Zoning: AGRICULTURE
- Special conditions: Standard
Construction
Type & style
- Home type: SingleFamily
- Architectural style: Traditional
- Property subtype: Single Family Residence
Materials
- Frame
- Foundation: Block
- Roof: Composition
Condition
- New construction: No
- Year built: 2002
Utilities & green energy
- Sewer: On Site Septic
- Water: Well
Community & HOA
Community
- Subdivision: Jonestown
HOA
- Has HOA: No
Location
- Region: Jonestown
- Municipality: SWATARA TWP
Financial & listing details
- Price per square foot: $252/sqft
- Tax assessed value: $277,300
- Annual tax amount: $6,590
- Date on market: 6/10/2026
- Listing agreement: Exclusive Right To Sell
- Listing terms: Cash,Conventional,FHA,VA Loan
- Inclusions: Washer, Dryer, Refrigerator, Window Treatments, Living Room Wall Mounted Tv
- Ownership: Fee Simple
Estimated market value
Not available
Estimated sales range
Not available
Not available
Price history
| Date | Event | Price |
|---|---|---|
| 6/13/2026 | Pending sale | $550,000$252/sqft |
Source:  Bright MLS #PALN2026508 Report a problem Bright MLS #PALN2026508 Report a problem | ||
| 6/10/2026 | Listed for sale | $550,000$252/sqft |
Source: Bright MLS #PALN2026508 Report a problem | ||
Public tax history
Tax history is unavailable.
Monthly payment
Est. payment
Payment breakdown
Explore the cost of this home by adjusting the details. Changes won't be saved.Climate risks
Neighborhood: 17038
Nearby schools
GreatSchools rating
- 7/10NORTHERN LEBANON EL SCHGrades: K-6Distance: 2 mi
- 4/10Northern Lebanon Senior High SchoolGrades: 7-12Distance: 1.7 mi
Schools provided by the listing agent
- District: Northern Lebanon
Source: Bright MLS. This data may not be complete. We recommend contacting the local school district to confirm school assignments for this home.
- $529,6004 bd2 ba2.1k sqft478 N Lancaster St #L-0000B, Jonestown, PA 17038Off Market
- $288,0003 bd1 ba1.2k sqft496 N Lancaster St, Jonestown, PA 17038Off Market
- $362,0002 bd1 ba1.3k sqft481 N Lancaster St, Jonestown, PA 17038Off Market
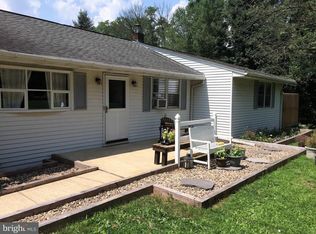
- $339,0004 bd1 ba1.4k sqft506 N Lancaster St, Jonestown, PA 17038Off Market
- $514,6002 bd1 ba952 sqft3 Richmond Ln, Jonestown, PA 17038Off Market
- $516,8003 bd2 ba1.4k sqft458 N Lancaster St, Jonestown, PA 17038Off Market
- $331,6003 bd1 ba1.2k sqft1 White Birch Ln, Jonestown, PA 17038Off Market
- $286,0002 bd1 ba1k sqft26 White Birch Ln, Jonestown, PA 17038Off Market
A local agent can set up tours, give advice and negotiate with sellers.
Similar homes
- $535,0004 bd3 ba2.8k sqft253 Troon Way #L-0063, Lebanon, PA 17042For Sale
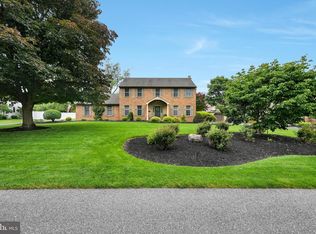
 MLS ID #PALN2027242, Ann Hayes, Listing Sherpa LLC. Bright MLS
 - $583,5004 bd3 ba3.1k sqft8 Rolling Meadow Rd, Lebanon, PA 17046New Construction
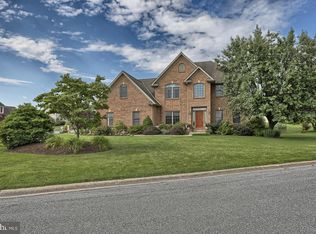 MLS ID #PALN2018324, Joan Hains, Berkshire Hathaway HomeServices Homesale Realty. Bright MLS
 - $595,0004 bd3 ba2.5k sqft13 Blue Jay Way, Lebanon, PA 17042For Sale
 MLS ID #PALN2027214, AUDREY Wentling, Coldwell Banker Realty. Bright MLS
 - $480,0003 bd2 ba1.6k sqft28 Pine Heights Dr, Pine Grove, PA 17963For Sale
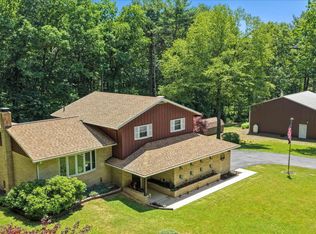 MLS ID #PASK2027854, Jenny Fessler, Mullen Realty Associates. Bright MLS
 - $575,0006 bd2 ba2.6k sqft1443 Shumaker Rd, Manheim, PA 17545For SaleMLS ID #PALA2091762, Kim Sutter Eckels, Keller Williams Elite. Bright MLS
- $695,0002 bd2 ba2.2k sqft1575 Pine Grove Rd, Bethel, PA 19507For SaleMLS ID #PABK2069846, JIM BEDORF, Coldwell Banker Realty. Bright MLS
- $600,0003 bd2 ba1.5k sqft350 Golf Rd, Myerstown, PA 17067AuctionMLS ID #PALN2027396, Randal Kline, Kingsway Realty - Ephrata. Bright MLS
- $650,0003 bd2 ba2.7k sqft205 Fox Rd, Lebanon, PA 17042AuctionMLS ID #PALN2027284, Keith Snyder, Kingsway Realty - Ephrata. Bright MLS
- $629,9003 bd4 ba2.9k sqft1529 Mount Zion Rd, Lebanon, PA 17046For SaleMLS ID #PALN2024608, Michael Gordon, Coldwell Banker Realty. Bright MLS
- $560,0004 bd4 ba2.4k sqft130 Koch Ln, Harrisburg, PA 17112For SaleMLS ID #PADA2060976, Lauren Gardner, Keller Williams of Central PA. Bright MLS
- $463,5004 bd4 ba2.8k sqft25 Springbrook Dr, Palmyra, PA 17078For SaleMLS ID #PALN2026372, Prajwal Khanal, ExecuHome Realty-Hanover. Bright MLS
- $549,0002 bd2 ba2.2k sqft1012 Brandywine Dr, Lebanon, PA 17042For SaleMLS ID #PALN2027176, MaryAnn Gacono, Gacono Real Estate LLC. Bright MLS
- $439,0005 bd3 ba2k sqft610 E Walnut St, Annville, PA 17003For SaleMLS ID #PALN2027140, AUDREY Wentling, Coldwell Banker Realty. Bright MLS
- $599,0003 bd2 ba2.4k sqft515 W 28th Division Hwy, Lititz, PA 17543For SaleMLS ID #PALA2088708, Roy Shirk, Suburban Realty. Bright MLS
- $550,0004 bd3 ba1.9k sqft7204 Hidden Meadow Ln, Harrisburg, PA 17112For SaleMLS ID #PADA2061778, BRANDON L. ALLEN, RE/MAX Delta Group, Inc.. Bright MLS
- $590,0004 bd3 ba2.3k sqft1221 Jill Dr, Hummelstown, PA 17036For SaleMLS ID #PADA2058978, Natalie Crawford, Dream Home Realty. Bright MLS
- $619,9004 bd3 ba2.7k sqft812 Cypress Ct, Hummelstown, PA 17036For SaleMLS ID #PADA2061826, David Drobnock, Coldwell Banker Realty. Bright MLS
- $425,0003 bd2 ba1.8k sqft75 Hickory Rd, Denver, PA 17517AuctionMLS ID #PALA2092374, Keith Snyder, Kingsway Realty - Ephrata. Bright MLS
- $449,9003 bd4 ba2k sqft451 Fencepost Ln, Palmyra, PA 17078For SaleMLS ID #PALN2027528, Missi Blouch, Coldwell Banker Realty. Bright MLS
- $472,9003 bd3 ba1.8k sqft00 Jasmine Dr, Lebanon, PA 17042New ConstructionMLS ID #PALN2007430, Debbie Glover, Keller Williams Realty. Bright MLS
