Opportunity awaits in this 3-bedroom home! With a spacious living room, generously sized primary bedroom, and a large kitchen offering plenty of cabinet and counter space, this home has a lot to offer. The living room features vaulted ceilings and a fireplace, creating an open and inviting space. The fully gated front yard and fenced backyard provide added privacy, while the enclosed patio offers additional space to enjoy. The home has been well cared for over the years and is ready for a new owner to bring their personal style and updates. With generous room sizes and plenty of potential, this is a great opportunity to make a home your own!
Active
$375,000
478 Searchlight Dr, Las Vegas, NV 89110
3beds
1,393sqft
Single Family Residence
Built in 1985
4,791 Square Feet Lot
$-- Zestimate®
$269/sqft
$-- HOA
What's special
Generous room sizesFenced backyardGenerously sized primary bedroomEnclosed patioVaulted ceilingsFully gated front yard
- 23 days
- 346
- 8
Zillow last checked:
Listing updated:
Listed by:
Matt Farnham BS.1000941 702-530-7289,
eXp Realty
Source: LVR,MLS#: 2825982 Originating MLS: Greater Las Vegas Association of Realtors Inc
Facts & features
Interior
Bedrooms & bathrooms
- Bedrooms: 3
- Bathrooms: 2
- Full bathrooms: 1
- 3/4 bathrooms: 1
Primary bedroom
- Description: Bedroom With Bath Downstairs,Walk-In Closet(s)
- Dimensions: 14x16
Bedroom 2
- Description: Closet
- Dimensions: 10x10
Bedroom 3
- Description: Ceiling Fan,Ceiling Light,Closet
- Dimensions: 10x12
Primary bathroom
- Description: Separate Shower
Dining room
- Description: Dining Area
- Dimensions: 10x8
Kitchen
- Description: Breakfast Bar/Counter,Concrete Flooring,Solid Surface Countertops
Living room
- Description: Vaulted Ceiling
- Dimensions: 13x15
Heating
- Central, Gas
Cooling
- Central Air, Electric
Appliances
- Included: Gas Range
- Laundry: Gas Dryer Hookup, In Garage
Features
- Bedroom on Main Level, Primary Downstairs, None
- Flooring: Carpet, Concrete, Tile
- Number of fireplaces: 1
- Fireplace features: Gas, Living Room
Interior area
- Total structure area: 1,393
- Total interior livable area: 1,393 sqft
Video & virtual tour
Property
Parking
- Total spaces: 2
- Parking features: Attached, Garage, Private, Shelves
- Attached garage spaces: 2
Features
- Stories: 1
- Patio & porch: Enclosed, Patio
- Exterior features: Private Yard
- Fencing: Block,Full,Wrought Iron
Lot
- Size: 4,791 Square Feet
- Features: Desert Landscaping, Landscaped, No Rear Neighbors, Synthetic Grass, < 1/4 Acre
Details
- Parcel number: 14033615049
- Zoning description: Single Family
- Special conditions: Real Estate Owned
- Horse amenities: None
Construction
Type & style
- Home type: SingleFamily
- Architectural style: One Story
- Property subtype: Single Family Residence
Materials
- Roof: Tile
Condition
- Resale
- Year built: 1985
Utilities & green energy
- Electric: Photovoltaics None
- Sewer: Public Sewer
- Water: Public
- Utilities for property: Underground Utilities
Community & HOA
Community
- Subdivision: Daybreak
HOA
- Has HOA: No
- Amenities included: None
Location
- Region: Las Vegas
Financial & listing details
- Price per square foot: $269/sqft
- Tax assessed value: $181,089
- Annual tax amount: $883
- Date on market: 10/12/2026
- Listing agreement: Exclusive Agency
- Listing terms: Cash,Conventional,FHA
- Ownership: Single Family Residential
Foreclosure details
Estimated market value
Not available
Estimated sales range
Not available
$1,941/mo
Price history
| Date | Event | Price |
|---|---|---|
| 9/3/2026 | Sold | $334,855$240/sqft |
Source: Public Record Report a problem | ||
Public tax history
| Year | Property taxes | Tax assessment |
|---|---|---|
| 2026 | $886 +3% | $63,381 +2.2% |
| 2025 | $860 -2.8% | $62,034 +1% |
| 2024 | $885 +8.7% | $61,433 +14.6% |
| 2023 | $814 +2.9% | $53,604 +5.7% |
| 2022 | $791 +3.2% | $50,737 +0.4% |
| 2021 | $767 +3.1% | $50,528 +3.6% |
| 2020 | $744 +3% | $48,750 +15.3% |
| 2019 | $723 +5.8% | $42,285 -3.1% |
| 2018 | $683 | $43,635 +6.1% |
| 2017 | $683 | $41,116 +11.4% |
| 2016 | $683 -4.9% | $36,923 +9.3% |
| 2015 | $719 +3% | $33,766 +40.5% |
| 2014 | $698 | $24,035 |
| 2013 | -- | $24,035 +7.3% |
| 2012 | -- | $22,407 -21.7% |
| 2011 | -- | $28,617 +9.6% |
| 2010 | -- | $26,118 -39.3% |
| 2009 | -- | $43,050 |
| 2008 | -- | $43,050 -36.7% |
| 2007 | -- | $68,056 +10.9% |
| 2006 | -- | $61,356 +36.1% |
| 2005 | -- | $45,094 +16.9% |
| 2004 | -- | $38,567 +1.3% |
| 2003 | -- | $38,059 +9.8% |
| 2002 | -- | $34,670 +3.5% |
| 2001 | -- | $33,500 |
Find assessor info on the county website
Monthly payment
Climate risks
Neighborhood: Sunrise Manor
Nearby schools
Schools provided by the listing agent
- Elementary: Rundle, Richard,Rundle, Richard
- Middle: Keller
- High: Eldorado
Source: LVR. This data may not be complete. We recommend contacting the local school district to confirm school assignments for this home.
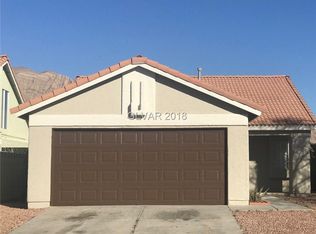
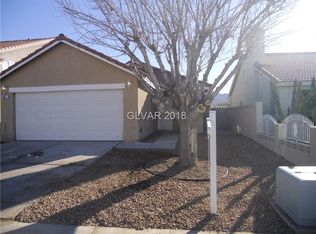

Similar homes
- $380,0003 bd2 ba1.1k sqft410 Battle Mountain Dr, Las Vegas, NV 89110For Sale
 MLS ID #2826448, Geovanny Alvizures, Keller Williams VIP. LVR
- $375,0004 bd2 ba1.3k sqft420 Battle Mountain Dr, Las Vegas, NV 89110For Sale
 MLS ID #2812656, Geovanny Alvizures, Keller Williams VIP. LVR
- $350,0003 bd2 ba1.3k sqft4617 Toadstool Ln, Las Vegas, NV 89110For Sale
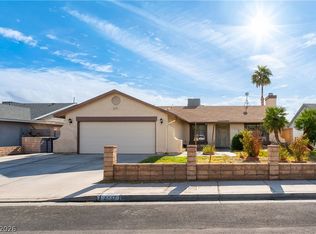 MLS ID #2831004, Nancy B. Harrington, Realty ONE Group, Inc. LVR
- $375,0004 bd3 ba1.7k sqft5536 Big Sea St, Las Vegas, NV 89110For Sale
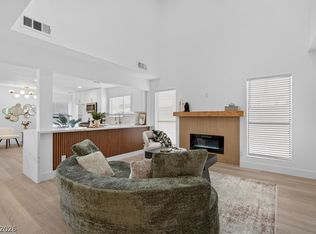 MLS ID #2829848, Blake Enders, Lyons Share Real Estate. LVR
