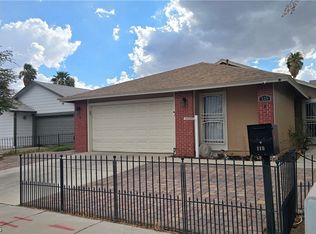
Welcome Home to 79 N. Christy Lane! Discover this charming, recently remodeled single-story home nestled in a wonderful, established Las Vegas neighborhood near East Charleston Boulevard. With 3 bedrooms, 2 bathrooms, and approximately 1,226 square feet of living space, this inviting home offers comfort, convenience, and a fresh new look. Step inside to find freshly updated interiors, attractive flooring, a bright and welcoming living area, and a practical kitchen with plenty of cabinet and counter space. The comfortable floor plan offers just the right combination of openness and privacy, making it easy to relax, entertain, or simply enjoy being home.
¡Bienvenidos a su nuevo hogar en 79 N. Christy Lane!
Descubra esta encantadora casa de una sola planta, recientemente remodelada, ubicada en un maravilloso y consolidado vecindario de Las Vegas, cerca de East Charleston Boulevard. Con 3 recamaras, 2 baños y aproximadamente 1,226 pies cuadrados de espacio habitable, esta acogedora propiedad ofrece comodidad, conveniencia y una apariencia renovada.
Al entrar, encontrara interiores recientemente renovados, pisos atractivos, una sala luminosa y acogedora, y una cocina funcional con abundante espacio en gabinetes y superficies de trabajo. La cómoda distribución de la casa ofrece el equilibrio perfecto entre espacios abiertos y privacidad, ideal para relajarse, recibir visitas o simplemente disfrutar de la tranquilidad de su hogar.
Active
$335,000
79 N Christy Ln, Las Vegas, NV 89110
3beds
1,226sqft
Single Family Residence
Built in 1981
4,356 Square Feet Lot
$333,800 Zestimate®
$273/sqft
$-- HOA
What's special
Freshly updated interiorsAttractive flooring
- 19 hours
- 147
- 6
Likely to sell faster than
Zillow last checked:
Listing updated:
Listed by:
Anthony Keep B.0064014 702-205-9385,
Radio Real Estate of Nevada
Source: LVR,MLS#: 2829433 Originating MLS: Greater Las Vegas Association of Realtors Inc
Facts & features
Interior
Bedrooms & bathrooms
- Bedrooms: 3
- Bathrooms: 2
- Full bathrooms: 1
- 3/4 bathrooms: 1
Primary bedroom
- Description: Bedroom With Bath Downstairs,Closet,Downstairs,Mirrored Door
- Dimensions: 14x12
Bedroom 2
- Description: Closet,Downstairs,Mirrored Door
- Dimensions: 10x10
Bedroom 3
- Description: Closet,Downstairs
- Dimensions: 10x10
Dining room
- Description: Dining Area
- Dimensions: 8x8
Kitchen
- Description: Breakfast Bar/Counter,Laminate Countertops,Linoleum/Vinyl Flooring,Other,Pantry
- Dimensions: 10x6
Living room
- Description: Built-In Entertainment Center,Ceiling Fan,Ceiling Light,Entry Foyer,Front
- Dimensions: 18x14
Heating
- Central, Gas
Cooling
- Central Air, Electric
Appliances
- Included: Built-In Gas Oven, Dryer, Dishwasher, Gas Cooktop, Disposal, Refrigerator, Washer
- Laundry: Electric Dryer Hookup, Main Level
Features
- Bedroom on Main Level, Ceiling Fan(s), Primary Downstairs, Window Treatments
- Flooring: Carpet, Linoleum, Vinyl
- Windows: Blinds, Window Treatments
- Has fireplace: No
Interior area
- Total structure area: 1,226
- Total interior livable area: 1,226 sqft
Video & virtual tour
Property
Parking
- Total spaces: 2
- Parking features: Attached, Epoxy Flooring, Finished Garage, Garage, Garage Door Opener, Inside Entrance, Private
- Attached garage spaces: 2
Features
- Stories: 1
- Exterior features: Burglar Bar, Private Yard, Storm/Security Shutters
- Fencing: Block,Back Yard
- View description: None
Lot
- Size: 4,356 Square Feet
- Features: Desert Landscaping, Landscaped, < 1/4 Acre
Details
- Parcel number: 14033416046
- Zoning description: Single Family
- Special conditions: Probate Listing
- Horse amenities: None
Construction
Type & style
- Home type: SingleFamily
- Architectural style: One Story
- Property subtype: Single Family Residence
- Attached to another structure: Yes
Materials
- Drywall
- Roof: Composition,Shingle
Condition
- Resale
- Year built: 1981
Utilities & green energy
- Electric: Photovoltaics None
- Sewer: Public Sewer
- Water: Public
- Utilities for property: Cable Available
Community & HOA
Community
- Security: Controlled Access
- Subdivision: Diamond Head 2 Phase 1
HOA
- Has HOA: No
- Amenities included: None
Location
- Region: Las Vegas
Financial & listing details
- Price per square foot: $273/sqft
- Tax assessed value: $136,437
- Annual tax amount: $857
- Date on market: 10/24/2026
- Listing agreement: Exclusive Right To Sell
- Listing terms: Cash,Conventional,FHA,VA Loan
- Ownership: Single Family Residential
Foreclosure details
Estimated market value
$333,800
$317,000 - $350,000
$1,690/mo
Price history
| Date | Event | Price |
|---|---|---|
| 10/24/2026 | Listed for sale | $335,000+346.7%$273/sqft |
Source:  LVR #2829433 Report a problem | ||
| 11/23/1993 | Sold | $75,000$61/sqft |
Source: Public Record Report a problem | ||
Public tax history
| Year | Property taxes | Tax assessment |
|---|---|---|
| 2026 | $859 +6.3% | $47,753 -3% |
| 2025 | $808 +9.6% | $49,229 -0.2% |
| 2024 | $737 +8% | $49,350 +17.1% |
| 2023 | $683 -40.9% | $42,151 +3.7% |
| 2022 | $1,156 +97% | $40,657 +4% |
| 2021 | $587 +6.8% | $39,076 +9.7% |
| 2020 | $550 -30% | $35,614 +7.1% |
| 2019 | $785 +14.9% | $33,243 |
| 2018 | $684 | $33,243 +3.9% |
| 2017 | $684 | $31,997 +4.7% |
| 2016 | $684 -7.7% | $30,560 +16.5% |
| 2015 | $741 +2% | $26,239 +25% |
| 2014 | $726 | $20,997 |
| 2013 | -- | $20,997 +37.9% |
| 2012 | -- | $15,228 -14.9% |
| 2011 | -- | $17,903 +7.4% |
| 2010 | -- | $16,671 -26.1% |
| 2009 | -- | $22,546 |
| 2008 | -- | $22,546 -60.9% |
| 2007 | -- | $57,603 +23% |
| 2006 | -- | $46,845 +38.3% |
| 2005 | -- | $33,870 +12.4% |
| 2004 | -- | $30,128 +1.4% |
| 2003 | -- | $29,715 +3.3% |
| 2002 | -- | $28,770 +17% |
| 2001 | -- | $24,590 |
Find assessor info on the county website
Monthly payment
Est. payment
Payment breakdown
Explore the cost of this home by adjusting the details. Changes won't be saved.Climate risks
Neighborhood: Sunrise Manor
Nearby schools
Schools provided by the listing agent
- Elementary: Adams, Kirk,Adams, Kirk
- Middle: Keller
- High: Eldorado
Source: LVR. This data may not be complete. We recommend contacting the local school district to confirm school assignments for this home.

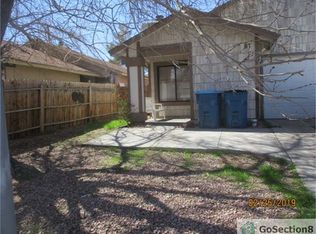

Similar homes
- $339,9953 bd2 ba1.4k sqft5789 Allegro Ave, Sunrise Manor, NV 89110For Sale
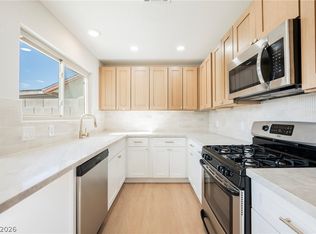 MLS ID #2821480, Kevin Goujon, Infinity Brokerage. LVR
- $340,0003 bd2 ba1.2k sqft5559 Big Sea St, Las Vegas, NV 89110For Sale
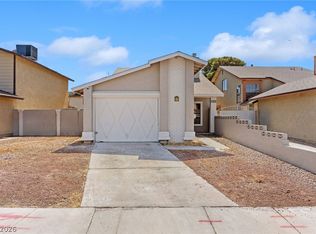 MLS ID #2819360, Craig Tann, Huntington & Ellis, A Real Est. LVR
- $340,0003 bd2 ba1.2k sqft55 N Christy Ln, Las Vegas, NV 89110For Sale
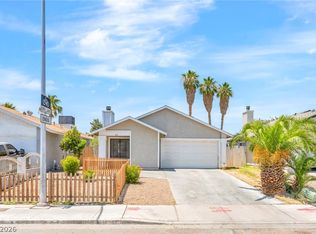 MLS ID #2789766, Ryan Williams, LPT Realty LLC. LVR
- $358,0003 bd2 ba1.2k sqft115 Parrish Ln, Las Vegas, NV 89110For Sale
 MLS ID #2809117, Jenny Love, King Realty Group. LVR
