Fully remodeled 3-bed, 2-bath with PAID-OFF solar!
Welcome home to this completely renovated 1,180 sq ft home where every detail has been updated, so you can move right in and enjoy it. The kitchen and both bathrooms have been fully redone with modern finishes, and new flooring flows throughout for a clean, fresh look from room to room.
The upgrades go beyond looks. The fully paid-off solar system means lower energy bills with no lease or loan to take over, a big plus in the Las Vegas heat. A tankless water heater gives you endless hot water while saving space and energy, and the water softener protects your plumbing, appliances, and skin from hard water.
Homes this move-in ready with owned solar don’t come along often. Schedule your showing today!
Active
$399,999
201 Hancock St, Las Vegas, NV 89110
3beds
1,180sqft
Single Family Residence
Built in 1973
6,098 Square Feet Lot
$-- Zestimate®
$339/sqft
$-- HOA
What's special
- 4 days
- 81
- 0
Likely to sell faster than
Zillow last checked:
Listing updated:
Listed by:
Yarisol Corral S.0200414 702-413-3706,
The Highlands RE Group LLC
Source: LVR,MLS#: 2827445 Originating MLS: Greater Las Vegas Association of Realtors Inc
Facts & features
Interior
Bedrooms & bathrooms
- Bedrooms: 3
- Bathrooms: 2
- Full bathrooms: 2
Primary bedroom
- Description: Ceiling Fan,Walk-In Closet(s)
- Dimensions: 12x13
Bedroom 2
- Description: Ceiling Fan,Closet
- Dimensions: 10x10
Bedroom 3
- Description: Ceiling Fan,Closet
- Dimensions: 10x10
Kitchen
- Description: Island,Luxury Vinyl Plank
Heating
- Central, Gas
Cooling
- Central Air, Electric
Appliances
- Included: Dishwasher, Disposal, Gas Range, Microwave, Refrigerator, Water Softener Owned
- Laundry: Gas Dryer Hookup, Main Level
Features
- Ceiling Fan(s), Primary Downstairs
- Flooring: Luxury Vinyl Plank
- Has fireplace: No
Interior area
- Total structure area: 1,180
- Total interior livable area: 1,180 sqft
Video & virtual tour
Property
Parking
- Total spaces: 2
- Parking features: Attached, Garage, Inside Entrance, Open, Private
- Attached garage spaces: 2
- Has uncovered spaces: Yes
Features
- Stories: 1
- Exterior features: Private Yard, Shed
- Fencing: Block,Full,Wood
Lot
- Size: 6,098 Square Feet
- Features: Desert Landscaping, Landscaped, < 1/4 Acre
Details
- Additional structures: Shed(s)
- Parcel number: 14032310016
- Zoning description: Single Family
- Other equipment: Water Softener Loop
- Horse amenities: None
Construction
Type & style
- Home type: SingleFamily
- Architectural style: One Story
- Property subtype: Single Family Residence
Materials
- Roof: Composition,Shingle
Condition
- Year built: 1973
Utilities & green energy
- Electric: Photovoltaics Seller Owned
- Sewer: Public Sewer
- Water: Public
- Utilities for property: Underground Utilities
Community & HOA
Community
- Subdivision: Charleston Gardens #1
HOA
- Has HOA: No
- Amenities included: None
Location
- Region: Las Vegas
Financial & listing details
- Price per square foot: $339/sqft
- Tax assessed value: $120,637
- Annual tax amount: $823
- Date on market: 10/25/2026
- Listing agreement: Exclusive Right To Sell
- Listing terms: Cash,Conventional,FHA,VA Loan
Estimated market value
Not available
Estimated sales range
Not available
Not available
Price history
| Date | Event | Price |
|---|---|---|
| 10/24/2026 | Listed for sale | $399,999+48.1%$339/sqft |
Source:  LVR #2827445 Report a problem | ||
| 9/11/2026 | Sold | $270,000$229/sqft |
Source: Public Record Report a problem | ||
Public tax history
| Year | Property taxes | Tax assessment |
|---|---|---|
| 2026 | $826 +3% | $42,223 -2.3% |
| 2025 | $802 +2.9% | $43,196 -5.7% |
| 2024 | $779 +3% | $45,805 +15.4% |
| 2023 | $756 +3% | $39,677 +10.4% |
| 2022 | $734 +3.1% | $35,934 +4% |
| 2021 | $712 +6.8% | $34,545 +10.6% |
| 2020 | $667 +4.8% | $31,234 +9.3% |
| 2019 | $637 +6.9% | $28,579 |
| 2018 | $596 | $28,579 +1.7% |
| 2017 | $596 | $28,089 +18.5% |
| 2016 | $596 +0.4% | $23,708 +14.1% |
| 2015 | $593 +3.2% | $20,776 +6.2% |
| 2014 | $575 | $19,557 |
| 2013 | -- | $19,557 +19.8% |
| 2012 | -- | $16,322 -8.9% |
| 2011 | -- | $17,926 +6.5% |
| 2010 | -- | $16,837 -39.5% |
| 2009 | -- | $27,819 |
| 2008 | -- | $27,819 -48% |
| 2007 | -- | $53,524 +28% |
| 2006 | -- | $41,800 +39.8% |
| 2005 | -- | $29,908 +8.5% |
| 2004 | -- | $27,566 +0.9% |
| 2003 | -- | $27,307 -0.6% |
| 2002 | -- | $27,480 +13.5% |
| 2001 | -- | $24,210 |
Find assessor info on the county website
Monthly payment
Est. payment
Payment breakdown
Explore the cost of this home by adjusting the details. Changes won't be saved.Climate risks
Neighborhood: Sunrise
Nearby schools
Schools provided by the listing agent
- Elementary: Edwards, Elbert,Edwards, Elbert
- Middle: Keller
- High: Las Vegas
Source: LVR. This data may not be complete. We recommend contacting the local school district to confirm school assignments for this home.

Similar homes
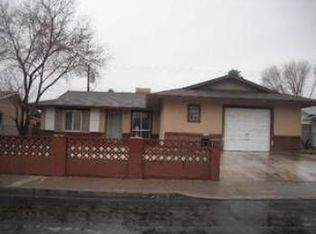
- $395,0004 bd3 ba1.7k sqft810 Bladensburg St, Las Vegas, NV 89110For Sale
 MLS ID #2829144, Veronica Martinez, Rooftop Realty. LVR
- $420,0003 bd2 ba1.6k sqft1140 Carefree Peak Ct, Las Vegas, NV 89110For Sale
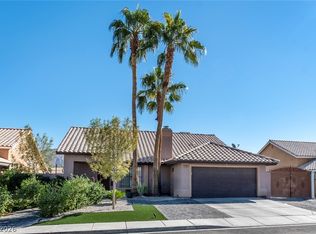 MLS ID #2828406, Tania Michaels, Keller Williams MarketPlace. LVR
- $--3 bd2 ba1.3k sqft1610 Royal Estates Dr, Las Vegas, NV 89115AuctionAuction.com 2
- $365,0003 bd3 ba1.4k sqft4016 Abrams Ave, Las Vegas, NV 89110For Sale
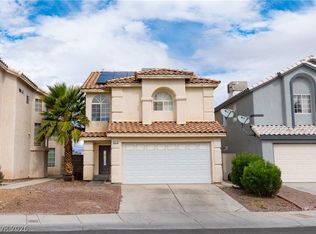 MLS ID #2828481, Jocelyn Mesa Lopez, Summit Real Estate Group. LVR
