Nestled on 1.27 acres in the highly desirable Woodbine Park Prairie Estates and located within the Mt. Zion School District, this spacious 5-bedroom, 3.5-bath home offers the perfect blend of country serenity and in-town convenience. Surrounded by nature, you'll enjoy peaceful views and a private setting while remaining just minutes from local amenities.
Step inside to an inviting open-concept floor plan featuring a spacious living room with a cozy fireplace and a kitchen designed for gathering. Sliding doors off the kitchen lead to a deck, creating the perfect space for outdoor dining and entertaining. The impressive primary suite is a true retreat, complete with its own private deck, a large walk-in closet, and a luxurious en-suite bath featuring a walk-in tiled shower. A generously sized second-floor laundry room is conveniently located adjacent to the primary bath. The lower level offers even more potential with a finished full bathroom and abundant space ready to be customized to fit your needs—whether it's a family room, recreation area, home gym, or additional bedrooms. With room to grow, a sought-after location, and the beauty of nature right outside your door, this property is a rare opportunity you won't want to miss.
For sale
$440,000
4785 Tara Way, Mt Zion, IL 62549
5beds
3,602sqft
Single Family Residence
Built in 2016
1.27 Acres Lot
$-- Zestimate®
$122/sqft
$-- HOA
What's special
Cozy fireplacePeaceful viewsPrivate settingImpressive primary suiteKitchen designed for gatheringInviting open-concept floor planLarge walk-in closet
- 27 days |
- 1,179 |
- 64 |
Zillow last checked:
Listing updated:
Listed by:
Junette Randol 217-875-8081,
Glenda Williamson Realty
Source: CIBR,MLS#: 6259039 Originating MLS: Central Illinois Board Of REALTORS
Originating MLS: Central Illinois Board Of REALTORSFacts & features
Interior
Bedrooms & bathrooms
- Bedrooms: 5
- Bathrooms: 4
- Full bathrooms: 3
- 1/2 bathrooms: 1
Primary bedroom
- Description: Flooring: Carpet
- Level: Upper
- Dimensions: 15.7 x 16.1
Bedroom
- Description: Flooring: Carpet
- Level: Upper
- Dimensions: 10.4 x 10.9
Bedroom
- Description: Flooring: Carpet
- Level: Upper
- Dimensions: 13.5 x 16.3
Bedroom
- Description: Flooring: Carpet
- Level: Upper
- Dimensions: 13.5 x 12.5
Bedroom
- Description: Flooring: Carpet
- Level: Upper
- Dimensions: 12.11 x 12.6
Primary bathroom
- Description: Flooring: Ceramic Tile
- Level: Upper
- Dimensions: 18 x 17.1
Breakfast room nook
- Description: Flooring: Hardwood
- Level: Main
- Dimensions: 14.1 x 21.5
Dining room
- Description: Flooring: Hardwood
- Level: Main
- Dimensions: 11.11 x 16.6
Other
- Description: Flooring: Ceramic Tile
- Level: Upper
- Dimensions: 13.5 x 6.9
Other
- Level: Basement
Half bath
- Description: Flooring: Ceramic Tile
- Level: Main
- Dimensions: 3.2 x 7.8
Kitchen
- Description: Flooring: Ceramic Tile
- Level: Main
- Dimensions: 12.2 x 16.5
Laundry
- Description: Flooring: Ceramic Tile
- Level: Upper
- Dimensions: 6.5 x 13.2
Living room
- Description: Flooring: Hardwood
- Level: Main
- Dimensions: 20.6 x 21.11
Heating
- Forced Air, Gas
Cooling
- Central Air
Appliances
- Included: Dishwasher, Disposal, Gas Water Heater, Microwave, Oven, Range, Refrigerator
Features
- Breakfast Area, Fireplace, Jetted Tub, Kitchen Island, Bath in Primary Bedroom, Pantry, Walk-In Closet(s)
- Basement: Finished,Unfinished,Full
- Number of fireplaces: 1
- Fireplace features: Gas, Family/Living/Great Room
Interior area
- Total structure area: 3,602
- Total interior livable area: 3,602 sqft
- Finished area above ground: 3,462
- Finished area below ground: 140
Property
Parking
- Total spaces: 2
- Parking features: Attached, Garage
- Attached garage spaces: 2
Features
- Levels: Two
- Stories: 2
- Patio & porch: Front Porch, Deck
- Exterior features: Deck
Lot
- Size: 1.27 Acres
Details
- Parcel number: 121702276009
- Zoning: RES
- Special conditions: None
Construction
Type & style
- Home type: SingleFamily
- Architectural style: Traditional
- Property subtype: Single Family Residence
Materials
- Stone, Vinyl Siding
- Foundation: Basement
- Roof: Asphalt,Shingle
Condition
- Year built: 2016
Utilities & green energy
- Sewer: Septic Tank
- Water: Public
Community & HOA
Community
- Subdivision: Woodbine Park Prairie Estates
Location
- Region: Mt Zion
Financial & listing details
- Price per square foot: $122/sqft
- Tax assessed value: $137,476
- Annual tax amount: $7,897
- Date on market: 6/25/2026
- Cumulative days on market: 28 days
- Road surface type: Concrete
Estimated market value
Not available
Estimated sales range
Not available
Not available
Price history
| Date | Event | Price |
|---|---|---|
| 7/9/2026 | Listed for sale | $440,000$122/sqft |
Source:  CIBR #6259039 Report a problem CIBR #6259039 Report a problem | ||
| 6/28/2026 | Contingent | $440,000$122/sqft |
Source: CIBR #6259039 Report a problem | ||
| 6/25/2026 | Listed for sale | $440,000+18.9%$122/sqft |
Source: CIBR #6259039 Report a problem | ||
| 7/12/2023 | Sold | $370,000-0.5%$103/sqft |
Source: CIBR #6227633 Report a problem | ||
| 6/26/2023 | Pending sale | $372,000$103/sqft |
Source: CIBR #6227633 Report a problem | ||
| 6/12/2023 | Contingent | $372,000$103/sqft |
Source: CIBR #6227633 Report a problem | ||
| 5/31/2023 | Listed for sale | $372,000$103/sqft |
Source: CIBR #6225701 Report a problem | ||
| 5/12/2023 | Pending sale | $372,000$103/sqft |
Source: CIBR #6225701 Report a problem | ||
| 4/24/2023 | Contingent | $372,000$103/sqft |
Source: CIBR #6225701 Report a problem | ||
| 2/6/2023 | Price change | $372,000-1.8%$103/sqft |
Source: CIBR #6225701 Report a problem | ||
| 1/17/2023 | Listed for sale | $379,000-1.3%$105/sqft |
Source: CIBR #6225701 Report a problem | ||
| 4/2/2019 | Listing removed | $384,000$107/sqft |
Source: Brinkoetter & Associates #6184084 Report a problem | ||
| 11/20/2018 | Price change | $384,000-1.3%$107/sqft |
Source: Brinkoetter & Associates #6184084 Report a problem | ||
| 9/26/2018 | Price change | $389,000-0.2%$108/sqft |
Source: Brinkoetter & Associates #6184084 Report a problem | ||
| 9/18/2018 | Price change | $389,900-2.3%$108/sqft |
Source: Brinkoetter & Associates #6184084 Report a problem | ||
| 8/8/2018 | Price change | $399,000-9.3%$111/sqft |
Source: Brinkoetter & Associates #6174462 Report a problem | ||
| 5/25/2018 | Listed for sale | $439,900$122/sqft |
Source: Brinkoetter & Associates #6174462 Report a problem | ||
Public tax history
| Year | Property taxes | Tax assessment |
|---|---|---|
| 2024 | $8,740 -1.6% | $137,476 +7.5% |
| 2023 | $8,881 +4.1% | $127,860 +5.4% |
| 2022 | $8,527 +3.1% | $121,275 +6.7% |
| 2021 | $8,274 -2.5% | $113,614 -4.9% |
| 2020 | $8,488 +1.2% | $119,459 +2.2% |
| 2019 | $8,385 +2.4% | $116,842 +2.6% |
| 2018 | $8,191 +1.9% | $113,859 +2% |
| 2017 | $8,042 +897.8% | $111,670 +903.7% |
| 2016 | $806 +3% | $11,126 +1% |
| 2015 | $782 +2.9% | $11,016 |
| 2014 | $760 -1.7% | $11,016 |
| 2013 | $773 +3.7% | $11,016 |
| 2012 | $745 | $11,016 |
| 2011 | -- | $11,016 +1739.1% |
| 2010 | -- | $599 |
| 2009 | -- | $599 |
| 2006 | -- | -- |
Find assessor info on the county website
Monthly payment
Est. payment
Payment breakdown
Explore the cost of this home by adjusting the details. Changes won't be saved.Climate risks
Neighborhood: 62549
Nearby schools
GreatSchools rating
- 6/10Mt Zion Intermediate SchoolGrades: 4-6Distance: 2.1 mi
- 6/10Mt Zion Jr High SchoolGrades: 7-8Distance: 2.2 mi
- 7/10Mt Zion High SchoolGrades: 9-12Distance: 2.3 mi
Schools provided by the listing agent
- District: Mt Zion Dist 3
Source: CIBR. This data may not be complete. We recommend contacting the local school district to confirm school assignments for this home.
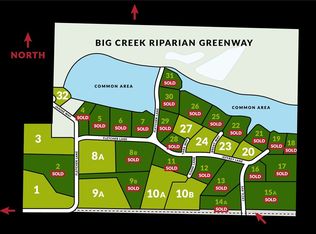
- $51,9001.84 AcresLOT 27 Tara Way, Mount Zion, IL 62549Lot/Land
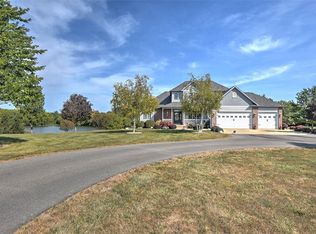
- $462,500-- bd2 ba2.4k sqft4750 Fletcher Ln, Mt Zion, IL 62549Off Market
- $9,941-- bd-- ba-- sqft4785 Brent Way, Mt Zion, IL 62549Off Market
- $560,0005 bd4 ba4.2k sqft4808 Fletcher Ln, Mt Zion, IL 62549Sold
- $43,2501.73 AcresLOT 23 Brent Way, Mount Zion, IL 62549Lot/Land
- $--2.46 AcresLOT 12 Woodbine Park Prairie Ests LOT 12, Mount Zion, IL 62549Off Market
- $82,0893.9 Acres10A Kimm Ln, Mount Zion, IL 62549Lot/Land
- $82,0893.9 Acres10B Kimm Ln, Mount Zion, IL 62549Lot/Land
A local agent can set up tours, give advice and negotiate with sellers.
A local lender can help you make sure your offer is ready when you are.
Similar homes
- $540,0004 bd3 ba4.9k sqft4790 Janine Way, Mount Zion, IL 62549For Sale
 MLS ID #6259572, Amanda Good. CIBR
 - $419,9004 bd3 ba2.5k sqft140 Lexington Cir, Mount Zion, IL 62549For Sale
 MLS ID #6259653, Taylor Corrie. CIBR
 - $354,9004 bd3 ba4.2k sqft6680 John Dr, Mt Zion, IL 62549For Sale
 MLS ID #6258672, Austin Deaton. CIBR
 - $379,9004 bd3 ba2.6k sqft775 Pearl Ct, Mt Zion, IL 62549For Sale
 MLS ID #6258392, Diane Otta. CIBR
 - $379,5004 bd2 ba2.2k sqft660 Emerald Ave, Mount Zion, IL 62549For Sale By Owner
- $489,0003 bd2 ba3.7k sqft3113 Southland Rd, Decatur, IL 62521For SaleMLS ID #6259467, April Stout. CIBR
- $459,0003 bd3 ba4.1k sqft35 Lake Point, Decatur, IL 62521For SaleMLS ID #6258514, Austin Deaton. CIBR
- $464,9004 bd2 ba1.9k sqft2642 County Road 600e, Lovington, IL 61937For SaleMLS ID #6259042, John Lulek. CIBR
- $449,9003 bd3 ba3.3k sqft2731 S Taylor Rd, Decatur, IL 62521For SaleMLS ID #6257759, Louis Kappler. CIBR
- $389,9005 bd4 ba3.1k sqft524 Ridge Ave, Decatur, IL 62521For SaleMLS ID #6259595, Tasha Cohen. CIBR
- $559,0004 bd3 ba2.9k sqft3290 Christy Ln, Decatur, IL 62521For SaleMLS ID #6259682, Rosemary Jones-Hupp. CIBR
- $399,0004 bd3 ba3.7k sqft1265 W Ash Ave, Decatur, IL 62526For SaleMLS ID #6259420, Brittany Rathje. CIBR
- $349,0004 bd3 ba5.1k sqft3045 Lake Bluff Dr, Decatur, IL 62521For SaleMLS ID #6259767, Sarah Edwards-Ludwick. CIBR
- $384,9004 bd3 ba3.1k sqft690 N Cove Ct, Decatur, IL 62521For SaleMLS ID #6257797, Kyle Koester. CIBR
- $497,9003 bd4 ba5.3k sqft3007 Blackstone Dr, Decatur, IL 62522For SaleMLS ID #6259445, Bruce Campbell. CIBR
- $470,0004 bd3 ba1.8k sqft655 Souther Rd, Sullivan, IL 61951For SaleMLS ID #6258923, Junette Randol. CIBR
- $384,0005 bd2 ba2.6k sqft1770 S Wyckles Rd, Decatur, IL 62522For SaleMLS ID #6258814, Chris Harrison. CIBR
- $240,0005 bd3 ba2.6k sqft7475 E State Route 36, Decatur, IL 62521For SaleMLS ID #6259050, Kristina Frost. CIBR
- $--7 bd4 ba4.4k sqft640 W Main St, Decatur, IL 62522AuctionAuction.com 2
- $225,4003 bd4 ba3.8k sqft5005 E William St, Decatur, IL 62521For SaleMLS ID #6259622, Donna Munson. CIBR
