*Back on Market due to buyers home not under contract - Contingency Lifted.* Welcome home to this spacious 4-bedroom, 2.5-bath ranch in the highly desirable Mt. Zion School District! Designed with an open-concept layout, this home features main-floor bedrooms, convenient main-floor laundry, and a private primary suite with an en suite bath. Enjoy relaxing on the welcoming front porch, in the bright sunroom, or on the patio overlooking beautifully landscaped fenced in back yard. The attached 3-car garage offers plenty of room for vehicles and storage. The mostly finished basement includes a potential 5th bedroom with an egress window (just needs some finishing touches), abundant storage, and additional space ready to be finished to fit your needs. Recent updates include a brand-new high-efficiency furnace, a 4-year-old roof, fresh paint, new flooring, and a re-design of the main level dining/living room making this home truly move-in ready!
Under contract
Price cut: $10K (10/1)
$404,900
140 Lexington Cir, Mount Zion, IL 62549
4beds
2,515sqft
Single Family Residence
Built in 2003
0.34 Acres Lot
$-- Zestimate®
$161/sqft
$-- HOA
What's special
Mostly finished basementMain-floor bedroomsFresh paintConvenient main-floor laundryOpen-concept layoutBright sunroomAbundant storage
- 100 days
- 460
- 10
Zillow last checked:
Listing updated:
Listed by:
Taylor Corrie 217-428-9500,
RE/MAX Executives Plus
Source: CIBR,MLS#: 6259653 Originating MLS: Central Illinois Board Of REALTORS
Originating MLS: Central Illinois Board Of REALTORSFacts & features
Interior
Bedrooms & bathrooms
- Bedrooms: 4
- Bathrooms: 3
- Full bathrooms: 2
- 1/2 bathrooms: 1
Primary bedroom
- Description: Flooring: Carpet
- Level: Main
- Dimensions: 15 x 13
Bedroom
- Description: Flooring: Concrete
- Level: Lower
- Dimensions: 13.1 x 14.7
Bedroom
- Description: Flooring: Carpet
- Level: Main
- Dimensions: 11.4 x 12.8
Bedroom
- Description: Flooring: Carpet
- Level: Main
- Dimensions: 11.5 x 12
Bedroom
- Description: Flooring: Carpet
- Level: Main
- Dimensions: 11.5 x 13
Primary bathroom
- Level: Main
- Dimensions: 8.2 x 9.2
Dining room
- Description: Flooring: Vinyl
- Level: Main
- Dimensions: 10.6 x 19.5
Other
- Description: Flooring: Vinyl
- Level: Main
- Dimensions: 5 x 10.1
Half bath
- Level: Lower
- Dimensions: 9 x 5
Kitchen
- Description: Flooring: Vinyl
- Level: Main
- Dimensions: 23.3 x 9
Laundry
- Description: Flooring: Vinyl
- Level: Main
- Dimensions: 9.2 x 6.3
Living room
- Description: Flooring: Vinyl
- Level: Main
- Dimensions: 18.6 x 16.9
Office
- Description: Flooring: Tile
- Level: Lower
- Dimensions: 12 x 11.6
Recreation
- Description: Flooring: Carpet
- Level: Lower
- Dimensions: 31.8 x 13.5
Heating
- Gas
Cooling
- Central Air
Appliances
- Included: Dryer, Dishwasher, Gas Water Heater, Microwave, Range, Refrigerator, Washer
- Laundry: Main Level
Features
- Cathedral Ceiling(s), Fireplace, Bath in Primary Bedroom, Main Level Primary, Walk-In Closet(s)
- Basement: Finished,Unfinished,Full,Sump Pump
- Number of fireplaces: 1
- Fireplace features: Gas
Interior area
- Total structure area: 2,515
- Total interior livable area: 2,515 sqft
- Finished area above ground: 1,995
- Finished area below ground: 520
Property
Parking
- Total spaces: 3
- Parking features: Attached, Garage
- Attached garage spaces: 3
Features
- Levels: One
- Stories: 1
- Patio & porch: Enclosed, Front Porch, Four Season, Patio
- Exterior features: Circular Driveway, Fence
- Fencing: Yard Fenced
Lot
- Size: 0.34 Acres
Details
- Parcel number: 121704304013
- Zoning: RES
- Special conditions: None
Construction
Type & style
- Home type: SingleFamily
- Architectural style: Ranch
- Property subtype: Single Family Residence
Materials
- Brick, Vinyl Siding
- Foundation: Basement
- Roof: Asphalt
Condition
- Year built: 2003
Utilities & green energy
- Sewer: Public Sewer
- Water: Public
Community & HOA
Community
- Subdivision: Carrington Estates
Location
- Region: Mount Zion
Financial & listing details
- Price per square foot: $161/sqft
- Tax assessed value: $106,881
- Annual tax amount: $7,874
- Date on market: 7/9/2026
- Cumulative days on market: 100 days
- Road surface type: Concrete
Estimated market value
Not available
Estimated sales range
Not available
Not available
Price history
| Date | Event | Price |
|---|---|---|
| 10/11/2026 | Contingent | $404,900$161/sqft |
Source:  CIBR #6259653 Report a problem CIBR #6259653 Report a problem | ||
| 10/1/2026 | Listed for sale | $404,900-2.4%$161/sqft |
Source: CIBR #6259653 Report a problem | ||
| 9/8/2026 | Contingent | $414,900$165/sqft |
Source: CIBR #6259653 Report a problem | ||
| 8/12/2026 | Price change | $414,900-1.2%$165/sqft |
Source: CIBR #6259653 Report a problem | ||
| 7/9/2026 | Listed for sale | $419,900+25.3%$167/sqft |
Source: CIBR #6259653 Report a problem | ||
| 4/28/2023 | Sold | $335,000-2.9%$133/sqft |
Source: CIBR #6226109 Report a problem | ||
| 4/8/2023 | Pending sale | $345,000$137/sqft |
Source: CIBR #6226109 Report a problem | ||
| 3/18/2023 | Contingent | $345,000$137/sqft |
Source: CIBR #6226109 Report a problem | ||
| 3/11/2023 | Price change | $345,000-2.8%$137/sqft |
Source: CIBR #6226109 Report a problem | ||
| 3/3/2023 | Price change | $355,000-1.4%$141/sqft |
Source: CIBR #6226109 Report a problem | ||
| 2/23/2023 | Listed for sale | $359,900+35.8%$143/sqft |
Source: CIBR #6226109 Report a problem | ||
| 3/26/2020 | Sold | $265,000+1.5%$105/sqft |
Source: CIBR #6198245 Report a problem | ||
| 7/31/2018 | Sold | $261,000-1.5%$104/sqft |
Source: Public Record Report a problem | ||
| 6/20/2018 | Pending sale | $264,900$105/sqft |
Source: Brinkoetter & Associates #6181747 Report a problem | ||
| 6/1/2018 | Price change | $264,900-1.9%$105/sqft |
Source: Brinkoetter & Associates #6181747 Report a problem | ||
| 4/28/2018 | Listed for sale | $269,900+5.8%$107/sqft |
Source: Brinkoetter & Associates #6181747 Report a problem | ||
| 11/9/2005 | Sold | $255,000$101/sqft |
Source: Public Record Report a problem | ||
Public tax history
| Year | Property taxes | Tax assessment |
|---|---|---|
| 2024 | $7,874 +3.2% | $106,881 +7.5% |
| 2023 | $7,627 +4.4% | $99,405 +5.4% |
| 2022 | $7,306 +2.9% | $94,286 +6.7% |
| 2021 | $7,102 -14.1% | $88,330 -14.9% |
| 2020 | $8,269 +1.6% | $103,757 +2.2% |
| 2019 | $8,142 +2.9% | $101,484 +2.6% |
| 2018 | $7,912 -4.8% | $98,893 +2% |
| 2017 | $8,315 +14% | $96,992 +1.8% |
| 2016 | $7,295 +3.4% | $95,305 +1% |
| 2015 | $7,054 +3.7% | $94,362 |
| 2014 | $6,800 -1.2% | $94,362 |
| 2013 | $6,879 +2.1% | $94,362 |
| 2012 | $6,737 | $94,362 |
| 2011 | -- | $94,362 -2% |
| 2010 | -- | $96,279 |
| 2009 | -- | $96,279 +12.8% |
| 2006 | -- | $85,385 |
| 2005 | -- | $85,385 |
Find assessor info on the county website
Monthly payment
Est. payment
Payment breakdown
Explore the cost of this home by adjusting the details. Changes won't be saved.Climate risks
Neighborhood: 62549
Nearby schools
Schools provided by the listing agent
- District: Mt Zion Dist 3
Source: CIBR. This data may not be complete. We recommend contacting the local school district to confirm school assignments for this home.


Similar homes
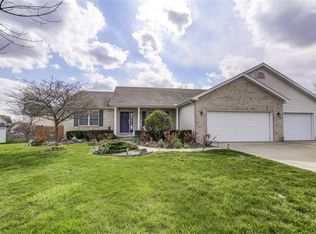
- $369,9004 bd3 ba2.6k sqft775 Pearl Ct, Mt Zion, IL 62549For Sale
 MLS ID #6258392, Diane Otta. CIBR
 - $260,0004 bd2 ba2.3k sqft145 W Walnut St, Mt Zion, IL 62549For Sale By Owner
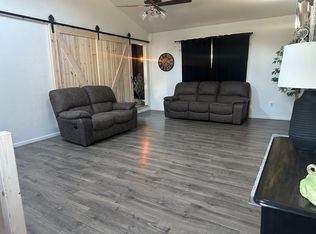
- $367,5003 bd2 ba1.9k sqft665 Pearl Ct, Mt Zion, IL 62549For Sale
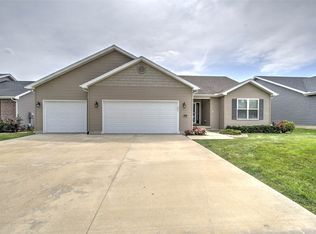 MLS ID #6260436, Michael Sexton. CIBR
 - $229,9004 bd2 ba2.1k sqft1240 Westside Dr, Mt Zion, IL 62549For Sale
 MLS ID #6260291, Megan Jesse. CIBR
