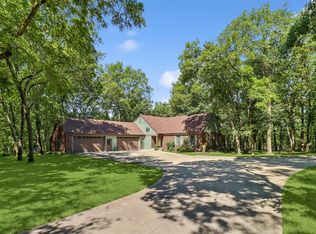
Discover the beauty of peaceful country living on over 4 acres! With plenty of room to roam, play, and entertain, this property features a backyard complete with your very own ball diamond! Home features over 3,500 sq ft of finished living space. Inviting family room flows seamlessly into the kitchen with hardwood floors, all appliances, a pantry, breakfast bar, & adjoining dining area. Step outside to the covered and open deck areas, perfect for entertaining, relaxing, & enjoying the beautiful backyard setting. Spacious primary bedroom suite with a sitting area, private deck access, walk-in closet, & private bath complete with a Jacuzzi tub, separate shower, & dual sinks. Two additional bedrms, full bath, welcoming home office, & convenient laundry room. The finished lower level provides even more versatile living space, with a large second family room, an additional office with built-in cabinetry, wet bar, exercise room, ¾ bath with tiled shower, and an oversized bonus room that could serve as a non-conforming fourth bedroom. You'll also appreciate the charming built-in reading nook with custom book and display shelving. Additional highlights include energy-efficient geothermal heating & cooling and built-in exterior holiday lighting for year-round convenience. Whether you're hosting friends on the deck, enjoying a quiet evening outdoors, or stepping into your own backyard ballpark, this property offers a lifestyle that's truly something special!
For sale
$699,900
4788 Johnson St, Prole, IA 50229
3beds
1,991sqft
Single Family Residence
Built in 2008
4.23 Acres Lot
$-- Zestimate®
$352/sqft
$-- HOA
What's special
Wet barAdjoining dining areaPrivate deck accessOversized bonus roomBeautiful backyard settingWelcoming home officeWalk-in closet
- 15 hours
- 148
- 16
Zillow last checked:
Listing updated:
Listed by:
Marc Lee (515)988-2568,
RE/MAX Precision,
Al Tramontina 515-494-2160,
RE/MAX Precision
Source: DMMLS,MLS#: 753258 Originating MLS: Des Moines Area Association of REALTORS
Facts & features
Interior
Bedrooms & bathrooms
- Bedrooms: 3
- Bathrooms: 3
- Full bathrooms: 2
- 3/4 bathrooms: 1
- Main level bedrooms: 3
Heating
- Electric, Geothermal
Cooling
- Geothermal
Appliances
- Included: Dishwasher, Microwave, Refrigerator, Stove
- Laundry: Main Level
Features
- Wet Bar, Dining Area
- Flooring: Carpet, Hardwood, Tile
- Basement: Finished
Interior area
- Total structure area: 1,991
- Total interior livable area: 1,991 sqft
- Finished area below ground: 1,550
Property
Parking
- Total spaces: 2
- Parking features: Attached, Garage, Two Car Garage
- Attached garage spaces: 2
Features
- Stories: 1
- Patio & porch: Covered, Deck
- Exterior features: Deck
Lot
- Size: 4.23 Acres
Details
- Parcel number: 09000270828
- Zoning: R
Construction
Type & style
- Home type: SingleFamily
- Architectural style: Ranch
- Property subtype: Single Family Residence
Materials
- Frame, Stone
- Foundation: Poured
- Roof: Asphalt,Shingle
Condition
- Resale
- New construction: No
- Year built: 2008
Utilities & green energy
- Sewer: Septic Tank
- Water: Rural
Community & HOA
HOA
- Has HOA: No
Location
- Region: Prole
Financial & listing details
- Price per square foot: $352/sqft
- Tax assessed value: $587,700
- Annual tax amount: $6,827
- Date on market: 11/20/2026
- Listing terms: Cash,Conventional
- Road surface type: Gravel
Estimated market value
Not available
Estimated sales range
Not available
Not available
Price history
| Date | Event | Price |
|---|---|---|
| 11/20/2026 | Listed for sale | $699,900+1313.9%$352/sqft |
Source:  DMMLS #753258 Report a problem | ||
| 10/17/2006 | Sold | $49,500$25/sqft |
Source: Public Record Report a problem | ||
Public tax history
| Year | Property taxes | Tax assessment |
|---|---|---|
| 2025 | $5,632 +2.8% | $587,700 +28.1% |
| 2024 | $5,476 +14% | $458,800 |
| 2023 | $4,802 +0.9% | $458,800 +29.5% |
| 2022 | $4,758 -2.3% | $354,200 |
| 2021 | $4,872 -1.5% | $354,200 +5.4% |
| 2020 | $4,949 +6.4% | $336,000 |
| 2019 | $4,651 +6.4% | $336,000 +8.2% |
| 2018 | $4,369 -2.6% | $310,500 |
| 2017 | $4,484 +7.6% | $310,500 +8.3% |
| 2016 | $4,166 | $286,700 |
| 2015 | $4,166 | $286,700 -0.8% |
| 2014 | $4,166 -0.9% | $289,100 |
| 2013 | $4,202 | -- |
Find assessor info on the county website
Monthly payment
Est. payment
Payment breakdown
Explore the cost of this home by adjusting the details. Changes won't be saved.Climate risks
Neighborhood: 50229
Nearby schools

Similar homes
- $649,0003 bd2 ba1.7k sqft5612 Monroe St, Prole, IA 50229For Sale
 MLS ID #749591, Misty Darling, BH&G Real Estate Innovations. DMMLS
- $689,0004 bd3 ba2.6k sqft9965 McKinley Trl, Indianola, IA 50125For Sale
 MLS ID #750561, Josh Baker, Iowa Realty Indianola. DMMLS
- $589,9003 bd2 ba1.5k sqft12426 90th Ave, Indianola, IA 50125For Sale By Owner

- $745,0003 bd3 ba2.1k sqft8241 R63 Hwy, Indianola, IA 50125For Sale
 MLS ID #743301, Shelly Smith, Iowa Realty South. DMMLS
