This beautiful home is one you will want to see! With an inviting open-concept layout with high ceilings, this home is perfect for both everyday living and entertaining. The well equipped kitchen has all that you need and want with its stunning granite island accented by elegant pendant lighting, stainless steel apron sink, abundant cabinetry, and generous prep space, making it the true centerpiece of the home. The open flow into the living and dining areas creates an inviting atmosphere filled with natural light and helps you stay connected to family and guests. The spacious primary suite features an expansive walk-in closet and a beautifully tiled shower with a stunningly complimentary dual sink vanity that adds a touch of luxury to your daily routine. Additional features include a tankless water heater for energy efficiency and endless hot water, along with more thoughtful finishes throughout. Conveniently located just off Winstead Avenue, you're minutes away to shopping, dining, medical facilities, schools, and major highways all while feeling tucked away from the hustle and bustle. If you've been searching for a move-in-ready home that combines modern style, functionality, and an unbeatable location, this Rocky Mount gem is ready to welcome you home!
Under contract
$270,000
48 B P Court, Rocky Mount, NC 27804
3beds
1,466sqft
Single Family Residence
Built in 2022
10,454 Square Feet Lot
$267,600 Zestimate®
$184/sqft
$6/mo HOA
What's special
Elegant pendant lightingNatural lightBeautifully tiled showerStunning granite islandGenerous prep spaceStainless steel apron sinkSpacious primary suite
- 23 days |
- 326 |
- 10 |
Zillow last checked:
Listing updated:
Listed by:
India Kershaw 919-514-0004,
KERSHAW REALTY GROUP LLC
Source: Hive MLS,MLS#: 100584962 Originating MLS: Rocky Mount Area Association of Realtors
Originating MLS: Rocky Mount Area Association of RealtorsFacts & features
Interior
Bedrooms & bathrooms
- Bedrooms: 3
- Bathrooms: 2
- Full bathrooms: 2
Rooms
- Room types: Living Room, Dining Room, Laundry, Master Bedroom, Bathroom 1, Bedroom 2, Bathroom 2, Bedroom 3
Primary bedroom
- Level: Main
- Dimensions: 12.8 x 15.2
Bedroom 2
- Level: Main
- Dimensions: 11.1 x 11.6
Bedroom 3
- Level: Main
- Dimensions: 11.1 x 12.1
Bathroom 1
- Level: Main
- Dimensions: 9 x 11
Bathroom 2
- Level: Main
- Dimensions: 9.9 x 4.11
Dining room
- Level: Main
- Dimensions: 15 x 13
Kitchen
- Level: Main
- Dimensions: 15.1 x 7.1
Laundry
- Level: Main
- Dimensions: 6.5 x 5.8
Living room
- Level: Main
- Dimensions: 15.1 x 17.8
Heating
- Electric, Heat Pump
Cooling
- Central Air
Appliances
- Included: Electric Oven, Built-In Microwave, Refrigerator, Dishwasher, Tankless Water Heater, Electric Range
- Laundry: Dryer Hookup, Washer Hookup, Laundry Room
Features
- Master Downstairs, Walk-in Closet(s), Vaulted Ceiling(s), High Ceilings, Ceiling Fan(s), Pantry, Walk-in Shower, Walk-In Closet(s)
- Flooring: LVT/LVP, Carpet
- Basement: None
- Attic: Pull Down Stairs
Interior area
- Total structure area: 1,466
- Total interior livable area: 1,466 sqft
Property
Parking
- Parking features: Concrete
Features
- Levels: One
- Patio & porch: Patio, Front Porch
- Fencing: None
- Has view: Yes
- View description: See Remarks
- Frontage type: See Remarks
Lot
- Size: 10,454 Square Feet
- Dimensions: .24 Acres per ta x records
- Features: Cul-De-Sac
Details
- Parcel number: 384119514710
- Zoning: Res
- Special conditions: Standard
Construction
Type & style
- Home type: SingleFamily
- Property subtype: Single Family Residence
Materials
- Vinyl Siding, Wood Frame
- Foundation: Slab
- Roof: Architectural Shingle,Shingle
Condition
- New construction: No
- Year built: 2022
Utilities & green energy
- Sewer: Public Sewer
- Water: Public
- Utilities for property: Cable Available, Natural Gas Connected, Sewer Connected, Water Connected
Community & HOA
Community
- Subdivision: Windstone
HOA
- Has HOA: Yes
- Amenities included: None
- HOA fee: $75 annually
- HOA name: Windstone HOA
- HOA phone: 252-903-1159
Location
- Region: Rocky Mount
Financial & listing details
- Price per square foot: $184/sqft
- Tax assessed value: $241,570
- Annual tax amount: $3,019
- Date on market: 6/27/2026
- Cumulative days on market: 24 days
- Listing agreement: Exclusive Right To Sell
- Listing terms: Cash,Conventional,FHA,VA Loan
Estimated market value
$267,600
$254,000 - $281,000
$1,665/mo
Price history
| Date | Event | Price |
|---|---|---|
| 7/16/2026 | Contingent | $270,000$184/sqft |
Source:  Hive MLS #100584962 Report a problem Hive MLS #100584962 Report a problem | ||
| 7/16/2026 | Pending sale | $270,000$184/sqft |
Source:  Doorify MLS #10176941 Report a problem Doorify MLS #10176941 Report a problem | ||
| 6/27/2026 | Listed for sale | $270,000+5.3%$184/sqft |
Source: Hive MLS #100584962 Report a problem | ||
| 12/20/2022 | Sold | $256,500$175/sqft |
Source: Hive MLS #100355315 Report a problem | ||
| 11/18/2022 | Pending sale | $256,500$175/sqft |
Source: Hive MLS #100355315 Report a problem | ||
| 10/25/2022 | Listed for sale | $256,500$175/sqft |
Source: Hive MLS #100355315 Report a problem | ||
Public tax history
| Year | Property taxes | Tax assessment |
|---|---|---|
| 2024 | $1,522 +28.3% | $241,570 +36.4% |
| 2023 | $1,186 | $177,070 |
Find assessor info on the county website
Monthly payment
Est. payment
Payment breakdown
Explore the cost of this home by adjusting the details. Changes won't be saved.Climate risks
Neighborhood: 27804
Nearby schools
GreatSchools rating
- 7/10Benvenue ElementaryGrades: K-5Distance: 0.3 mi
- 4/10Rocky Mount Middle SchoolGrades: 6-8Distance: 2.7 mi
- 3/10Rocky Mount HighGrades: 9-12Distance: 2.5 mi
Schools provided by the listing agent
- Elementary: Benvenue
- Middle: Rocky Mount Middle
- High: Rocky Mount Senior High
Source: Hive MLS. This data may not be complete. We recommend contacting the local school district to confirm school assignments for this home.
- $268,7003 bd2 ba1.5k sqft109 Wildberry Dr, Rocky Mount, NC 27804Off Market
- $260,0003 bd2 ba1.5k sqft75 Wildberry Dr, Rocky Mount, NC 27804Sold
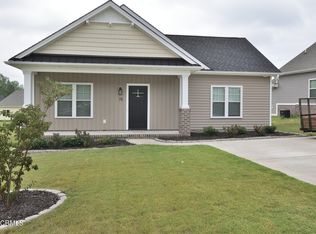
- $26,88010,018 Square Feet115 Wildberry Dr, Rocky Mount, NC 27804Off Market
- $253,3003 bd2 ba1.3k sqft69 Wildberry Dr, Rocky Mount, NC 27804Off Market
- $278,4003 bd2 ba1.5k sqft61 B P Ct, Rocky Mount, NC 27804Off Market
- $263,5003 bd2 ba1.4k sqft57 Wildberry Dr, Rocky Mount, NC 27804Off Market
- $266,7003 bd2 ba1.5k sqft49 Wildberry Dr, Rocky Mount, NC 27804Off Market
- $280,7003 bd2 ba1.5k sqft43 Wildberry Dr, Rocky Mount, NC 27804Off Market
A local agent can set up tours, give advice and negotiate with sellers.
A local lender can help you make sure your offer is ready when you are.
Similar homes
- $273,9003 bd2 ba1.6k sqft7225 Silverleaf Road, Rocky Mount, NC 27804New Construction

 Hive MLS
 - $234,9903 bd3 ba1.6k sqft6901 Pebble Brook Way, Rocky Mount, NC 27804For Sale
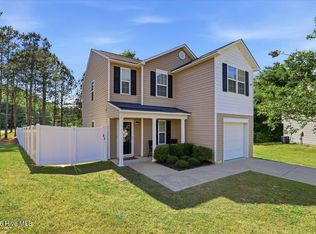 MLS ID #100569668, Takyla Smith Hill, Key Realty Solutions. Hive MLS
 - $268,5003 bd2 ba1.3k sqft2041 Cottage Way, Rocky Mount, NC 27803For Sale
 MLS ID #100587241, Jay Hooks, Champion Real Estate. Hive MLS
 - $230,0003 bd2 ba1.3k sqft207 S Englewood Drive, Rocky Mount, NC 27804For Sale
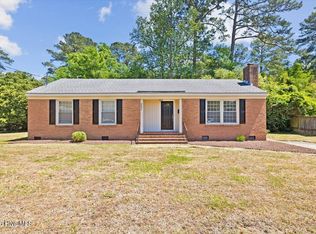 MLS ID #100569600, India Kershaw, KERSHAW REALTY GROUP LLC. Hive MLS
 - $235,0004 bd2 ba1.4k sqft222 Briarcliff Road, Rocky Mount, NC 27804For SaleMLS ID #100569595, India Kershaw, KERSHAW REALTY GROUP LLC. Hive MLS
- $299,0004 bd2 ba1.7k sqft209 Rosemount, Rocky Mount, NC 27804For SaleMLS ID #100583757, Trevor Foote, Foote Real Estate Group. Hive MLS
- $280,0004 bd3 ba2k sqft4555 Chippenham Road, Rocky Mount, NC 27804For SaleMLS ID #100576912, Paula Villalva, Clifton Property Investment. Hive MLS
- from $272,0533 bd2 ba1.8k sqftSpringhill A Plan, Rocky Mount, NC: Build On Your Lot, Rocky Mount, NC 27804New ConstructionAmericas Home Place
- $281,9904 bd3 ba1.9k sqft304 Wellspring Drive, Rocky Mount, NC 27804New ConstructionHive MLS
- $209,9003 bd3 ba1.2k sqft811 Sugar Creek Road, Rocky Mount, NC 27804For SaleMLS ID #100586005, Jennifer Dwyer, WPI Realty LLC. Hive MLS
- $287,0003 bd2 ba1.6k sqft125 Avondale Court, Rocky Mount, NC 27803For SaleMLS ID #100566652, Brett Hill, True Local Realty. Hive MLS
- $314,9003 bd3 ba2.1k sqft170 Lothian, Rocky Mount, NC 27804For SaleMLS ID #100573520, Jay Hooks, Champion Real Estate. Hive MLS
- $294,9904 bd3 ba2.1k sqft7233 Silverleaf Road, Rocky Mount, NC 27804New ConstructionHive MLS
- $277,0004 bd2 ba1.7k sqft1050 Crossway Lane, Rocky Mount, NC 27804New ConstructionHive MLS
- $295,0004 bd3 ba2.1k sqft317 Wellspring Drive, Rocky Mount, NC 27804New ConstructionHive MLS
- $234,5003 bd2 ba1.4k sqft1351 Echo Lake Lane, Rocky Mount, NC 27803For SaleMLS ID #100566946, Adam Bartholomew, Moorefield Real Estate LLC. Hive MLS
- from $272,9903 bd2 ba1.6k sqftAria Plan, Saddlebrook, Rocky Mount, NC 27804New ConstructionDR Horton
- $225,0003 bd2 ba1.6k sqft131 Irene Court, Rocky Mount, NC 27804For SaleMLS ID #100530636, Audrey Sears, Champion Real Estate. Hive MLS
- $200,0003 bd2 ba1.5k sqft3812 Providence Rd, Rocky Mount, NC 27803For Sale
 MLS ID #10169138, Jenny Licona. Doorify MLS
 - from $309,2143 bd2 ba2.1k sqftOxford Modern Farmhouse Plan, Rocky Mount, NC: Build On Your Lot, Rocky Mount, NC 27804New ConstructionAmericas Home Place
