Welcome home to this beautifully maintained ranch-style home in Raritan Valley, one of Hazlet's most desirable neighborhoods. A charming rocking-chair front porch welcomes you inside, where hardwood floors, recessed lighting, crown molding, and mini-split systems create a comfortable and inviting atmosphere. The main level offers a spacious living room, dining room, and eat-in kitchen with a center island and granite countertops. Three bedrooms and 1.5 baths are also located on this floor, including a primary bedroom with a private half bath. Upstairs, an additional spacious primary suite features a private full en-suite bath. Additional highlights include a one-car garage and a partially finished basement with flexible space for storage, recreation, a home office, or more. Outside, the fully fenced backyard is designed for both entertaining and everyday enjoyment. Relax on the low-maintenance paver patio, unwind in the hot tub, or gather with friends and family in the multiple seating areas surrounded by beautiful garden spaces. Conveniently located near NYC transportation, Jersey Shore beaches, shopping, dining, major roadways, and all that Hazlet and the Bayshore have to offer. This is one you won't want to miss!
For sale
$669,900
48 Cresci Boulevard, Hazlet, NJ 07730
4beds
--sqft
Single Family Residence
Built in 1969
6,969 Square Feet Lot
$690,300 Zestimate®
$--/sqft
$-- HOA
What's special
- 14 days
- 1,682
- 115
Likely to sell faster than
Zillow last checked:
Listing updated:
Listed by:
Rose M O'Neill 732-413-3413,
EXP Realty
Source: MoreMLS,MLS#: 22630522
Facts & features
Interior
Bedrooms & bathrooms
- Bedrooms: 4
- Bathrooms: 3
- Full bathrooms: 2
- 1/2 bathrooms: 1
Bedroom
- Area: 185.73
- Dimensions: 15.1 x 12.3
Bedroom
- Area: 100.56
- Dimensions: 12.4 x 8.11
Other
- Area: 258
- Dimensions: 17.2 x 15.0
Other
- Area: 404.69
- Dimensions: 28.3 x 14.3
Basement
- Area: 198.81
- Dimensions: 14.1 x 14.1
Bonus room
- Area: 144.57
- Dimensions: 14.3 x 10.11
Dining room
- Area: 209.05
- Dimensions: 18.5 x 11.3
Kitchen
- Area: 101.12
- Dimensions: 11.1 x 9.11
Living room
- Area: 284.58
- Dimensions: 18.6 x 15.3
Heating
- Natural Gas, Other, Forced Air
Cooling
- Multi Units
Features
- Recessed Lighting
- Flooring: Laminate, Wood
- Basement: Finished,Heated
Property
Parking
- Total spaces: 1
- Parking features: Asphalt, Driveway, Off Street
- Attached garage spaces: 1
- Has uncovered spaces: Yes
Features
- Stories: 1
- Has spa: Yes
- Spa features: Outdoor Hot Tub
Lot
- Size: 6,969 Square Feet
- Dimensions: 70 x 100
- Topography: Level
Details
- Parcel number: 1800257000000035
- Zoning description: Residential, Single Family, Neighborhood
Construction
Type & style
- Home type: SingleFamily
- Architectural style: Ranch
- Property subtype: Single Family Residence
Condition
- New construction: No
- Year built: 1969
Utilities & green energy
- Sewer: Public Sewer
Community & HOA
Community
- Subdivision: Raritan Valley
HOA
- Has HOA: No
Location
- Region: Hazlet
Financial & listing details
- Tax assessed value: $566,200
- Annual tax amount: $11,290
- Date on market: 10/3/2026
- Inclusions: Hot Tub, AC Units, Dishwasher, Microwave, Stove, Refrigerator
- Exclusions: Personal Belongings
Estimated market value
$690,300
$656,000 - $725,000
$4,029/mo
Price history
| Date | Event | Price |
|---|---|---|
| 10/3/2026 | Listed for sale | $669,900+12.4% |
Source:  MoreMLS #22630522 Report a problem MoreMLS #22630522 Report a problem | ||
| 9/30/2024 | Listing removed | $595,999 |
Source: MoreMLS #22428062 Report a problem | ||
| 9/26/2024 | Listed for sale | $595,999+86.2% |
Source: MoreMLS #22428062 Report a problem | ||
| 4/30/2015 | Sold | $320,000-4.4% |
Source: MoreMLS #21450545 Report a problem | ||
| 11/2/2014 | Listed for sale | $334,900 |
Source: RE/MAX Imperial #21450545 Report a problem | ||
Public tax history
| Year | Property taxes | Tax assessment |
|---|---|---|
| 2025 | $11,539 +11.4% | $566,200 +11.4% |
| 2024 | $10,359 -0.1% | $508,300 +4.8% |
| 2023 | $10,367 +7% | $485,100 +21.5% |
| 2022 | $9,685 +1.9% | $399,200 +7.7% |
| 2021 | $9,506 +4.9% | $370,600 +2.6% |
| 2020 | $9,065 +2.3% | $361,200 +4.5% |
| 2019 | $8,861 | $345,600 +3.2% |
| 2018 | $8,861 +4.5% | $335,000 +2.9% |
| 2017 | $8,477 -2.6% | $325,600 +1.2% |
| 2016 | $8,707 +4.1% | $321,700 -2.9% |
| 2015 | $8,367 +1% | $331,300 +11% |
| 2014 | $8,286 +3.5% | $298,600 |
| 2013 | $8,003 +1.4% | $298,600 -10.6% |
| 2012 | $7,889 +3.3% | $334,000 |
| 2011 | $7,635 +4.5% | $334,000 |
| 2010 | $7,305 +7.5% | $334,000 |
| 2009 | $6,798 | $334,000 +136% |
| 2008 | -- | $141,500 |
| 2007 | -- | $141,500 |
| 2006 | -- | $141,500 +2.3% |
| 2005 | -- | $138,300 |
| 2003 | -- | $138,300 |
| 2002 | -- | $138,300 |
| 2001 | -- | $138,300 |
Find assessor info on the county website
Monthly payment
Est. payment
Payment breakdown
Explore the cost of this home by adjusting the details. Changes won't be saved.Climate risks
Neighborhood: 07730
Nearby schools
Schools provided by the listing agent
- Elementary: Raritan Vly
- Middle: Hazlet Middle
- High: Raritan
Source: MoreMLS. This data may not be complete. We recommend contacting the local school district to confirm school assignments for this home.

Similar homes
- $699,9994 bd3 ba2.1k sqft15 Carlow Way, Hazlet, NJ 07730For Sale
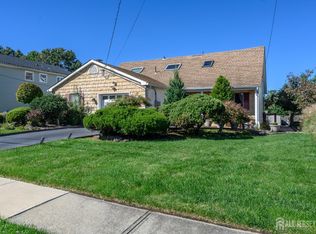
 MLS ID #2705609R, ROBERT DEKANSKI. All Jersey MLS
 - $725,0004 bd3 ba1.9k sqft6 Ennis Drive, Hazlet, NJ 07730For Sale
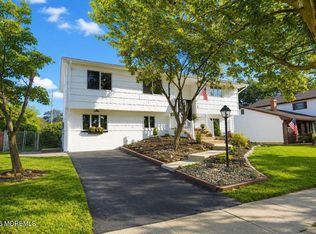
 MLS ID #22624225, Joseph V Cangiolose, Keller Williams Realty West Monmouth. MoreMLS
 - $--4 bd3 ba1.9k sqft562 Lloyd Rd, Aberdeen, NJ 07747Auction
 Auction.com 2
 - $575,0004 bd2 ba-- sqft42 Dartmouth Drive, Hazlet, NJ 07730For Sale
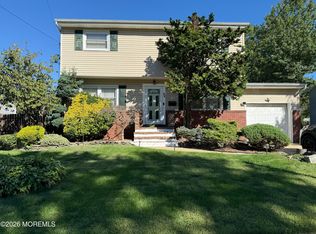 MLS ID #22631708, Frances B Judas, Coldwell Banker Realty. MoreMLS
 - $714,5003 bd3 ba2.3k sqft8 Avalon Lane, Aberdeen, NJ 07747For SaleMLS ID #22630756, Judith Serhus, Diane Turton, Realtors-Wall. MoreMLS
- $649,0004 bd2 ba1.3k sqft11 Cornell Drive, Hazlet, NJ 07730For SaleMLS ID #22628610, Catherine Esposito, Coldwell Banker Realty. MoreMLS
- $649,0003 bd2 ba2k sqft21 Park Avenue, Hazlet, NJ 07730For SaleMLS ID #22621136, Vincent Alu, Lighthouse Realty of NJ, LLC. MoreMLS
- $749,0003 bd2 ba1.5k sqft636 Holmdel Road, Hazlet, NJ 07730For SaleMLS ID #22629592, Nicole Pagnoni, 1st Class Real Estate Agency. MoreMLS
- $585,0003 bd2 ba998 sqft4 N Parkview Terrace, Hazlet, NJ 07730For SaleMLS ID #22628658, Dina Cohen, Keller Williams Realty Monmouth/Ocean. MoreMLS
- $789,0005 bd4 ba2.7k sqft26 Rothbard Road, Hazlet, NJ 07730For SaleMLS ID #22630559, Frances B Judas, Coldwell Banker Realty. MoreMLS
- $600,0003 bd2 ba-- sqft7 Kentucky Drive, Hazlet, NJ 07730For SaleMLS ID #22630916, John Anthony Scotto, EXP Realty. MoreMLS
- $599,0002 bd1 ba-- sqft517 Line Road, Aberdeen, NJ 07747For SaleMLS ID #22631878, Eric Bosniak, Coldwell Banker Realty. MoreMLS
- $689,0003 bd3 ba2k sqft524 Lloyd Rd, Matawan, NJ 07747For SaleMLS ID #2702828R, AZHAR JAVED. All Jersey MLS
- $749,0004 bd3 ba1.9k sqft31 Kentucky Drive, Hazlet, NJ 07730For SaleMLS ID #22628630, Toni Ann Callari, C21 Thomson & Co.. MoreMLS
- $649,9994 bd2 ba2.3k sqft4 June Place, Matawan, NJ 07747For SaleMLS ID #22622388, Chris Katz, Douglas Elliman of NJ LLC. MoreMLS
- $660,0004 bd2 ba2.8k sqft80 Main St, Keyport, NJ 07735For SaleMLS ID #2704968R, SUSAN L. MONTANTI. All Jersey MLS
- $649,9005 bd3 ba1.7k sqft15 Jackson Street, Keyport, NJ 07735For SaleMLS ID #22629264, Lawrence Vecchio, VRI Homes. MoreMLS
- $679,9904 bd3 ba2.1k sqft103 Therese Avenue, Keyport, NJ 07735For SaleMLS ID #22626997, Svetlana Kim, EXP Realty. MoreMLS
- $719,0004 bd3 ba1.7k sqft12 Ned Drive, Matawan, NJ 07747For SaleMLS ID #22630538, Alexandra Baio, Real Broker, LLC- Red Bank. MoreMLS
