Welcome to a piece of living history, where timeless 19th-century elegance meets modern luxury. This exquisitely restored 1820 Colonial blends classic architectural craftsmanship with high-end contemporary comforts, offering a warm and inviting sanctuary.
Soaring ceilings, original floors, original detail, and two beautiful fireplaces serve as cozy focal points for both formal and intimate gatherings.
Chef’s & Host’s Kitchen: Thoughtfully designed for modern living, complete with a dedicated butler’s pantry that adds both storage and sophistication to your entertaining. A sunlit home office provides a quiet retreat for remote work, while a generous playroom offers endless options for recreation, hobbies, or casual relaxation.
The primary suite features a spacious layout and a deluxe full bath, creating a serene escape at the end of the day. Three additional light-filled bedrooms and 1.5 beautifully updated additional baths ensure ample space and comfort for family and guests alike. Step outside to an expansive exterior setup perfect for alfresco dining, summer barbecues, and year-round outdoor entertaining amidst lush surrounding grounds.
Whether you're relaxing by the fire or hosting friends in the garden, this magnificent Vintage Colonial offers an unparalleled blend of character, space, and modern convenience. Call for an appointment today!
For sale
$825,000
48 Cricketown Road, Stony Point, NY 10980
4beds
2,628sqft
Single Family Residence, Residential
Built in 1820
0.5 Acres Lot
$-- Zestimate®
$314/sqft
$-- HOA
What's special
High-end contemporary comfortsTwo beautiful fireplacesSunlit home officeClassic architectural craftsmanshipThree additional light-filled bedroomsGenerous playroomSoaring ceilings
- 27 days
- 779
- 42
Zillow last checked:
Listing updated:
Listed by:
Keller Williams Hudson Valley 845-639-0300,
Peter J Garruba 914-841-1789
Source: OneKey® MLS as distributed by MLS GRID,MLS#: 1042864
Facts & features
Interior
Bedrooms & bathrooms
- Bedrooms: 4
- Bathrooms: 3
- Full bathrooms: 2
- 1/2 bathrooms: 1
Heating
- Natural Gas
Cooling
- Ductless, Wall/Window Unit(s)
Appliances
- Included: Dishwasher, Dryer, Gas Oven, Gas Range, Refrigerator, Washer, Gas Water Heater
Features
- Eat-in Kitchen, Granite Counters, Original Details, Pantry, Primary Bathroom
- Flooring: Wood
- Basement: Partially Finished
- Attic: Pull Stairs
- Number of fireplaces: 2
Interior area
- Total structure area: 2,628
- Total interior livable area: 2,628 sqft
Video & virtual tour
Property
Parking
- Total spaces: 2
- Parking features: Driveway, Garage
- Garage spaces: 2
- Has uncovered spaces: Yes
Features
- Patio & porch: Patio
- Exterior features: Gas Grill
Lot
- Size: 0.5 Acres
Details
- Parcel number: 39280001500300040510010000
- Special conditions: None
Construction
Type & style
- Home type: SingleFamily
- Architectural style: Colonial
- Property subtype: Single Family Residence, Residential
Materials
- Clapboard
Condition
- Year built: 1820
Utilities & green energy
- Sewer: Public Sewer
- Water: Well
- Utilities for property: Electricity Connected, Natural Gas Connected
Community & HOA
HOA
- Has HOA: No
Location
- Region: Stony Pt
Financial & listing details
- Price per square foot: $314/sqft
- Tax assessed value: $41,750
- Annual tax amount: $11,242
- Date on market: 9/8/2026
- Cumulative days on market: 28 days
- Listing agreement: Exclusive Right To Sell
- Electric utility on property: Yes
Estimated market value
Not available
Estimated sales range
Not available
Not available
Price history
| Date | Event | Price |
|---|---|---|
| 9/8/2026 | Listed for sale | $825,000+379.7%$314/sqft |
Source:  OneKey® MLS as distributed by MLS GRID #1042864 Report a problem OneKey® MLS as distributed by MLS GRID #1042864 Report a problem | ||
| 2/23/1994 | Sold | $172,000$65/sqft |
Source: Agent Provided Report a problem | ||
Public tax history
| Year | Property taxes | Tax assessment |
|---|---|---|
| 2025 | -- | $41,750 |
| 2024 | -- | $41,750 |
| 2023 | -- | $41,750 |
| 2022 | -- | $41,750 |
| 2021 | -- | $41,750 |
| 2020 | -- | $41,750 |
| 2019 | -- | $41,750 |
| 2018 | -- | $41,750 |
| 2017 | $9,595 | $41,750 |
| 2016 | -- | $41,750 |
| 2015 | -- | $41,750 |
| 2014 | -- | $41,750 |
| 2013 | -- | $41,750 |
| 2012 | -- | $41,750 |
| 2011 | -- | $41,750 |
| 2010 | -- | $41,750 |
| 2009 | -- | $41,750 |
| 2007 | -- | $41,750 |
| 2006 | -- | $41,750 |
| 2005 | -- | $41,750 |
| 2004 | -- | $41,750 |
| 2003 | -- | $41,750 |
| 2002 | -- | $41,750 |
| 2001 | -- | $41,750 |
| 2000 | -- | $41,750 |
Find assessor info on the county website
Monthly payment
Climate risks
Neighborhood: 10980
Nearby schools
Schools provided by the listing agent
- Elementary: James A Farley Elementary School
- Middle: Fieldstone Middle School
- High: North Rockland High School
Source: OneKey® MLS as distributed by MLS GRID. This data may not be complete. We recommend contacting the local school district to confirm school assignments for this home.
Similar homes
- $899,0004 bd3 ba2.3k sqft4 Woolf Road, Pomona, NY 10980For Sale
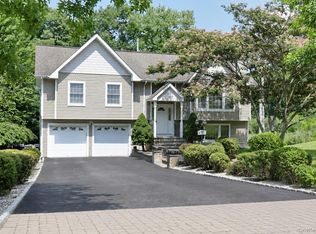
 MLS ID #1039367, Sholom Kass, Listing by: HERE4UREALTY INC.. OneKey® MLS as distributed by MLS GRID
 - $849,0004 bd3 ba2.5k sqft79 Branchville Road, Valley Cottage, NY 10989For Sale
 MLS ID #1049797, Hillel Weinberger, Listing by: Nationwide Houses LLC. OneKey® MLS as distributed by MLS GRID
 - $799,0005 bd2 ba3k sqft127 Highland Avenue, Verplanck, NY 10596For Sale
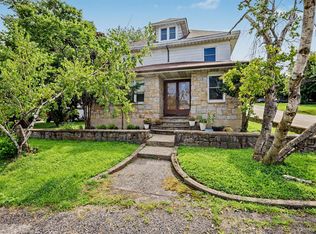 MLS ID #1039604, Pamela Burns, Listing by: Corcoran Legends Realty. OneKey® MLS as distributed by MLS GRID
 - $795,0004 bd3 ba1.9k sqft116 Lakewood Drive, Congers, NY 10920For Sale
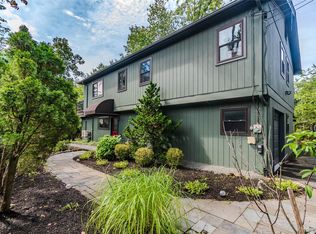 MLS ID #1051892, Shari Porter, Listing by: Porter Realty Boutique. OneKey® MLS as distributed by MLS GRID
 - $859,9003 bd3 ba2k sqft986 Cliff Avenue, Yorktown Heights, NY 10598For SaleMLS ID #1057660, Robert D. Mulvey III, Listing by: William Raveis Real Estate. OneKey® MLS as distributed by MLS GRID
- $725,0004 bd3 ba2.1k sqft130 Call Hollow Road, Pomona, NY 10970For SaleMLS ID #1031509, Margo Bohlin, Listing by: Howard Hanna Rand Realty. OneKey® MLS as distributed by MLS GRID
- $749,0004 bd3 ba2.2k sqft60 Gerardine Place, New City, NY 10956For SaleMLS ID #1049227, David Riolo, Listing by: Century 21 Full Service Realty. OneKey® MLS as distributed by MLS GRID
- $925,0003 bd2 ba2.1k sqft11 Viohl Way, Garnerville, NY 10923For SaleMLS ID #1042128, Beth A. Siciliano, Listing by: Weichert Realtors. OneKey® MLS as distributed by MLS GRID
- $805,0005 bd4 ba2.1k sqft3112 Donald Court, Mohegan Lake, NY 10547For SaleMLS ID #1019222, Anna Hawley, Listing by: Howard Hanna Rand Realty. OneKey® MLS as distributed by MLS GRID
- $765,0004 bd3 ba2.2k sqft33 Tor View Avenue, New City, NY 10956For SaleMLS ID #1030983, Naomi Streicher, Listing by: Q Home Sales. OneKey® MLS as distributed by MLS GRID
- $774,9994 bd2 ba1.9k sqft1 Lawrence Street, Nyack, NY 10960For SaleMLS ID #996143, Zalmen Teitelbaum, Listing by: Nationwide Houses LLC. OneKey® MLS as distributed by MLS GRID
- $995,0004 bd4 ba3.2k sqft107 Scenic Drive W, Croton-on-Hudson, NY 10520For SaleMLS ID #1000841, Stuart Emanuel, Listing by: Coldwell Banker Realty. OneKey® MLS as distributed by MLS GRID
- $774,0004 bd4 ba2.2k sqft12 E Wheeler Place E, West Nyack, NY 10994For SaleMLS ID #1037330, Valerie A Moldow, Listing by: Howard Hanna Rand Realty. OneKey® MLS as distributed by MLS GRID
- $779,9004 bd3 ba2.6k sqft1168 Craigville Road, Chester, NY 10918For SaleMLS ID #1050193, Amanda M Dnistrian, Listing by: ARC Realty 1 in Sales. OneKey® MLS as distributed by MLS GRID
- $650,0005 bd3 ba1.7k sqft19 Dowd Street, Haverstraw, NY 10927For SaleMLS ID #1036608, Arlene Sabo, Listing by: Coldwell Banker Realty. OneKey® MLS as distributed by MLS GRID
- $899,0004 bd3 ba2.9k sqft57 Wilner Road, Somers, NY 10589For SaleMLS ID #1056753, Hope Ross Mazzola, Listing by: Coldwell Banker Realty. OneKey® MLS as distributed by MLS GRID
- $825,0004 bd5 ba2.9k sqft9 Short Road, New Windsor, NY 12553For SaleMLS ID #1044044, Vanessa R. Wight, Listing by: BHG Real Estate Green Team. OneKey® MLS as distributed by MLS GRID
- $995,0003 bd4 ba2.7k sqft69 Montrose Station Road, Montrose, NY 10548For SaleMLS ID #1022785, Nancy Kennedy, Listing by: Houlihan Lawrence Inc.. OneKey® MLS as distributed by MLS GRID
- $795,0003 bd3 ba1.9k sqft44 Massachusetts Avenue, Congers, NY 10920For SaleMLS ID #1049370, Margo Bohlin, Listing by: Howard Hanna Rand Realty. OneKey® MLS as distributed by MLS GRID
- $840,0003 bd2 ba2.4k sqft6 Laurel Road, Sloatsburg, NY 10974For SaleMLS ID #1039324, Elizabeth Broderick, Listing by: Tuxedo Hudson Realty Corp. OneKey® MLS as distributed by MLS GRID
