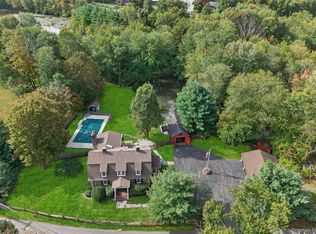
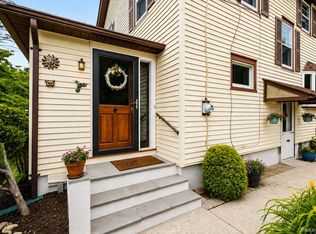
Built in 1926 for Mary Allen Bush, a direct descendant of Sloatsburg founder Jacob Sloat, this beautifully preserved family home comes to market for the first time. Three generations of the Bush family have lived here, including local teacher and historian Harrison O. Bush, Jr. Nearly a century later, the home remains impeccably cared for, surrounded by flat, usable lawn in the heart of Sloatsburg.
The main level has an easy, connected layout with a fireplace living room, dining room, and sunroom, complemented by a breakfast nook, butler's pantry, and mudroom. Hardwood floors and original details carry throughout the home. Three bedrooms, two full baths, seven walk-in closets, and a large primary closet provide generous space throughout. A full walk-up unfinished attic offers potential for future expansion, while the basement provides additional usable space for recreation, a home office, or hobbies. A two-car garage includes a substantial bonus room above.
Outside, expansive lawns, two patios, and historic fieldstone garden walls create a remarkable setting for entertaining, gardening, and everyday life. Incorporated into the property is an entrance marker from Jacob Sloat's 1846 factory, a tangible connection to the history of the village.
The home has been exceptionally maintained with significant recent improvements, including but not limited to a new roof in 2023, new hot water heater in 2024, and chimney repointing with new flashing in 2024.
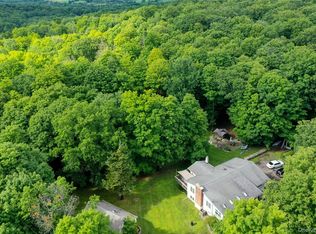
Located in Sloatsburg, New York, adjacent to Harriman State Park and minutes from trailheads, the village center, Valley Rock Inn, and train service to New York City. A special combination of historic character, exceptional condition, and over two acres of usable land in the Lower Hudson Valley.
For sale
$840,000
6 Laurel Road, Sloatsburg, NY 10974
3beds
2,405sqft
Single Family Residence, Residential
Built in 1926
1.95 Acres Lot
$-- Zestimate®
$349/sqft
$-- HOA
What's special
Original detailsTwo patiosLarge primary closetSeven walk-in closetsBreakfast nookDining roomHardwood floors
- 45 days
- 207
- 9
Zillow last checked:
Listing updated:
Listed by:
Tuxedo Hudson Realty Corp 845-915-4567,
Elizabeth Broderick 201-965-5361
Source: OneKey® MLS as distributed by MLS GRID,MLS#: 1039324
Facts & features
Interior
Bedrooms & bathrooms
- Bedrooms: 3
- Bathrooms: 2
- Full bathrooms: 2
Heating
- Natural Gas
Cooling
- Wall/Window Unit(s)
Appliances
- Included: Dishwasher, Dryer, Gas Oven, Gas Range, Refrigerator, Washer
Features
- First Floor Full Bath, Eat-in Kitchen, Formal Dining, Original Details, Pantry, Walk-In Closet(s)
- Basement: Finished,Full
- Attic: Full,Unfinished,Walkup
- Number of fireplaces: 2
- Fireplace features: Electric, Wood Burning
Interior area
- Total structure area: 2,405
- Total interior livable area: 2,405 sqft
Property
Parking
- Total spaces: 10
- Parking features: Detached, Driveway
- Garage spaces: 2
- Has uncovered spaces: Yes
Features
- Patio & porch: Covered, Patio
Lot
- Size: 1.95 Acres
- Features: Landscaped, Level, Split Possible
Details
- Additional structures: Garage(s)
- Parcel number: 39260303007800020100000000
- Special conditions: None
Construction
Type & style
- Home type: SingleFamily
- Architectural style: Farmhouse
- Property subtype: Single Family Residence, Residential
Materials
- Unknown
Condition
- Year built: 1926
Utilities & green energy
- Sewer: Public Sewer, Septic Tank
- Water: Public
- Utilities for property: Electricity Connected, Natural Gas Connected, Sewer Connected
Community & HOA
HOA
- Has HOA: No
Location
- Region: Sloatsburg
Financial & listing details
- Price per square foot: $349/sqft
- Tax assessed value: $56,500
- Annual tax amount: $19,603
- Date on market: 8/19/2026
- Cumulative days on market: 45 days
- Listing agreement: Exclusive Right To Sell
- Inclusions: all appliances, attached lighting, window AC units.
- Electric utility on property: Yes
Estimated market value
Not available
Estimated sales range
Not available
Not available
Price history
| Date | Event | Price |
|---|---|---|
| 8/19/2026 | Listed for sale | $840,000$349/sqft |
Source:  OneKey® MLS as distributed by MLS GRID #1039324 Report a problem OneKey® MLS as distributed by MLS GRID #1039324 Report a problem | ||
Public tax history
| Year | Property taxes | Tax assessment |
|---|---|---|
| 2025 | -- | $56,500 |
| 2024 | -- | $56,500 |
| 2023 | -- | $56,500 |
| 2022 | -- | $56,500 |
| 2021 | -- | $56,500 |
| 2020 | -- | $56,500 |
| 2019 | -- | $56,500 |
| 2018 | -- | $56,500 |
| 2017 | $12,426 | $56,500 |
| 2016 | -- | $56,500 |
| 2015 | -- | $56,500 |
| 2014 | -- | $56,500 |
| 2013 | -- | $56,500 |
| 2012 | -- | $56,500 |
| 2011 | -- | $56,500 |
| 2010 | -- | $56,500 |
| 2009 | -- | $56,500 |
| 2007 | -- | $56,500 +25.3% |
| 2006 | -- | $45,100 -20.2% |
| 2005 | -- | $56,500 |
| 2004 | -- | $56,500 |
| 2003 | -- | $56,500 |
| 2002 | -- | $56,500 |
| 2001 | -- | $56,500 |
| 2000 | -- | $56,500 |
Find assessor info on the county website
Monthly payment
Climate risks
Neighborhood: 10974
Nearby schools
Schools provided by the listing agent
- Elementary: Sloatsburg Elementary School
- Middle: Suffern Middle School
- High: Suffern Senior High School
Source: OneKey® MLS as distributed by MLS GRID. This data may not be complete. We recommend contacting the local school district to confirm school assignments for this home.
Similar homes
- $749,0005 bd5 ba2.3k sqft91 Eagle Valley Road, Sloatsburg, NY 10974For Sale
 MLS ID #910305, Kevin L Brentnall, Listing by: Howard Hanna Rand Realty. OneKey® MLS as distributed by MLS GRID
 - $575,0003 bd2 ba1.6k sqft6 Waldron Terrace, Sloatsburg, NY 10974For Sale
 MLS ID #964340, Yulia Kushnir, Listing by: Keller Williams Village Sq Rlt. OneKey® MLS as distributed by MLS GRID
 - $575,0004 bd2 ba2k sqft24 Lincoln Street, Sloatsburg, NY 10974For Sale
 MLS ID #987366, Carol M Buchanan, Listing by: BHG Real Estate Green Team. OneKey® MLS as distributed by MLS GRID
 - $850,0003 bd3 ba1.9k sqft72 Old Quaker Hill Road, Monroe, NY 10950For Sale
 MLS ID #994539, Sharon Kushner, Listing by: eXp Realty. OneKey® MLS as distributed by MLS GRID
 - $825,0004 bd3 ba2.6k sqft48 Cricketown Road, Stony Point, NY 10980For SaleMLS ID #1042864, Peter J Garruba, Listing by: Keller Williams Hudson Valley. OneKey® MLS as distributed by MLS GRID
- $779,9004 bd3 ba2.6k sqft1168 Craigville Road, Chester, NY 10918For SaleMLS ID #1050193, Amanda M Dnistrian, Listing by: ARC Realty 1 in Sales. OneKey® MLS as distributed by MLS GRID
- $839,0003 bd3 ba1.9k sqft81 Montrose Station Road, Montrose, NY 10548For SaleMLS ID #912677, Owen R. Berkowitz, Listing by: Serhant LLC. OneKey® MLS as distributed by MLS GRID
- $999,0004 bd3 ba2.6k sqft93 Circuit Road, Tuxedo Park, NY 10987For SaleMLS ID #899366, Elizabeth Broderick, Listing by: Tuxedo Hudson Realty Corp. OneKey® MLS as distributed by MLS GRID
- $689,9003 bd3 ba1.9k sqft61 E Maple Avenue, Suffern, NY 10901For SaleMLS ID #1047168, Jon Paul Molfetta, Listing by: Keller Williams Valley Realty. OneKey® MLS as distributed by MLS GRID
- $889,0003 bd2 ba2k sqft19 Augur Road, Suffern, NY 10901For SaleMLS ID #935786, Chaya G Rosenberg, Listing by: Rosenberg Realty. OneKey® MLS as distributed by MLS GRID
- $750,0003 bd3 ba3.1k sqft250 Old St Rte 32, Highland Mills, NY 10930For SaleMLS ID #1030855, Mary A. Heed, Listing by: eXp Realty. OneKey® MLS as distributed by MLS GRID
- $725,0004 bd3 ba2.1k sqft130 Call Hollow Road, Pomona, NY 10970For SaleMLS ID #1031509, Margo Bohlin, Listing by: Howard Hanna Rand Realty. OneKey® MLS as distributed by MLS GRID
- $795,0004 bd3 ba1.9k sqft116 Lakewood Drive, Congers, NY 10920For SaleMLS ID #1051892, Shari Porter, Listing by: Porter Realty Boutique. OneKey® MLS as distributed by MLS GRID
- $899,5005 bd3 ba2.5k sqft341 Call Hollow Road, Stony Point, NY 10980For SaleMLS ID #1019327, Olga Pidgeon, Listing by: Joseph Baratta Company Realty. OneKey® MLS as distributed by MLS GRID
- $774,0004 bd4 ba2.2k sqft12 E Wheeler Place E, West Nyack, NY 10994For SaleMLS ID #1037330, Valerie A Moldow, Listing by: Howard Hanna Rand Realty. OneKey® MLS as distributed by MLS GRID
- $679,0003 bd2 ba1.3k sqft3 Old Pomona Road, Suffern, NY 10901For SaleMLS ID #1047984, Wendy Gronich, Listing by: Compass Greater NY, LLC. OneKey® MLS as distributed by MLS GRID
- $775,0004 bd2 ba2.4k sqft278 Cherry Lane, Suffern, NY 10901For SaleMLS ID #985580, Sharon Kushner, Listing by: eXp Realty. OneKey® MLS as distributed by MLS GRID
- $749,0004 bd3 ba2.2k sqft60 Gerardine Place, New City, NY 10956For SaleMLS ID #1049227, David Riolo, Listing by: Century 21 Full Service Realty. OneKey® MLS as distributed by MLS GRID
