Welcome to easy one-level living in the heart of Shiremanstown. Located in the Cumberland Park neighborhood, this charming 3-bedroom ranch home offers comfort and convenience. Situated on one of the larger lots in the development with 0.28 acres. Inside you will find hardwood floors, full bath with convenient walk-in shower, efficient natural gas heat and air conditioning. The kitchen offers dining space, pantry storage and all appliances. Stackable washer and dryer also included for added convenience. The patio and covered back porch are the perfect place to enjoy the large, level back yard. Carport and driveway provide convenient off-street parking, while additional storage above the carport and shed offer plenty of room for your extras. Sidewalks throughout the neighborhood add to the charm. If you're looking for comfortable, low-maintenance living in a convenient location, this home is a must-see!
Pending
$225,000
48 Essex Rd, Camp Hill, PA 17011
3beds
888sqft
Single Family Residence
Built in 1954
0.28 Acres Lot
$-- Zestimate®
$253/sqft
$-- HOA
What's special
One-level livingPantry storageHardwood floors
- 12 days
- 752
- 63
Likely to sell faster than
Zillow last checked:
Listing updated:
Listed by:
Lisa Wenger 717-756-9437,
Coldwell Banker Realty 7177614800
Source: Bright MLS,MLS#: PACB2060126
Facts & features
Interior
Bedrooms & bathrooms
- Bedrooms: 3
- Bathrooms: 1
- Full bathrooms: 1
- Main level bathrooms: 1
- Main level bedrooms: 3
Basement
- Area: 0
Heating
- Forced Air, Natural Gas
Cooling
- Central Air, Ceiling Fan(s), Natural Gas
Appliances
- Included: Cooktop, Refrigerator, Microwave, Washer/Dryer Stacked, Water Heater, Gas Water Heater
- Laundry: Has Laundry, Main Level
Features
- Attic, Bathroom - Walk-In Shower, Ceiling Fan(s), Combination Kitchen/Dining, Dining Area, Entry Level Bedroom, Floor Plan - Traditional, Kitchen - Country, Eat-in Kitchen, Kitchen - Table Space, Pantry, Dry Wall
- Flooring: Hardwood, Carpet, Vinyl, Wood
- Doors: Storm Door(s)
- Windows: Double Hung, Replacement, Window Treatments
- Has basement: No
- Has fireplace: No
Interior area
- Total structure area: 888
- Total interior livable area: 888 sqft
- Finished area above ground: 888
- Finished area below ground: 0
Property
Parking
- Total spaces: 1
- Parking features: Concrete, Attached Carport, Driveway, Off Street, On Street
- Carport spaces: 1
- Has uncovered spaces: Yes
Accessibility
- Accessibility features: Accessible Approach with Ramp
Features
- Levels: One
- Stories: 1
- Patio & porch: Patio
- Exterior features: Lighting, Sidewalks
- Pool features: None
Lot
- Size: 0.28 Acres
- Features: Cleared, Front Yard, Level, Rear Yard, SideYard(s)
Details
- Additional structures: Above Grade, Below Grade
- Parcel number: 13230555002
- Zoning: RESIDENTIAL
- Special conditions: Standard
Construction
Type & style
- Home type: SingleFamily
- Architectural style: Ranch/Rambler
- Property subtype: Single Family Residence
Materials
- Stick Built
- Foundation: Crawl Space
- Roof: Shingle
Condition
- New construction: No
- Year built: 1954
Utilities & green energy
- Electric: 100 Amp Service, Circuit Breakers
- Sewer: Public Sewer
- Water: Public
- Utilities for property: Fiber Optic
Community & HOA
Community
- Subdivision: Cumberland Park
HOA
- Has HOA: No
Location
- Region: Camp Hill
- Municipality: LOWER ALLEN TWP
Financial & listing details
- Price per square foot: $253/sqft
- Tax assessed value: $117,600
- Annual tax amount: $2,601
- Date on market: 11/4/2026
- Listing agreement: Exclusive Right To Sell
- Listing terms: Cash,Conventional,FHA,VA Loan
- Ownership: Fee Simple
Estimated market value
Not available
Estimated sales range
Not available
Not available
Price history
| Date | Event | Price |
|---|---|---|
| 11/9/2026 | Pending sale | $225,000$253/sqft |
Source:  Bright MLS #PACB2060126 Report a problem | ||
| 11/4/2026 | Listed for sale | $225,000+87.7%$253/sqft |
Source: Bright MLS #PACB2060126 Report a problem | ||
| 9/12/2005 | Sold | $119,900$135/sqft |
Source: Public Record Report a problem | ||
Public tax history
| Year | Property taxes | Tax assessment |
|---|---|---|
| 2026 | $2,545 +2.2% | $117,600 |
| 2025 | $2,491 +6.3% | $117,600 |
| 2024 | $2,343 +2.6% | $117,600 |
| 2023 | $2,284 +1.6% | $117,600 |
| 2022 | $2,248 | $117,600 |
| 2021 | $2,248 +4.4% | $117,600 |
| 2020 | $2,153 +222.8% | $117,600 |
| 2019 | $667 -65.8% | $117,600 |
| 2018 | $1,951 | $117,600 |
| 2017 | -- | $117,600 |
| 2016 | -- | $117,600 |
| 2015 | -- | $117,600 |
| 2014 | -- | $117,600 |
| 2013 | -- | $117,600 |
| 2012 | -- | $117,600 |
| 2011 | -- | $117,600 +25.1% |
| 2010 | -- | $94,020 |
| 2009 | -- | $94,020 |
| 2008 | -- | $94,020 |
| 2007 | -- | $94,020 +1% |
| 2006 | -- | $93,130 |
| 2005 | -- | $93,130 +2.9% |
| 2004 | -- | $90,500 |
| 2003 | -- | $90,500 |
| 2000 | -- | $90,500 |
Find assessor info on the county website
Monthly payment
Est. payment
Payment breakdown
Explore the cost of this home by adjusting the details. Changes won't be saved.Climate risks
Neighborhood: 17011
Nearby schools
Schools provided by the listing agent
- Elementary: Rossmoyne
- Middle: Allen
- High: Cedar Cliff
- District: West Shore
Source: Bright MLS. This data may not be complete. We recommend contacting the local school district to confirm school assignments for this home.


Similar homes
- $230,0003 bd2 ba1.2k sqft838 Erford Rd, Camp Hill, PA 17011For Sale
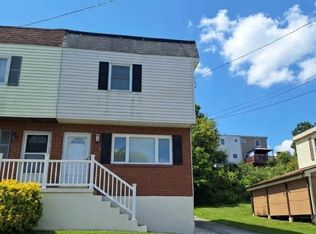
 MLS ID #PACB2059114, Lori Maines, Keller Williams Realty. Bright MLS
- $239,5553 bd1 ba1.3k sqft1300 Kelton Rd, Camp Hill, PA 17011For Sale
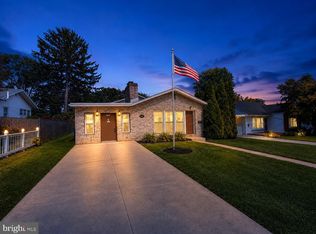 MLS ID #PACB2056880, Mr. Robert Hoobler, RE/MAX 1st Advantage. Bright MLS
- $255,0002 bd1 ba840 sqft125 N 20th St, Camp Hill, PA 17011For Sale
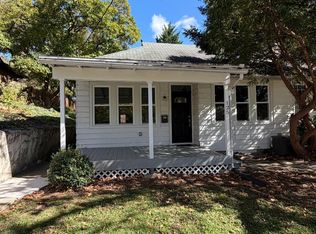 MLS ID #PACB2059760, OwnerEntry.com White, OwnerEntry.com. Bright MLS
- $220,0002 bd1 ba938 sqft3613 Lisburn Rd, Mechanicsburg, PA 17055For Sale
 MLS ID #PACB2056420, JOHN HOLTZMAN, Howard Hanna Company-Harrisburg. Bright MLS
- $220,0003 bd1 ba1.1k sqft90 Meadowbrook Rd, Carlisle, PA 17015For SaleMLS ID #PACB2060236, ADAM OSBORN, Keller Williams of Central PA. Bright MLS
- $219,9003 bd1 ba1.2k sqft128 S Enola Dr, Enola, PA 17025For SaleMLS ID #PACB2060224, David Johnson, Cavalry Realty LLC. Bright MLS
- $219,0003 bd2 ba1.1k sqft430 W Simpson St, Mechanicsburg, PA 17055For SaleMLS ID #PACB2059684, Anas Elmasnaouy, Core Partners Realty LLC. Bright MLS
- $279,9003 bd1 ba1k sqft1902 Princeton Ave, Camp Hill, PA 17011For SaleMLS ID #PACB2056932, ANGELA MOYER, RSR, REALTORS, LLC. Bright MLS
- $230,0003 bd2 ba1.2k sqft1008 Hudson St, Harrisburg, PA 17104For SaleMLS ID #PADA2065448, Margaret Bull, Berkshire Hathaway HomeServices Homesale Realty. Bright MLS
- $223,0003 bd2 ba1.2k sqft544 Benton St, Harrisburg, PA 17104For SaleMLS ID #PADA2062556, JOY DANIELS, Joy Daniels Real Estate Group, Ltd. Bright MLS
- $270,0003 bd2 ba1.2k sqft605 Fishing Creek Rd, New Cumberland, PA 17070For SaleMLS ID #PAYK2114588, JOEL WIERMAN, Coldwell Banker Realty. Bright MLS
- $214,9002 bd1 ba792 sqft4964 Berkley St, Harrisburg, PA 17109For SaleMLS ID #PADA2065604, TIM GUTSHALL, Howard Hanna Company-Harrisburg. Bright MLS
- $245,0003 bd2 ba1.2k sqft65 Gambers Corner Rd, Duncannon, PA 17020For SaleMLS ID #PAPY2010108, Taryn Meck, Keller Williams of Central PA. Bright MLS
- $249,9003 bd2 ba1.2k sqft4921 Colorado Ave, Harrisburg, PA 17109For SaleMLS ID #PADA2065898, MICHELLE LEO, Coldwell Banker Realty. Bright MLS
- $235,0003 bd1 ba1.2k sqft1391 Ford Ave, Harrisburg, PA 17109For SaleMLS ID #PADA2064668, LESLIE MACHULSKY, Berkshire Hathaway HomeServices Homesale Realty. Bright MLS
- $205,0002 bd1 ba1.2k sqft40 Valley St, Carlisle, PA 17013For SaleMLS ID #PACB2060208, DAVID HOOKE, Keller Williams of Central PA. Bright MLS
- $215,0002 bd1 ba896 sqft26 Fairview St, Carlisle, PA 17015For SaleMLS ID #PACB2056478, STEVEN JONES, Coldwell Banker Realty. Bright MLS
- $189,9003 bd1 ba1.1k sqft104 Valley St, Enola, PA 17025For SaleMLS ID #PACB2059434, NANCY HENRY, Keller Williams Realty. Bright MLS
- $249,9002 bd1 ba1k sqft318 Bolton Ave, Carlisle, PA 17013For SaleMLS ID #PACB2057736, TRACY SHARP, Wolfe & Company REALTORS. Bright MLS
