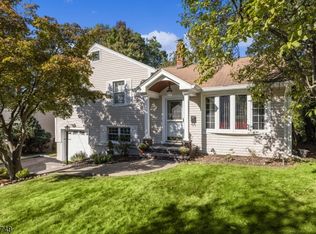
LOVED & READY FOR ITS NEXT CHAPTER! Welcome to this well-loved 3-BEDROOM, 1.5-bath split-level home in A POPULAR NEIGHBORHOOD IN CEDAR GROVE. Ideally situated CLOSE TO SCHOOLS, SHOPPING, PARKS, AND MAJOR HIGHWAYS, this home offers a wonderful opportunity to make it your own. Features include beautiful REFINISHED HARWOOD FLOORS, a spacious eat-in kitchen, and a BRIGHT LIVING ROOM highlighted by a WOOD-BURNING FIREPLACE and CUSTOM BUILT-INSwith glass-front display cabinets. The FLEXIBLE FLOOR PLAN provides comfortable living space, including a GENEROUSLY SIZED UPPER-LEVEL BEDROOM WITH WALK-UP ATTIC access offering additional storage potential. A SPACIOUS FAMILY ROOM PLUS a LEISURE ROOM. Most rooms have been FRESHLY PAINTED in neutral tones, & BRAND NEW CARPETING has recently been installed in the upper bedroom. Significant improvements include RENEWAL BY ANDERSON WINDOWS Throughout most of the home and a hot water heater (2020). Enjoy outdoor living in the private backyard featuring an ABOVE GROUND POOL with surrounding deck, new pool cover (2026), and a PLAYYARD. Additional amenities include a 1-car ATTACHED GARAGE and a 2 Car-width driveway. NATURAL GAS, PUBLIC WATER & SEWER. A fanastic opportunity for buyers seeking a solid home, location location and the chance to update to their personal taste. A fantastic opportunity for buyers seeking a solid home, great location, and the chance to update to their personal taste.
Coming soon 11/05
$599,900
48 Essex Rd, Cedar Grove Twp., NJ 07009
3beds
--sqft
Single Family Residence
Built in 1958
8,712 Square Feet Lot
$-- Zestimate®
$--/sqft
$-- HOA
What's special
- 7 hours
- 207
- 34
Zillow last checked:
Listing updated:
Listed by:
Candace Cianflone 908-698-4500,
Re/Max Classic Group
Source: GSMLS,MLS#: 4062137
Facts & features
Interior
Bedrooms & bathrooms
- Bedrooms: 3
- Bathrooms: 2
- Full bathrooms: 1
- 1/2 bathrooms: 1
Bedroom 1
- Level: Third
- Area: 323
- Dimensions: 19 x 17
Bedroom 2
- Level: Second
- Area: 126
- Dimensions: 14 x 9
Bedroom 3
- Level: Second
- Area: 154
- Dimensions: 14 x 11
Bedroom 4
- Level: Basement
- Area: 280
- Dimensions: 20 x 14
Primary bathroom
- Features: Tub Shower
Dining room
- Features: Dining L
- Level: First
- Area: 120
- Dimensions: 12 x 10
Family room
- Level: Ground
- Area: 176
- Dimensions: 16 x 11
Kitchen
- Features: Eat-in Kitchen
- Level: First
- Area: 121
- Dimensions: 11 x 11
Living room
- Level: First
- Area: 294
- Dimensions: 21 x 14
Basement
- Features: Florida, Laundry, Leisure, Utility, Workshop
Heating
- 1 Unit, Forced Air, Natural Gas
Cooling
- House Exhaust Fan
Appliances
- Included: Carbon Monoxide Detector, Dryer, Kitchen Exhaust Fan, Range/Oven-Gas, Refrigerator, Self Cleaning Oven, Washer, Gas Water Heater
Features
- Leisure Room, Other Room(s)
- Flooring: Carpet, Tile, Vinyl-Linoleum, Wood
- Doors: Storm Door(s)
- Windows: Thermal Windows/Doors, Blinds
- Basement: Yes,Partially Finished,Sump Pump
- Number of fireplaces: 1
- Fireplace features: Heatilator, Living Room, Wood Burning
Property
Parking
- Total spaces: 4
- Parking features: 2 Car Width, Hard Surface
- Garage spaces: 1
- Uncovered spaces: 4
Features
- Levels: Multi/Split,Split Level
- Patio & porch: Open Porch(es), Patio
- Exterior features: Curbs, Sidewalk
- Has private pool: Yes
- Pool features: Above Ground
Lot
- Size: 8,712 Square Feet
- Dimensions: 57 x 149
- Features: Level
Details
- Additional structures: Workshop
- Parcel number: 1604000140000000110000
- Zoning description: G01
Construction
Type & style
- Home type: SingleFamily
- Property subtype: Single Family Residence
Materials
- Aluminum Siding
- Roof: Asphalt Shingle
Condition
- Year built: 1958
Utilities & green energy
- Gas: Gas-Natural
- Sewer: Public Sewer, Sewer Charge Extra
- Water: Public, See Remarks
- Utilities for property: Electricity Connected, Natural Gas Connected, Cable Available, Garbage Included
Community & HOA
Community
- Security: Carbon Monoxide Detector
Location
- Region: Cedar Grove
Financial & listing details
- Tax assessed value: $672,900
- Annual tax amount: $11,129
- Date on market: 11/5/2026
- Ownership type: Fee Simple
- Electric utility on property: Yes
Estimated market value
Not available
Estimated sales range
Not available
Not available
Price history
Price history is unavailable.
Public tax history
| Year | Property taxes | Tax assessment |
|---|---|---|
| 2025 | $10,782 -0.4% | $414,200 |
| 2024 | $10,827 +2% | $414,200 |
| 2023 | $10,620 +1.2% | $414,200 |
| 2022 | $10,492 +1.4% | $414,200 |
| 2021 | $10,343 +2.4% | $414,200 |
| 2020 | $10,098 +8.1% | $414,200 |
| 2019 | $9,341 | $414,200 |
| 2018 | $9,341 -1.8% | $414,200 |
| 2017 | $9,514 +2.4% | $414,200 |
| 2016 | $9,295 +2.1% | $414,200 |
| 2015 | $9,104 +4.4% | $414,200 |
| 2014 | $8,719 +4% | $414,200 |
| 2013 | $8,383 +3.4% | $414,200 |
| 2012 | $8,106 +2.7% | $414,200 |
| 2011 | $7,895 +25.2% | $414,200 |
| 2010 | $6,306 +3.3% | $414,200 +704.3% |
| 2009 | $6,104 +5.4% | $51,500 |
| 2008 | $5,794 -0.6% | $51,500 |
| 2007 | $5,830 | $51,500 |
| 2006 | -- | $51,500 |
| 2005 | -- | $51,500 |
| 2004 | $5,371 | $51,500 |
| 2003 | -- | $51,500 |
| 2002 | -- | $51,500 |
| 2001 | -- | $51,500 |
Find assessor info on the county website
Monthly payment
Est. payment
Payment breakdown
Explore the cost of this home by adjusting the details. Changes won't be saved.Climate risks
Neighborhood: 07009
Nearby schools
Schools provided by the listing agent
- Middle: Memorial
- High: Cedar Grov
Source: GSMLS. This data may not be complete. We recommend contacting the local school district to confirm school assignments for this home.
Similar homes
- $629,0003 bd2 ba-- sqft15 Brentwood Dr, Verona Twp., NJ 07044For Sale
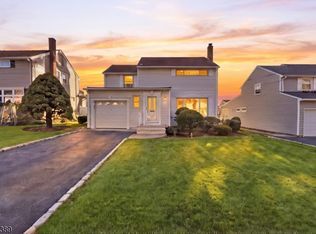 MLS ID #4061324, Amanda Corry, Compass New Jersey Llc. GSMLS
- $699,0004 bd4 ba1.9k sqft10 David Rd, Cedar Grove Twp., NJ 07009For Sale
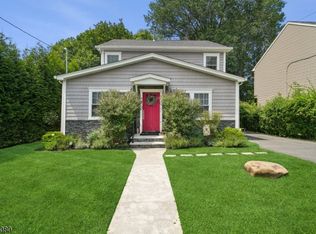 MLS ID #4059892, Aja Ann Mauceri, Coldwell Banker Realty. GSMLS
- $700,0003 bd1 ba1.3k sqft42 Ozone Avenue, Cedar Grove, NJ 07009For Sale
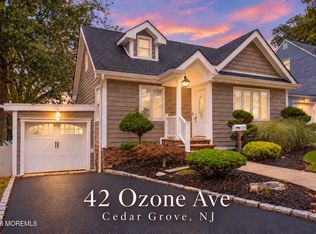
 MLS ID #22632995, Jenna Markey, Evermoore Homes & Estate PC. MoreMLS
- $635,0004 bd2 ba-- sqft741 Pompton Ave, Cedar Grove Twp., NJ 07009For Sale
 MLS ID #4057075, Renee Daniels, Keller Williams Village Square. GSMLS
- $565,0003 bd2 ba1.2k sqft233 Grove Ave, Woodbridge, NJ 07009For Sale
 MLS ID #2705569R, CLARISSA VARGAS. All Jersey MLS
- $569,0002 bd2 ba-- sqft530 Valley Road #C006G, Montclair, NJ 07043For Sale
 MLS ID #26040865, Jane Wallace, West of Hudson Real Estate. NJMLS
