Welcome home to this gorgeous, lovingly maintained, expanded Cape in Bloomfield's desirable Brookdale section! Thoughtfully upgraded, this home offers flexible spaces for living and entertaining. From the formal entryway living room leading to the kitchen and dining area, you'll find a natural flow into the show-stopping family room, featuring solid oak slab paneling, vaulted ceiling, two skylights, and Andersen sliders to the deck and backyard. Two queen-sized first-floor bedrooms offer space for guests or a WFH office. The front bedroom overlooks professionally landscaped hydrangeas, while the rear offers tranquil backyard views and sliders to your private oasis. Enjoy coffee on the deck or gather by the fire pit, surrounded by nature with no rear neighbors! Upstairs, a spacious loft-style primary bedroom retreat awaits, with a separate sitting area perfect for a dressing table or exercise space. The finished basement includes a rec room and laundry, with convenient access to the kitchen and street-level attached 1-car garage ideal for grocery hauls! Driveway parking can accommodate 2 cars. NYC commuters will enjoy being steps from the NJT #102 bus to NY Port Authority or hopping on the Bloomfield North Loop jitney for a short ride to Bloomfield's NJT Lackawanna station (35 mins direct to NY Penn) or the Grove St Light Rail station to Newark Penn for the PATH and more NJT options. This wonderful home truly has the best of everything, all wrapped up in the prettiest package!
Under contract
$575,000
686 Broad Street, Bloomfield Twp., NJ 07003
3beds
--sqft
Single Family Residence
Built in 1950
6,969 Square Feet Lot
$-- Zestimate®
$--/sqft
$-- HOA
What's special
- 32 days
- 2,181
- 212
Likely to sell faster than
Zillow last checked:
Listing updated:
Listed by:
Alexis Perez Jenio 973-783-7400,
Keller Williams - Nj Metro Group
Source: GSMLS,MLS#: 4059747
Facts & features
Interior
Bedrooms & bathrooms
- Bedrooms: 3
- Bathrooms: 1
- Full bathrooms: 1
Bedroom 1
- Level: Second
- Area: 377
- Dimensions: 29 x 13
Bedroom 2
- Level: First
- Area: 96
- Dimensions: 12 x 8
Bedroom 3
- Level: First
- Area: 110
- Dimensions: 10 x 11
Dining room
- Features: Dining L
- Level: First
- Area: 110
- Dimensions: 10 x 11
Family room
- Level: First
- Area: 240
- Dimensions: 20 x 12
Kitchen
- Features: See Remarks
- Level: First
- Area: 64
- Dimensions: 8 x 8
Living room
- Level: First
- Area: 170
- Dimensions: 17 x 10
Basement
- Features: GarEnter, Laundry, RecRoom, Toilet, Utility
Heating
- 1 Unit, Forced Air, Natural Gas
Cooling
- 1 Unit, Ceiling Fan(s), Central Air
Appliances
- Included: Dishwasher, Dryer, Microwave, Range/Oven-Gas, Refrigerator, Washer, Gas Water Heater
- Laundry: Laundry Room
Features
- Rec Room
- Flooring: Tile, Wood
- Windows: Blinds, Skylight(s)
- Basement: Yes,Finished,Walk-Out Access,Sump Pump
- Has fireplace: No
Video & virtual tour
Property
Parking
- Total spaces: 2
- Parking features: 1 Car Width, Asphalt, Off Street
- Attached garage spaces: 1
- Uncovered spaces: 2
Features
- Patio & porch: Deck
- Exterior features: Curbs, Sidewalk
Lot
- Size: 6,969 Square Feet
- Dimensions: 62 x 111
- Features: Irregular Lot
Details
- Parcel number: 1602007860000000270000
Construction
Type & style
- Home type: SingleFamily
- Architectural style: Cape Cod,Custom Home
- Property subtype: Single Family Residence
Materials
- Vinyl Siding
- Roof: Asphalt Shingle
Condition
- Year built: 1950
- Major remodel year: 2021
Utilities & green energy
- Gas: Gas-Natural
- Sewer: Public Sewer, Sewer Charge Extra
- Water: Public, Water Charge Extra
- Utilities for property: Electricity Connected, Natural Gas Connected, Cable Available, Fiber Optic Available, Garbage Included
Community & HOA
Community
- Subdivision: Brookdale
Location
- Region: Bloomfield
Financial & listing details
- Tax assessed value: $326,500
- Annual tax amount: $11,391
- Date on market: 10/22/2026
- Exclusions: none noted
- Ownership type: Fee Simple
- Electric utility on property: Yes
Estimated market value
Not available
Estimated sales range
Not available
$3,392/mo
Price history
| Date | Event | Price |
|---|---|---|
| 10/31/2026 | Pending sale | $575,000 |
Source:  GSMLS #4059747 Report a problem | ||
| 10/19/2026 | Listed for sale | $575,000+26.4% |
Source:  NJMLS #26039626 Report a problem | ||
| 10/25/2021 | Sold | $455,000+68.5% |
Source: GSMLS #3740310 Report a problem | ||
| 3/15/2017 | Sold | $270,000+0% |
Source: GSMLS #3324441 Report a problem | ||
| 2/1/2017 | Listed for sale | $269,900 |
Source: CENTURY 21 Cedarcrest Realty, Inc. #3324441 Report a problem | ||
| 8/30/2016 | Listing removed | $269,900 |
Source: CENTURY 21 Cedarcrest Realty, Inc. #3324441 Report a problem | ||
| 7/25/2016 | Price change | $269,9000% |
Source: CENTURY 21 Cedarcrest Realty, Inc. #3324441 Report a problem | ||
| 4/22/2016 | Listed for sale | $270,000 |
Source: CENTURY 21 Cedarcrest Realty, Inc. #3298978 Report a problem | ||
Public tax history
| Year | Property taxes | Tax assessment |
|---|---|---|
| 2026 | $11,392 | $326,500 |
| 2025 | $11,392 +2.9% | $326,500 |
| 2024 | $11,075 +5.9% | $326,500 |
| 2023 | $10,455 +1.9% | $326,500 |
| 2022 | $10,262 +1.6% | $326,500 |
| 2021 | $10,105 +1.4% | $326,500 |
| 2020 | $9,964 +33.2% | $326,500 +30.4% |
| 2019 | $7,479 | $250,300 |
| 2018 | $7,479 -21% | $250,300 |
| 2017 | $9,465 +0.9% | $250,300 +2.1% |
| 2016 | $9,379 +1.9% | $245,200 |
| 2015 | $9,207 +8.3% | $245,200 |
| 2014 | $8,499 -10.7% | $245,200 |
| 2013 | $9,514 +3.6% | $245,200 -15.2% |
| 2012 | $9,187 +6.2% | $289,300 |
| 2011 | $8,652 -1.4% | $289,300 |
| 2010 | $8,771 +3.5% | $289,300 +95.5% |
| 2009 | $8,470 +8.4% | $148,000 |
| 2008 | $7,816 +6.9% | $148,000 |
| 2007 | $7,313 | $148,000 |
| 2006 | -- | $148,000 |
| 2005 | -- | $148,000 |
| 2004 | $6,528 | $148,000 |
| 2003 | -- | $148,000 |
| 2002 | -- | $148,000 |
| 2001 | -- | $148,000 |
Find assessor info on the county website
Monthly payment
Est. payment
Payment breakdown
Explore the cost of this home by adjusting the details. Changes won't be saved.Climate risks
Neighborhood: 07003
Nearby schools
Schools provided by the listing agent
- Elementary: Brookdale
- Middle: Bloomfield
- High: Bloomfield
Source: GSMLS. This data may not be complete. We recommend contacting the local school district to confirm school assignments for this home.


Similar homes
- $675,0003 bd2 ba-- sqft90 Woodland Road, Bloomfield, NJ 07003For Sale
 MLS ID #26043262, Matthew Gevirtz. eXp Realty
- $599,9993 bd2 ba-- sqft424 Fairview Ave, Cedar Grove Twp., NJ 07009For Sale
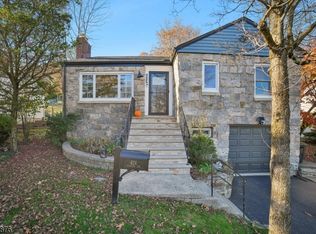 MLS ID #4065251, Patricia Direzze, Coldwell Banker Realty. GSMLS
- $319,0002 bd1 ba-- sqft306 Hoover Ave BLDG 3 #43, Bloomfield Twp., NJ 07003For Sale
 MLS ID #4065530, Elizabeth Green, Weichert Realtors. GSMLS
- $729,0003 bd2 ba-- sqft70 Mountain Ave, Bloomfield Twp., NJ 07003For Sale
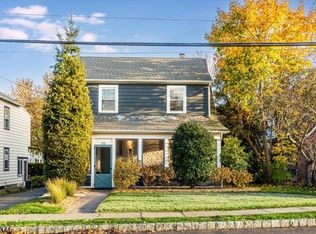 MLS ID #4064671, Susan Lovit, Compass New Jersey Llc. GSMLS
- $599,9003 bd2 ba-- sqft78 Stanley Street, Clifton, NJ 07013For Sale
 MLS ID #26030229, Lori Huk, Berkshire Hathaway Home Services Van Der Wende Properties. NJMLS
