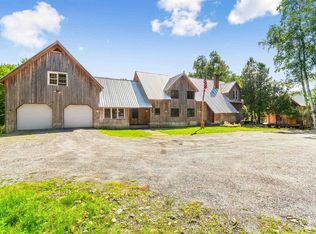
Hollow View Road is located in the peaceful neighborhood of Stowe Hollow yet only minutes to Stowe's walkable village complete with shops and restaurants and just 15 minutes to Stowe Mountain Resort. This 4 bedroom, 4 bath home enjoys a large open kitchen and family area which opens out to a spacious stone patio, swimming pool and carefully landscaped grounds. The primary suite has a large walking closet and private deck. Outbuildings include a fully equipped heated/cooled gym and 2 car attached garage. This property provides all the convenience and luxury Stowe has to offer.
Active under contract
Listed by: Coldwell Banker Carlson Real Estate • Jeff Beattie
$1,150,000
48 Hollow View Road, Stowe, VT 05672
4beds
3,591sqft
Single Family Residence
Built in 1978
3.84 Acres Lot
$1,177,900 Zestimate®
$320/sqft
$-- HOA
What's special
Swimming poolCarefully landscaped groundsSpacious stone patio
- 9 days
- 1,317
- 82
Zillow last checked:
Listing updated:
Listed by:
Jeff Beattie,
Coldwell Banker Carlson Real Estate 802-253-7358
Source: PrimeMLS,MLS#: 5109443
Facts & features
Interior
Bedrooms & bathrooms
- Bedrooms: 4
- Bathrooms: 4
- Full bathrooms: 2
- 3/4 bathrooms: 1
- 1/2 bathrooms: 1
Heating
- Oil, Baseboard, Hot Water, Boiler, Gas Fireplace
Cooling
- Attic Fan
Appliances
- Included: Dishwasher, Dryer, Range Hood, Microwave, Double Oven, Wall Oven, Refrigerator, Washer, Gas Stove, Water Heater off Boiler, Exhaust Fan
Features
- Ceiling Fan(s), Kitchen Island, Kitchen/Family, Primary BR w/ BA, Vaulted Ceiling(s), Walk-In Closet(s), Walk-in Pantry
- Flooring: Carpet, Manufactured, Tile
- Basement: Unfinished,Interior Entry
- Has fireplace: Yes
- Fireplace features: Gas, Wood Burning, 3+ Fireplaces
Interior area
- Total structure area: 5,571
- Total interior livable area: 3,591 sqft
- Finished area above ground: 3,591
- Finished area below ground: 0
Video & virtual tour
Property
Parking
- Total spaces: 2
- Parking features: Paved
- Garage spaces: 2
Features
- Levels: One and One Half
- Stories: 1.5
- Patio & porch: Patio
- Exterior features: Deck, Shed
- Has private pool: Yes
- Pool features: In Ground
- Frontage length: Road frontage: 498
Lot
- Size: 3.84 Acres
- Features: Landscaped
Details
- Additional structures: Outbuilding
- Parcel number: 62119511637
- Zoning description: RR3
- Special conditions: Standard
- Other equipment: Standby Generator
Construction
Type & style
- Home type: SingleFamily
- Architectural style: Cape,Contemporary
- Property subtype: Single Family Residence
Materials
- Wood Frame, Wood Siding
- Foundation: Concrete
- Roof: Metal,Asphalt Shingle
Condition
- New construction: No
- Year built: 1978
Utilities & green energy
- Electric: Circuit Breakers
- Sewer: Septic Tank
- Utilities for property: Cable
Community & HOA
Community
- Security: Security, Security System
Location
- Region: Stowe
Financial & listing details
- Price per square foot: $320/sqft
- Tax assessed value: $1,366,900
- Annual tax amount: $19,504
- Date on market: 9/11/2026
Estimated market value
$1,177,900
$1.12M - $1.24M
$4,534/mo
Price history
| Date | Event | Price |
|---|---|---|
| 9/11/2026 | Listed for sale | $1,150,000+411.1%$320/sqft |
Source:  PrimeMLS #5109443 Report a problem PrimeMLS #5109443 Report a problem | ||
| 11/28/2012 | Listing removed | $225,000$63/sqft |
Source: Pall Spera Company Realtors, LLC #4187831 Report a problem | ||
| 9/24/2012 | Listed for sale | $225,000$63/sqft |
Source: Pall Spera Company Realtors, LLC #4187831 Report a problem | ||
Public tax history
| Year | Property taxes | Tax assessment |
|---|---|---|
| 2024 | -- | $1,366,900 +111.8% |
| 2023 | -- | $645,500 |
| 2022 | -- | $645,500 |
| 2021 | -- | $645,500 |
| 2020 | -- | $645,500 |
| 2019 | -- | $645,500 |
| 2018 | -- | $645,500 |
| 2017 | -- | $645,500 |
| 2016 | -- | $645,500 +9900% |
| 2015 | -- | $6,455 |
| 2014 | -- | $6,455 |
| 2013 | -- | $6,455 |
| 2012 | -- | $6,455 -2.9% |
| 2011 | -- | $6,650 |
| 2010 | -- | $6,650 -1.9% |
| 2009 | -- | $6,780 |
| 2008 | -- | $6,780 |
| 2007 | -- | $6,780 |
| 2006 | -- | $6,780 +89.4% |
| 2003 | $6,263 | $3,579 |
Find assessor info on the county website
Monthly payment
Est. payment
Payment breakdown
Explore the cost of this home by adjusting the details. Changes won't be saved.Climate risks
Neighborhood: 05672
Nearby schools
Schools provided by the listing agent
- Elementary: Stowe Elementary School
- Middle: Stowe Middle/High School
- High: Stowe Middle/High School
- District: Lamoille South
Source: PrimeMLS. This data may not be complete. We recommend contacting the local school district to confirm school assignments for this home.
Similar homes
- $1,100,0004 bd3 ba3.7k sqft1117 Moulton Lane, Stowe, VT 05672Active
 MLS ID #5086488, Jill Anne. PrimeMLS
 - $1,400,0004 bd3 ba2.6k sqft200 Bryan Road, Stowe, VT 05672Active
 MLS ID #5106325, Lea Van Winkle. PrimeMLS
 - $1,149,0003 bd3 ba3.9k sqft3382 Sterling Valley Road, Stowe, VT 05672Active
 MLS ID #5104595, Templeton Real Estate Group. PrimeMLS
 - $1,150,0003 bd2 ba1.8k sqft528 Pinnacle Road, Stowe, VT 05672Active
 MLS ID #5097095, Jonathan Minerick. PrimeMLS
