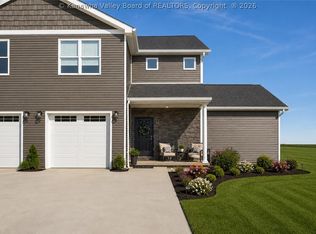
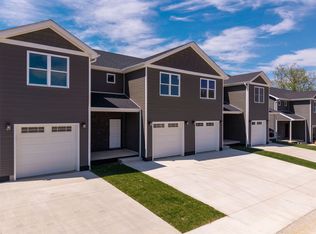
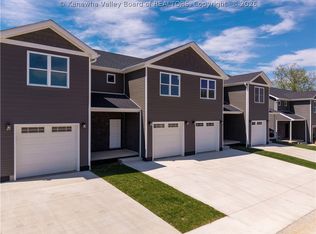
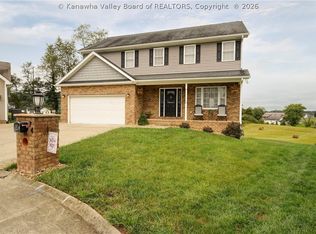
DAVE THOMPSON BUILT QUALITY! END UNIT! LARGE UPPER PRIMARY SUITE HAS WHITE OAK HARDWOODS + ON SUITE BATH, BRIGHT/OPEN KITCHEN BY (KITCHENS BY WOODY) WHITE SOLID CABINETS, BUYERS CHOICE DRAWER PULL COLOR, EITHER NICKEL, GOLD OR BLACK, STAINLESS GAS RANGE, DISHWASHER AND MICROWAVE, QUARTZ COUNTERS BY BAILES (BUYERS CHOICE W/N
BUDGET), SOLID WHITE OAK HARDWOODS ON MAIN, AND UPPER HALL, TANKLESS WATER HEATER, TWO LAYERS OF GLASCOCK SOUND/ FIRE PROOFING FROM FOOTERS TO RAFTERS ON ALL WALLS INCLU GARAGE, ONE YEAR BUILDERS WARRANTY!
For sale
$290,000
48 Jordon Dr, Winfield, WV 25213
3beds
1,590sqft
Single Family Residence
Built in 2026
-- sqft lot
$289,500 Zestimate®
$182/sqft
$-- HOA
What's special
White oak hardwoodsOn suite bathLarge upper primary suiteQuartz countersStainless gas rangeTankless water heaterWhite solid cabinets
- 18 days
- 176
- 4
Zillow last checked:
Listing updated:
Listed by:
Elizabeth Madore-Lewis,
Better Homes and Gardens Real Estate Central 304-201-7653
Source: KVBR,MLS#: 285660 Originating MLS: Kanawha Valley Board of REALTORS
Originating MLS: Kanawha Valley Board of REALTORSFacts & features
Interior
Bedrooms & bathrooms
- Bedrooms: 3
- Bathrooms: 3
- Full bathrooms: 2
- 1/2 bathrooms: 1
Primary bedroom
- Description: Primary Bedroom
- Level: Upper
- Dimensions: 18.06X12.01
Bedroom 2
- Description: Bedroom 2
- Level: Upper
- Dimensions: 13.00X12.01
Bedroom 3
- Description: Bedroom 3
- Level: Upper
- Dimensions: 13.00X12.00
Dining room
- Description: Dining Room
- Level: Other
- Dimensions: 0.0X0.0
Kitchen
- Description: Kitchen
- Level: Main
- Dimensions: 17.06X13.02
Living room
- Description: Living Room
- Level: Main
- Dimensions: 17.06x13.02
Utility room
- Description: Utility Room
- Level: Upper
- Dimensions: 6.00x5.00
Heating
- Forced Air, Gas
Cooling
- Central Air
Appliances
- Included: Dishwasher, Disposal, Gas Range, Microwave
Features
- Great Room
- Flooring: Carpet, Ceramic Tile, Hardwood
- Windows: Insulated Windows
- Basement: None
- Has fireplace: No
Interior area
- Total interior livable area: 1,590 sqft
Property
Parking
- Total spaces: 1
- Parking features: Attached, Garage, One Car Garage
- Attached garage spaces: 1
Features
- Levels: Two
- Stories: 2
Details
- Parcel number: 101084001900000000
Construction
Type & style
- Home type: SingleFamily
- Architectural style: Two Story
- Property subtype: Single Family Residence
Materials
- Drywall, Stone, Vinyl Siding
- Roof: Composition,Shingle
Condition
- Year built: 2026
Utilities & green energy
- Sewer: Public Sewer
- Water: Public
Community & HOA
Community
- Security: Smoke Detector(s)
- Subdivision: Jordon Place
HOA
- Has HOA: No
Location
- Region: Winfield
Financial & listing details
- Price per square foot: $182/sqft
- Annual tax amount: $2,400
- Date on market: 9/24/2026
- Cumulative days on market: 23 days
Estimated market value
$289,500
$275,000 - $304,000
$2,097/mo
Price history
| Date | Event | Price |
|---|---|---|
| 9/28/2026 | Listed for sale | $290,000$182/sqft |
Source:  KVBR #285660 Report a problem KVBR #285660 Report a problem | ||
Public tax history
Tax history is unavailable.
Monthly payment
Est. payment
Payment breakdown
Explore the cost of this home by adjusting the details. Changes won't be saved.Climate risks
Neighborhood: 25213
Nearby schools
Schools provided by the listing agent
- Elementary: Winfield
- Middle: Winfield
- High: Winfield
Source: KVBR. This data may not be complete. We recommend contacting the local school district to confirm school assignments for this home.

Similar homes
- $280,0003 bd3 ba1.5k sqft45 Jordon Dr, Winfield, WV 25213For Sale
 MLS ID #285150, Elizabeth Madore-Lewis. KVBR
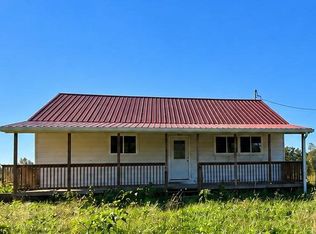
 - $299,9993 bd1 ba1k sqft1661 Hawkins Rd, Red House, WV 25168Auction
 MLS ID #12027004, Todd Short, Joe R. Pyle Complete Auction and Realty Service. My State MLS
 - $415,0004 bd3 ba2k sqft74 Hosanna Way, Winfield, WV 25213For Sale
 MLS ID #285604, Kresta Hill. KVBR
 - $289,0004 bd3 ba2.3k sqft28 Cedar Dr, Hurricane, WV 25526Auction
 MLS ID #12023871, Taylor Ramsey, Joe R. Pyle Complete Auction and Realty Service. My State MLS
 - $315,0003 bd2 ba1.5k sqft4916 Gibson Br, Fraziers Bottom, WV 25082For Sale
 MLS ID #185122, Kevin McGuire, Mcguire Realty Company. HUNTMLS
