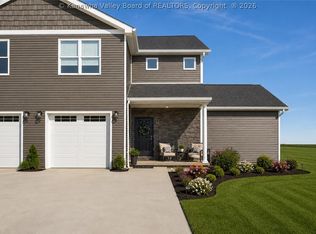
River front w/ Stunning water views*All seasons glassed room* Open floor plan* Primary Suite W/ Cathedral ceilings* Walk in closets* + secondary primary w/on-suite Bath* Tankless water heater* Kit by Woody's Solid Cab thru-out, solid white oak hardwood* Builder upgrades: Tile in all season room, Twilight Quartz in the kitchen, SS Appliances, Kitchen island with bev fridge, upgraded faucets thru-out, tiles shower w/ rainfall, custom shutters/blinds, secondary utility hookup downstairs.
Pending
$445,000
51 Jordon Dr, Winfield, WV 25213
4beds
1,987sqft
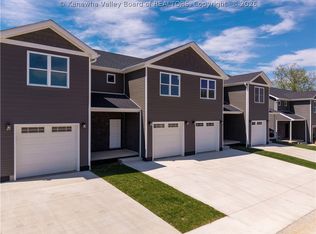
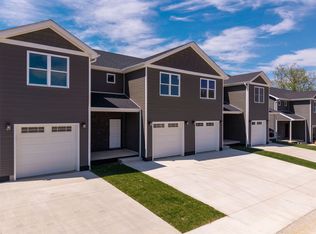
Condo-Townhouse
Built in 2025
-- sqft lot
$436,200 Zestimate®
$224/sqft
$-- HOA
What's special
Open floor planRiver frontStunning water viewsTankless water heaterAll seasons glassed roomWalk in closetsSecondary utility hookup downstairs
- 172 days
- 101
- 1
Zillow last checked:
Listing updated:
Listed by:
Elizabeth Madore-Lewis 304-932-5994,
Better Homes & Gardens Real Estate Central
Source: HUNTMLS,MLS#: 183712
Facts & features
Interior
Bedrooms & bathrooms
- Bedrooms: 4
- Bathrooms: 4
- Full bathrooms: 3
- 1/2 bathrooms: 1
Heating
- Hot Water
Features
- Flooring: Carpet, Wood
- Basement: None
Interior area
- Total structure area: 1,987
- Total interior livable area: 1,987 sqft
Property
Parking
- Total spaces: 1
- Parking features: Attached, 1 Car
- Has attached garage: Yes
Features
- Levels: Two
- Stories: 2
- Patio & porch: Patio
- Exterior features: Other
Details
- Parcel number: 100184001900000000
Construction
Type & style
- Home type: Townhouse
- Property subtype: Condo-Townhouse
Materials
- Vinyl, Stone
- Roof: Shingle
Condition
- Year built: 2025
Utilities & green energy
- Water: Public Water
Community & HOA
Location
- Region: Winfield
Financial & listing details
- Price per square foot: $224/sqft
- Date on market: 4/27/2026
Estimated market value
$436,200
$414,000 - $458,000
$2,577/mo
Price history
| Date | Event | Price |
|---|---|---|
| 9/28/2026 | Pending sale | $445,000$224/sqft |
Source:  HUNTMLS #183712 Report a problem HUNTMLS #183712 Report a problem | ||
| 4/27/2026 | Listed for sale | $445,000$224/sqft |
Source:  KVBR #283144 Report a problem KVBR #283144 Report a problem | ||
Public tax history
Tax history is unavailable.
Monthly payment
Est. payment
Payment breakdown
Explore the cost of this home by adjusting the details. Changes won't be saved.Climate risks
Neighborhood: 25213

Similar homes
- $419,0004 bd3 ba2.6k sqft6 Sylvester Dr, Winfield, WV 25213For Sale
 MLS ID #285333, Jamie Sprigle. KVBR
 - $280,0003 bd3 ba1.5k sqft45 Jordon Dr, Winfield, WV 25213For Sale
 MLS ID #285150, Elizabeth Madore-Lewis. KVBR
 - $350,0004 bd3 ba2.8k sqft2599 Cross Crk, Buffalo, WV 25033For Sale

 MLS ID #185108, GWEN SAMMS, Better Homes & Gardens Real Estate Central. HUNTMLS
 - $--5 bd3 ba2k sqft112 Walnut St, Nitro, WV 25143Auction
 Auction.com 2
