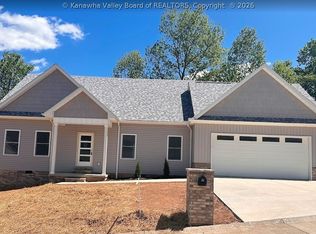
River unit, all seasons glass room, open floor plan, primary suite with custom tile, shower and cathedral ceilings, walk-in closets, secondary primary with ensuite bath & cathedral ceilings, upstairs, tankless water heater, kitchen and bath by Ktchen By Woody’s, solid wood/slow-close cabinetry, quartz/granite (buyers choice) in kitchen and baths by Bailes, one year builders warranty, secondary laundry hook up on main, gallery collection, stainless steel appliances in kitchen. Don’t miss your chance to own the last riverfront unit in Jordon Place. Photos are a mixture of other units with the same aspects, as 54 Jordon is still under construction.
For sale
$445,000
54 Jordon Dr, Winfield, WV 25213
4beds
2,000sqft
:
Get pre-qualified$2,792/mo
Townhouse
Built in 2026
-- sqft lot
$443,400 Zestimate®
$223/sqft
$21/mo HOA
What's special
Open floor planGallery collectionTankless water heaterAll seasons glass roomWalk-in closets
- 11 days |
- 135 |
- 3 |
Zillow last checked:
Listing updated:
Listed by:
Elizabeth Madore-Lewis,
Better Homes and Gardens Real Estate Central 304-201-7653
Source: KVBR,MLS#: 284549 Originating MLS: Kanawha Valley Board of REALTORS
Originating MLS: Kanawha Valley Board of REALTORSFacts & features
Interior
Bedrooms & bathrooms
- Bedrooms: 4
- Bathrooms: 4
- Full bathrooms: 3
- 1/2 bathrooms: 1
Primary bedroom
- Description: Primary Bedroom
- Level: Main
- Dimensions: 14.06x13.08
Bedroom 2
- Description: Bedroom 2
- Level: Upper
- Dimensions: 17.11x13.00
Bedroom 3
- Description: Bedroom 3
- Level: Upper
- Dimensions: 12.10x11.11
Bedroom 4
- Description: Bedroom 4
- Level: Upper
- Dimensions: 12.10x11.11
Den
- Description: Den
- Level: Main
- Dimensions: 12.00x05.00
Dining room
- Description: Dining Room
- Level: Main
- Dimensions: 0.0x0.0
Kitchen
- Description: Kitchen
- Level: Main
- Dimensions: 19.00x12.05
Living room
- Description: Living Room
- Level: Main
- Dimensions: 19.03x13.00
Heating
- Forced Air, Gas
Cooling
- Central Air
Appliances
- Included: Dishwasher, Disposal, Gas Range, Refrigerator
Features
- Great Room
- Flooring: Carpet, Ceramic Tile, Hardwood
- Windows: Insulated Windows
- Basement: None
- Has fireplace: No
Interior area
- Total interior livable area: 2,000 sqft
Property
Parking
- Total spaces: 1
- Parking features: Garage, One Car Garage
- Garage spaces: 1
Features
- Patio & porch: Patio, Porch
- Exterior features: Porch, Patio
- Has view: Yes
- View description: River
- Has water view: Yes
- Water view: River
Details
- Parcel number: 100184001900000000
Construction
Type & style
- Home type: Townhouse
- Property subtype: Townhouse
Materials
- Drywall, Stone, Vinyl Siding
- Roof: Composition,Shingle
Condition
- Year built: 2026
Utilities & green energy
- Sewer: Public Sewer
- Water: Public
Community & HOA
Community
- Security: Smoke Detector(s)
- Subdivision: Jordon Place
HOA
- Has HOA: Yes
- HOA fee: $250 annually
Location
- Region: Winfield
Financial & listing details
- Price per square foot: $223/sqft
- Annual tax amount: $1,500
- Date on market: 7/16/2026
Estimated market value
$443,400
$421,000 - $466,000
$2,153/mo
Price history
| Date | Event | Price |
|---|---|---|
| 7/16/2026 | Listed for sale | $445,000$223/sqft |
Source:  KVBR #284549 Report a problem KVBR #284549 Report a problem | ||
Public tax history
Tax history is unavailable.
Monthly payment
Est. payment
Payment breakdown
Explore the cost of this home by adjusting the details. Changes won't be saved.Climate risks
Neighborhood: 25213
Nearby schools
GreatSchools rating
- 8/10Winfield Elementary SchoolGrades: PK-5Distance: 0.6 mi
- 10/10Winfield Middle SchoolGrades: 6-8Distance: 1.1 mi
- NAPutnam Career Technical CenterGrades: 9-12Distance: 1.1 mi
Schools provided by the listing agent
- Elementary: Winfield
- Middle: Winfield
- High: Winfield
Source: KVBR. This data may not be complete. We recommend contacting the local school district to confirm school assignments for this home.
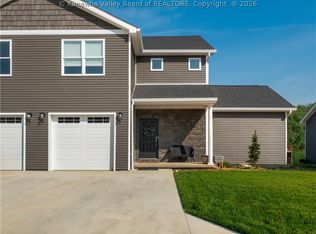
- $445,0004 bd4 ba1.9k sqft51 Jordon Dr, Winfield, WV 25213For Sale
- $290,0003 bd3 ba1.5k sqft49 Jordon Dr, Winfield, WV 25213Sold

- $285,0003 bd3 ba1.5k sqft47 Jordon Dr, Wallback, WV 25285Pending
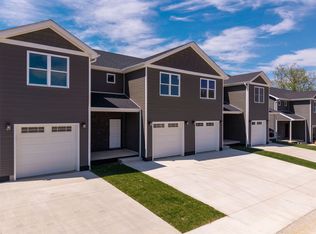
- $285,0003 bd3 ba1.5k sqft47 Jordon Dr, Winfield, WV 25213Pending
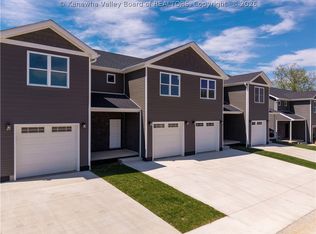
- $290,0001 bd5 ba1.5k sqft45 Jordon Dr, Winfield, WV 25213Sold
- $371,0003 bd3 ba2.6k sqft13004 Winfield Rd, Winfield, WV 25213Off Market
- $2,465,200-- bd-- ba-- sqft12902 Winfield Rd, Winfield, WV 25213Off Market
- $463,800-- bd-- ba-- sqftWinfield Rd, Winfield, WV 25213Off Market
A local agent can set up tours, give advice and negotiate with sellers.
Similar homes
- $445,0004 bd4 ba1.9k sqft51 Jordon Dr, Winfield, WV 25213For SaleMLS ID #283144, Elizabeth Madore-Lewis. KVBR
- $567,0003 bd2 ba2k sqft9903 Winfield Rd, Winfield, WV 25213For Sale
 MLS ID #284698, Lindsay Emswiler. KVBR
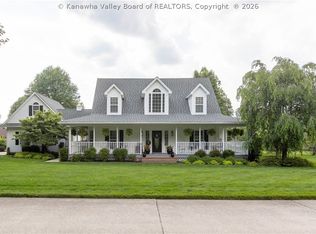
 - $539,9004 bd3 ba2.5k sqft28 Hazel Cir, Winfield, WV 25213For Sale
 MLS ID #284157, Wanda Robertson. KVBR
 - $459,0004 bd3 ba1.9k sqft255 Castleknock Rd, Winfield, WV 25213For Sale
 MLS ID #282266, Amanda Hayes. KVBR
 - $295,0003 bd3 ba1.5k sqft25 Jordon Dr, Winfield, WV 25213For SaleMLS ID #284693, Tonya Dunnavant. KVBR
- $279,0004 bd2 ba1.9k sqft162 Woodland Frst, Winfield, WV 25213For SaleMLS ID #11863304, Devin Moore, INNOVATION PROPERTIES, LLC. My State MLS
- $274,9003 bd2 ba1.8k sqft194 Shawnee Est, Winfield, WV 25213For SaleMLS ID #284629, Christina DiFilippo. KVBR
- $455,0004 bd3 ba2.4k sqft133 Willowood Cir, Hurricane, WV 25526For SaleMLS ID #284594, Scott Robert Morris. KVBR
- $279,0003 bd2 ba1.4k sqft158 Shawnee Est, Winfield, WV 25213For SaleMLS ID #284624, Christie Ferguson. KVBR
- $440,0004 bd4 ba2.8k sqft285 Steve Cir, Hurricane, WV 25526For SaleMLS ID #283680, Sara Steorts. KVBR
- $425,0003 bd3 ba2.2k sqft502 Sunnybrook Dr, Hurricane, WV 25526For SaleMLS ID #284315, Wanda Robertson. KVBR
- $--3 bd2 ba1.9k sqft5012 Buffy Dr, Cross Lanes, WV 25313AuctionAuction.com 2
- $--4 bd3 ba1.2k sqft5325 Pamela Cir, Cross Lanes, WV 25313AuctionServiceLink Auction
- $369,9004 bd3 ba2.6k sqft209 Smith Rd, Nitro, WV 25143For SaleMLS ID #284682, Lisa Eden. KVBR
- $424,9003 bd2 ba1.8k sqft283 Mize Rd, Hurricane, WV 25526For Sale By Owner
- $450,0004 bd3 ba2.7k sqft58 Vadalia Ln, Charleston, WV 25313For SaleMLS ID #282188, Jan Hoover. KVBR
- $465,7003 bd3 ba2.1k sqft121 Ruffner Cir, Fraziers Bottom, WV 25082New ConstructionDave Hobba Builder
- $379,9004 bd3 ba2.1k sqft222 Beechwood Ests, Scott Depot, WV 25560For Sale By Owner
- $429,0003 bd2 ba1.8k sqft170 Mathews Mountain, Milton, WV 25541For SaleMLS ID #283660, Todd Nelson. KVBR
- $425,0006 bd6 ba2.3k sqft104 Sunnybrook Dr, Hurricane, WV 25526For SaleMLS ID #284446, Kingsley Moody. KVBR
