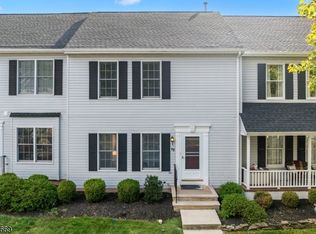
Welcome to 48 Kingswood a 2BR End Unit with garage. You are greeted by a lovely open porch leading you into a large LR and formal DR. Sliders that lead you to a deck with gas grill w/natural gas line. Second floor has a spacious primary suite featuring an en suite bath and two wall closets. Large 2nd BR and full bath. Pull down staircase to spacious attic & large garage w/overhead storage.
Active
$499,900
48 Kingswood Rd, Branchburg Twp., NJ 08876
2beds
--sqft
Townhouse
Built in 1991
1,742 Square Feet Lot
$-- Zestimate®
$--/sqft
$550/mo HOA
What's special
Two wall closetsEn suite bathLovely open porchSpacious primary suite
- 6 days
- 468
- 16
Zillow last checked:
Listing updated:
Listed by:
Patricia Grish-katchen 908-698-4500,
Re/Max Classic Group
Source: GSMLS,MLS#: 4055740
Facts & features
Interior
Bedrooms & bathrooms
- Bedrooms: 2
- Bathrooms: 3
- Full bathrooms: 2
- 1/2 bathrooms: 1
Primary bedroom
- Description: Full Bath, Walk-In Closet
Bedroom 1
- Level: Second
- Area: 220
- Dimensions: 20 x 11
Bedroom 2
- Level: Second
- Area: 208
- Dimensions: 16 x 13
Primary bathroom
- Features: Stall Shower And Tub
Dining room
- Features: Living/Dining Combo
- Level: First
- Area: 143
- Dimensions: 11 x 13
Kitchen
- Features: Separate Dining Area
- Level: First
- Area: 117
- Dimensions: 9 x 13
Living room
- Level: First
- Area: 273
- Dimensions: 21 x 13
Basement
- Features: Family Room, Laundry Room, Storage Room
Heating
- 1 Unit, Natural Gas
Cooling
- 1 Unit, Ceiling Fan(s), Central Air
Appliances
- Included: Carbon Monoxide Detector, Dishwasher, Dryer, Kitchen Exhaust Fan, Microwave, Range/Oven-Gas, Refrigerator, Self Cleaning Oven, Washer, Gas Water Heater
- Laundry: In Basement
Features
- Rec Room
- Flooring: Carpet, Tile
- Windows: Blinds
- Basement: Yes,Finished,Full,Sump Pump
- Has fireplace: No
- Common walls with other units/homes: End Unit,Townhouse-End Unit
Property
Parking
- Total spaces: 1
- Parking features: 1 Car Width, Asphalt, Attached Garage, Built-In Garage
- Attached garage spaces: 1
Features
- Levels: Multi Floor Unit
- Patio & porch: Deck, Open Porch(es)
- Exterior features: Barbecue, Sidewalk
Lot
- Size: 1,742 Square Feet
- Dimensions: 0.044 AC. 1932 SF
- Features: Level, Wooded
Details
- Parcel number: 2705000460000004210000
- Zoning description: Resi
Construction
Type & style
- Home type: Townhouse
- Property subtype: Townhouse
- Attached to another structure: Yes
Materials
- Vinyl Siding
- Roof: Asphalt Shingle
Condition
- Year built: 1991
Utilities & green energy
- Gas: Gas-Natural
- Sewer: Public Sewer
- Water: Public
- Utilities for property: Underground Utilities, Natural Gas Connected, Cable Available, Garbage Included
Community & HOA
Community
- Features: Jogging/Biking Path, Playground
- Security: Carbon Monoxide Detector
- Subdivision: Kingswwod Village
HOA
- Has HOA: Yes
- Services included: Maintenance-Common Area, Maintenance Structure, Snow Removal, Trash
- HOA fee: $550 monthly
Location
- Region: Branchburg
Financial & listing details
- Tax assessed value: $461,500
- Annual tax amount: $7,326
- Date on market: 9/29/2026
- Ownership type: Condominium
Estimated market value
Not available
Estimated sales range
Not available
Not available
Price history
| Date | Event | Price |
|---|---|---|
| 9/29/2026 | Listed for sale | $499,900+78.5% |
Source:  GSMLS #4055740 Report a problem GSMLS #4055740 Report a problem | ||
| 9/19/2011 | Sold | $280,000-3.4% |
Source: Public Record Report a problem | ||
| 6/8/2011 | Price change | $289,900-6.2% |
Source: Coldwell Banker Residential Brokerage - Readington/Branchburg Office #2851432 Report a problem | ||
| 4/23/2011 | Listed for sale | $309,048 |
Source: Coldwell Banker Residential Brokerage - Readington/Branchburg Office #2851432 Report a problem | ||
Public tax history
| Year | Property taxes | Tax assessment |
|---|---|---|
| 2025 | $7,734 +11.6% | $428,700 +11.6% |
| 2024 | $6,929 +11.1% | $384,100 +15.3% |
| 2023 | $6,234 +0.4% | $333,200 +5.7% |
| 2022 | $6,211 | $315,300 +7.3% |
| 2021 | -- | $293,800 +2.3% |
| 2020 | $6,068 +1.3% | $287,100 +2% |
| 2019 | $5,990 | $281,600 +1.6% |
| 2018 | $5,990 +0.8% | $277,200 +1.5% |
| 2017 | $5,945 0% | $273,200 -0.5% |
| 2016 | $5,946 +1.1% | $274,600 +1% |
| 2015 | $5,880 -0.6% | $272,000 -0.1% |
| 2014 | $5,912 +1.1% | $272,200 -0.9% |
| 2013 | $5,849 -1.7% | $274,600 |
| 2012 | $5,951 +1.7% | $274,600 -3.1% |
| 2011 | $5,852 +6.9% | $283,400 -0.9% |
| 2010 | $5,475 | $285,900 +2.1% |
| 2009 | -- | $279,900 -4.2% |
| 2008 | -- | $292,300 -9.5% |
| 2007 | -- | $323,100 +5.7% |
| 2006 | -- | $305,800 +14.3% |
| 2005 | -- | $267,600 +26.9% |
| 2004 | $4,471 | $210,900 |
| 2003 | -- | $210,900 +10.1% |
| 2002 | -- | $191,500 +23.2% |
| 2001 | -- | $155,500 |
Find assessor info on the county website
Monthly payment
Est. payment
Payment breakdown
Explore the cost of this home by adjusting the details. Changes won't be saved.Climate risks
Neighborhood: 08876
Nearby schools
Schools provided by the listing agent
- Elementary: Whiton
- Middle: Central
- High: Somerville
Source: GSMLS. This data may not be complete. We recommend contacting the local school district to confirm school assignments for this home.
Similar homes

- $519,0002 bd3 ba1.5k sqft12 Munsee Trl, Branchburg, NJ 08876For Sale

 MLS ID #2705435R, ILIAS HANTSOULIS. All Jersey MLS

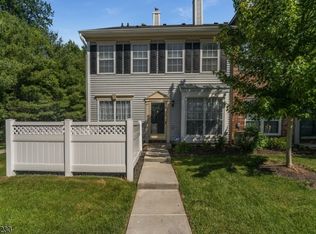
 - $399,9992 bd3 ba-- sqft1501 Longley Ct Ondo, Branchburg Twp., NJ 08876For Sale
 MLS ID #4051836, Amy Sova, Bhhs Fox & Roach. GSMLS
 - $525,0003 bd3 ba1.6k sqft4 Delaware Ln, Branchburg Twp., NJ 08876For Sale
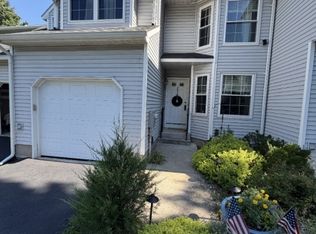 MLS ID #4048300, Pamela Barboni, Coldwell Banker Realty. GSMLS
 - $525,0002 bd2 ba-- sqft60 Sternadori Rd, Somerville Boro, NJ 08876For Sale
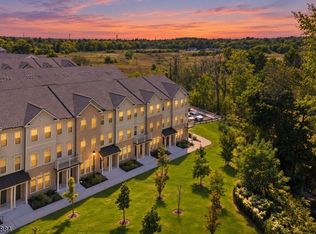 MLS ID #4055554, Sonja Chartowich, Exp Realty, Llc. GSMLS
