This is a MUST SEE for contractors and investors. Build your portfolio with this great opportunity! Motivated sellers looking for quick close. Welcome to this duplex, owner-occupied for approximately 40 years. The property offers a great opportunity for an owner-occupant or investor, with the first-floor unit to be delivered vacant and a long-term second-floor tenant of 9 years currently in place at will. The first floor features hardwood floors throughout, an updated pantry, and a tiled bathroom. The second floor has a new natural gas furnace. Additional highlights include off-street parking, natural gas utilities and a neighborhood setting conveniently located near a hospital and a conservation area complete with walking and biking trails. Home is being sold As-Is. Information on property is limited. Seller makes no implied representations or warranties.
Pending
Price cut: $35.1K (9/16)
$299,900
48 Litchfield Ave, Southbridge, MA 01550
6beds
2,296sqft
2 Family - 2 Units Up/Down
Built in 1917
-- sqft lot
$326,300 Zestimate®
$131/sqft
$-- HOA
What's special
New natural gas furnaceUpdated pantryHardwood floors throughoutTiled bathroomOff-street parking
- 49 days
- 1,293
- 144
Zillow last checked:
Listing updated:
Listed by:
Denise Blais 508-320-9625,
RE/MAX Prof Associates 508-347-9595
Source: MLS PIN,MLS#: 73564726
Facts & features
Interior
Bedrooms & bathrooms
- Bedrooms: 6
- Bathrooms: 2
- Full bathrooms: 2
Heating
- Steam, Natural Gas
Cooling
- Central Air
Appliances
- Included: Range, Refrigerator
- Laundry: Washer & Dryer Hookup, Washer Hookup
Features
- Ceiling Fan(s), Pantry, Bathroom with Shower Stall, Walk-Up Attic, Bathroom With Tub & Shower, Dining Room, Kitchen
- Flooring: Wood, Tile, Vinyl, Hardwood
- Basement: Full,Garage Access,Dirt Floor,Concrete,Unfinished
- Has fireplace: No
Interior area
- Total structure area: 2,296
- Total interior livable area: 2,296 sqft
- Finished area above ground: 2,296
Property
Parking
- Total spaces: 4
- Parking features: Off Street, Paved
- Garage spaces: 2
- Uncovered spaces: 2
Accessibility
- Accessibility features: Handicapped Equipped, Accessible Entrance
Features
- Patio & porch: Porch, Deck
- Exterior features: Rain Gutters
Lot
- Size: 7,405 Square Feet
- Features: Cleared, Gentle Sloping
Details
- Parcel number: M:0052 B:0041 L:00001,3979321
- Zoning: R2
Construction
Type & style
- Home type: MultiFamily
- Property subtype: 2 Family - 2 Units Up/Down
Materials
- Frame
- Foundation: Stone
- Roof: Shingle
Condition
- Year built: 1917
Utilities & green energy
- Electric: Circuit Breakers
- Sewer: Public Sewer
- Water: Public
- Utilities for property: for Gas Range, Washer Hookup
Community & HOA
Community
- Features: Public Transportation, Shopping, Tennis Court(s), Park, Walk/Jog Trails, Golf, Medical Facility, Laundromat, Bike Path, Conservation Area, Highway Access, House of Worship, Private School, Public School
Location
- Region: Southbridge
Financial & listing details
- Price per square foot: $131/sqft
- Tax assessed value: $348,700
- Annual tax amount: $5,112
- Date on market: 8/28/2026
- Listing terms: Contract
- Exclusions: 2nd Floor Refrigerator, Stove, Washer And Dryer Are Excluded From Sale.
- Total actual rent: 1125
Estimated market value
$326,300
$310,000 - $343,000
$1,994/mo
Price history
| Date | Event | Price |
|---|---|---|
| 10/4/2026 | Pending sale | $299,900$131/sqft |
Source: MLS PIN #73564726 Report a problem | ||
| 9/16/2026 | Price change | $299,900-10.5%$131/sqft |
Source: MLS PIN #73564726 Report a problem | ||
| 9/8/2026 | Pending sale | $335,000$146/sqft |
Source: MLS PIN #73564726 Report a problem | ||
| 8/25/2026 | Contingent | $335,000$146/sqft |
Source: MLS PIN #73564726 Report a problem | ||
| 8/17/2026 | Listed for sale | $335,000+1188.5%$146/sqft |
Source: MLS PIN #73564726 Report a problem | ||
| 5/15/1974 | Sold | $26,000$11/sqft |
Source: Agent Provided Report a problem | ||
Public tax history
| Year | Property taxes | Tax assessment |
|---|---|---|
| 2025 | $5,112 +5.1% | $348,700 +9.4% |
| 2024 | $4,865 +6.8% | $318,800 +10.8% |
| 2023 | $4,557 +6.3% | $287,700 +20.1% |
| 2022 | $4,287 +13.7% | $239,500 +23.5% |
| 2021 | $3,769 +6.8% | $193,900 +7% |
| 2020 | $3,530 +6% | $181,200 +12.9% |
| 2018 | $3,330 +9.4% | $160,500 +8.4% |
| 2017 | $3,044 +1.8% | $148,000 |
| 2016 | $2,991 -0.5% | $148,000 +0.2% |
| 2015 | $3,007 +3.7% | $147,700 |
| 2014 | $2,901 +3.7% | $147,700 -2.5% |
| 2013 | $2,798 +3.6% | $151,500 |
| 2012 | $2,701 +3.6% | $151,500 -0.4% |
| 2011 | $2,607 +5.8% | $152,100 -6.5% |
| 2010 | $2,465 -1.3% | $162,600 -17.9% |
| 2009 | $2,498 +3.7% | $198,100 -2.9% |
| 2008 | $2,409 -1.1% | $204,000 -6.2% |
| 2007 | $2,437 +10.4% | $217,400 +14.6% |
| 2006 | $2,208 +20.5% | $189,700 +19% |
| 2005 | $1,833 +20.4% | $159,400 +23.4% |
| 2004 | $1,522 +10.2% | $129,200 +51.8% |
| 2003 | $1,381 +2.8% | $85,100 |
| 2001 | $1,343 | $85,100 |
Find assessor info on the county website
Monthly payment
Est. payment
Payment breakdown
Explore the cost of this home by adjusting the details. Changes won't be saved.Climate risks
Neighborhood: 01550
Nearby schools
Schools provided by the listing agent
- Elementary: Dept Of Ed
- Middle: Dept Of Ed
- High: Dept Of Ed
Source: MLS PIN. This data may not be complete. We recommend contacting the local school district to confirm school assignments for this home.

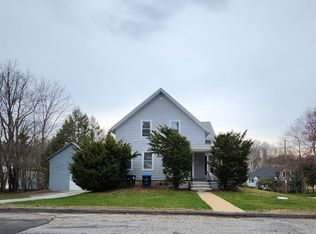

Similar homes
- $400,0006 bd3 ba2.2k sqft26 Harding Ct, Southbridge, MA 01550For Sale
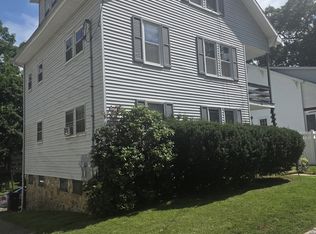 MLS ID #73559064, Michelle Sweeney, The Neighborhood Realty Group. MLS PIN
 - $350,0004 bd2 ba1.2k sqft73 Cliff St, Southbridge, MA 01550For Sale
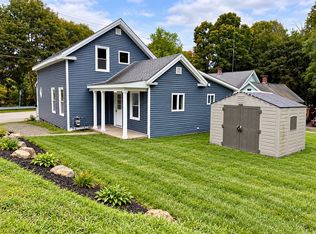 MLS ID #73591256, Mary Stolarczyk, RE/MAX Vision. MLS PIN
 - $349,9004 bd2 ba1.6k sqft24 Litchfield Ave, Southbridge, MA 01550For Sale
 MLS ID #73574955, Cynthia Sowa Forgit, Keller Williams Pinnacle Central. MLS PIN
 - $399,9006 bd4 ba3k sqft135-137 Elm St, Southbridge, MA 01550For Sale
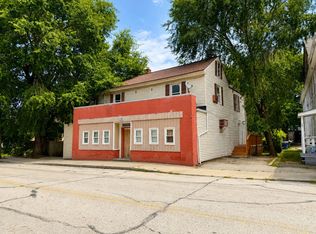 MLS ID #73569418, Joseph Cali, Cali Realty Group, Inc.. MLS PIN
 - $329,0004 bd2 ba1.5k sqft25 Gilman Street, Putnam, CT 06260For Sale
 MLS ID #24211232, Anthony Florenzano, Signature Properties of N.E.. Smart MLS
 - $250,0006 bd2 ba2.4k sqft57 Wilkinson Street, Putnam, CT 06260For SaleMLS ID #24193499, Kristen Anderson, RE/MAX One. Smart MLS
