Welcome to this beautiful Dutch Colonial style home in the heart of West Hempstead. This home features 4 bedrooms, 2 full baths, an outdoor built in seating area, living room, dining room, kitchen, office/bedroom, den, and full finished basement. Main floor bedroom and bathroom allows privacy for your guests. Excellent storage and recreation within and outside the home. Additional highlights include hardwood floors,Energy Star Washing machine and dryer, programmable thermostat, long driveway for parking, detached garage, garden for planting vegetables. Conveniently located near shopping, restaurants, parks, schools, public transportation, and major roadways. A true opportunity. Priced to sell. Just unpack and enjoy!
For sale
Price cut: $24K (9/2)
$775,000
48 Poplar Street, West Hempstead, NY 11552
4beds
1,592sqft
Single Family Residence, Residential
Built in 1926
4,000 Square Feet Lot
$-- Zestimate®
$487/sqft
$-- HOA
What's special
Long driveway for parkingDetached garageGarden for planting vegetablesFull finished basementProgrammable thermostatDining roomHardwood floors
- 92 days
- 1,265
- 39
Zillow last checked:
Listing updated:
Listed by:
Sharona Beck Realty Inc 516-565-4392,
Betty Aboff 516-996-6309,
Sharon Lovy,
Sharona Beck Realty Inc
Source: OneKey® MLS as distributed by MLS GRID,MLS#: 1026802
Facts & features
Interior
Bedrooms & bathrooms
- Bedrooms: 4
- Bathrooms: 2
- Full bathrooms: 2
Bedroom 1
- Description: Primary Bedroom, 2nd Bedroom, 3rd Bedroom, Full bath
- Level: Second
Basement
- Description: Finished basement, storage, play room, utilities
- Level: Basement
Kitchen
- Description: Kitchen, LR,DR, Full Bath, Den, Bedroom/Office
- Level: First
Heating
- Oil
Cooling
- Ductless, Wall/Window Unit(s)
Appliances
- Included: Dishwasher, Dryer, Gas Oven, Refrigerator, Washer
- Laundry: In Basement
Features
- First Floor Bedroom, First Floor Full Bath, In-Law Floorplan
- Flooring: Hardwood
- Basement: Finished,Full
- Attic: Unfinished
- Has fireplace: No
Interior area
- Total structure area: 1,592
- Total interior livable area: 1,592 sqft
Property
Parking
- Total spaces: 1
- Parking features: Driveway, Garage, On Street
- Garage spaces: 1
- Has uncovered spaces: Yes
Lot
- Size: 4,000 Square Feet
Details
- Parcel number: 2089353470002070
- Special conditions: None
Construction
Type & style
- Home type: SingleFamily
- Architectural style: Colonial
- Property subtype: Single Family Residence, Residential
Materials
- Frame
Condition
- Actual
- Year built: 1926
Utilities & green energy
- Sewer: Public Sewer
- Water: Public
- Utilities for property: Electricity Connected, Natural Gas Available, Trash Collection Public
Community & HOA
HOA
- Has HOA: No
Location
- Region: West Hempstead
Financial & listing details
- Price per square foot: $487/sqft
- Tax assessed value: $489
- Annual tax amount: $13,021
- Date on market: 7/17/2026
- Cumulative days on market: 140 days
- Listing agreement: Exclusive Right To Sell
- Electric utility on property: Yes
Estimated market value
Not available
Estimated sales range
Not available
Not available
Price history
| Date | Event | Price |
|---|---|---|
| 9/2/2026 | Price change | $775,000-3%$487/sqft |
Source:  OneKey® MLS as distributed by MLS GRID #1026802 Report a problem OneKey® MLS as distributed by MLS GRID #1026802 Report a problem | ||
| 7/29/2026 | Price change | $799,000-2.4%$502/sqft |
Source: OneKey® MLS as distributed by MLS GRID #1026802 Report a problem | ||
| 7/17/2026 | Listed for sale | $819,000-2.4%$514/sqft |
Source: OneKey® MLS as distributed by MLS GRID #1026802 Report a problem | ||
| 7/17/2026 | Listing removed | $839,000$527/sqft |
Source: OneKey® MLS as distributed by MLS GRID #1006052 Report a problem | ||
| 5/30/2026 | Listed for sale | $839,000+95.6%$527/sqft |
Source: OneKey® MLS as distributed by MLS GRID #1006052 Report a problem | ||
| 7/11/2017 | Sold | $429,000+2.4%$269/sqft |
Source: OneKey® MLS as distributed by MLS GRID #L2937148 Report a problem | ||
| 7/6/2017 | Listed for sale | $419,000$263/sqft |
Source: Douglas Elliman #2937148 Report a problem | ||
| 7/6/2017 | Pending sale | $419,000$263/sqft |
Source: Douglas Elliman #2937148 Report a problem | ||
| 7/6/2017 | Pending sale | $419,000$263/sqft |
Source: Douglas Elliman #2937148 Report a problem | ||
| 7/5/2017 | Listed for sale | $419,000$263/sqft |
Source: Douglas Elliman #2937148 Report a problem | ||
| 7/5/2017 | Pending sale | $419,000$263/sqft |
Source: Douglas Elliman #2937148 Report a problem | ||
| 7/4/2017 | Listed for sale | $419,000$263/sqft |
Source: Douglas Elliman #2937148 Report a problem | ||
| 7/4/2017 | Pending sale | $419,000$263/sqft |
Source: Douglas Elliman #2937148 Report a problem | ||
| 7/3/2017 | Listed for sale | $419,000$263/sqft |
Source: Douglas Elliman #2937148 Report a problem | ||
| 7/3/2017 | Pending sale | $419,000$263/sqft |
Source: Douglas Elliman #2937148 Report a problem | ||
| 7/3/2017 | Pending sale | $419,000$263/sqft |
Source: Douglas Elliman #2937148 Report a problem | ||
| 7/1/2017 | Listed for sale | $419,000$263/sqft |
Source: Douglas Elliman #2937148 Report a problem | ||
| 7/1/2017 | Pending sale | $419,000$263/sqft |
Source: Douglas Elliman #2937148 Report a problem | ||
| 6/30/2017 | Listed for sale | $419,000$263/sqft |
Source: Douglas Elliman #2937148 Report a problem | ||
| 6/30/2017 | Pending sale | $419,000$263/sqft |
Source: Douglas Elliman #2937148 Report a problem | ||
| 6/29/2017 | Listed for sale | $419,000$263/sqft |
Source: Douglas Elliman #2937148 Report a problem | ||
| 6/29/2017 | Pending sale | $419,000$263/sqft |
Source: Douglas Elliman #2937148 Report a problem | ||
| 6/28/2017 | Listed for sale | $419,000$263/sqft |
Source: Douglas Elliman #2937148 Report a problem | ||
Public tax history
| Year | Property taxes | Tax assessment |
|---|---|---|
| 2024 | -- | $466 -0.9% |
| 2023 | -- | $470 -3.9% |
| 2022 | -- | $489 |
| 2021 | $11,973 +6.6% | -- |
| 2020 | $11,230 +28.1% | $611 |
| 2019 | $8,767 | $611 |
| 2018 | $8,767 -0.4% | $611 -5.9% |
| 2017 | $8,806 -0.4% | $649 -5.5% |
| 2016 | $8,841 +171.6% | $687 -1.7% |
| 2015 | $3,255 +6.8% | $699 |
| 2013 | $3,048 -7.2% | $699 -11% |
| 2012 | $3,284 -38.3% | $785 -6.8% |
| 2011 | $5,320 +4.5% | $842 -5.4% |
| 2010 | $5,090 | $890 -17.2% |
| 2009 | -- | $1,075 -2.5% |
| 2008 | -- | $1,102 +4% |
| 2006 | -- | $1,060 -32.6% |
| 2005 | -- | $1,573 -38.4% |
| 2004 | -- | $2,552 -2.6% |
| 2003 | -- | $2,621 -45.5% |
| 2002 | -- | $4,810 |
| 2001 | -- | $4,810 |
| 2000 | -- | $4,810 |
Find assessor info on the county website
Monthly payment
Climate risks
Neighborhood: 11552
Nearby schools
Schools provided by the listing agent
- Elementary: Chestnut Street School
- Middle: West Hempstead Secondary School
- High: West Hempstead Secondary School
Source: OneKey® MLS as distributed by MLS GRID. This data may not be complete. We recommend contacting the local school district to confirm school assignments for this home.
Similar homes
- $800,0003 bd4 ba1.5k sqft224 Oak Street, West Hempstead, NY 11552For Sale

 MLS ID #1063221, Jessica Alejo, Listing by: Cosmo Group Realty. OneKey® MLS as distributed by MLS GRID
 - $--4 bd2 ba1.7k sqft74 Melvin Ave, West Hempstead, NY 11552Auction
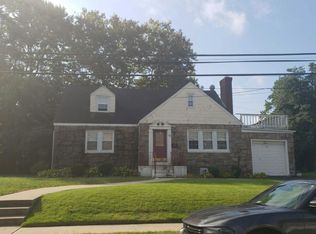 Auction.com 2
 - $869,9994 bd3 ba1.9k sqft43 Marlborough Road, West Hempstead, NY 11552For Sale
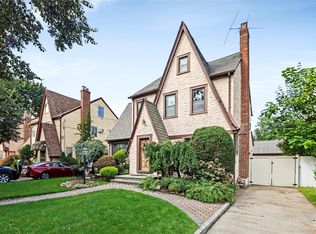 MLS ID #1062054, Debbie Kopack CBR, Listing by: Douglas Elliman Real Estate. OneKey® MLS as distributed by MLS GRID
 - $875,0004 bd3 ba1.9k sqft309 Garfield Avenue, West Hempstead, NY 11552For Sale
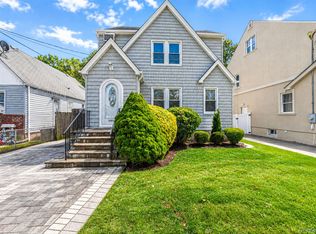 MLS ID #1057362, Vaughnette Suesser, Listing by: Homes By Mara. OneKey® MLS as distributed by MLS GRID
 - $749,0003 bd2 ba1.3k sqft1109 Sunapee Road, West Hempstead, NY 11552For SaleMLS ID #1052400, Laura J. Panetta, Listing by: Signature Premier Properties. OneKey® MLS as distributed by MLS GRID
- $869,0004 bd2 ba1.6k sqft408 Jackson Avenue, West Hempstead, NY 11552For SaleMLS ID #1056674, Jonathan P. Sanchez, Listing by: Newman Realty Inc. OneKey® MLS as distributed by MLS GRID
- $839,0004 bd2 ba1.3k sqft474 Roy Street, West Hempstead, NY 11552For SaleMLS ID #1010450, Karen A. Moncada, Listing by: Real Broker NY LLC. OneKey® MLS as distributed by MLS GRID
- $799,9994 bd2 ba1.3k sqft712 Partridge Avenue, West Hempstead, NY 11552For SaleMLS ID #1060307, Ahnyst Smalls, Listing by: Peace of Mind Realty. OneKey® MLS as distributed by MLS GRID
- $798,0004 bd2 ba1.4k sqft89 Osborne Road, West Hempstead, NY 11552For SaleMLS ID #936724, Robert Yeganeh, Listing by: Magic Of Great Neck Realty Inc. OneKey® MLS as distributed by MLS GRID
- $770,0003 bd3 ba1.6k sqft25 Archer Road, West Hempstead, NY 11552For SaleMLS ID #1017580, Donna Tribble, Listing by: Keller Williams Rlty Landmark. OneKey® MLS as distributed by MLS GRID
- $775,0003 bd2 ba1.4k sqft530 Washington Avenue, West Hempstead, NY 11552For SaleMLS ID #1018328, Nancyz B. Mata Sandoval, Listing by: Blackstone Realty. OneKey® MLS as distributed by MLS GRID
- $875,0004 bd3 ba1.5k sqft151 Nassau Boulevard, West Hempstead, NY 11552For SaleMLS ID #1054313, Dennis Arango, Listing by: John Savoretti Realty. OneKey® MLS as distributed by MLS GRID
- $699,0003 bd2 ba1.7k sqft455 Walton Street, West Hempstead, NY 11552For SaleMLS ID #1059714, Michael Weisenfeld, Listing by: Avid Homes Inc. OneKey® MLS as distributed by MLS GRID
- $899,9994 bd3 ba1.9k sqft147 Broadway, West Hempstead, NY 11552For SaleMLS ID #1052760, Rosa Arrigo, Listing by: Douglas Elliman Real Estate. OneKey® MLS as distributed by MLS GRID
- $599,9993 bd2 ba1.2k sqft609 Hempstead Gardens Drive, West Hempstead, NY 11552For SaleMLS ID #1058624, Kaelin Bloom SRS, Listing by: Goldstar Premier Properties. OneKey® MLS as distributed by MLS GRID
- $849,0004 bd3 ba1.2k sqft584 8th Street, West Hempstead, NY 11552For SaleMLS ID #1055403, Chris J. Boylan, Listing by: EXIT Realty Premier. OneKey® MLS as distributed by MLS GRID
- $850,0004 bd2 ba1.4k sqft630 9th Street, Garden City South, NY 11552For SaleMLS ID #1047490, Alexander Martinez, Listing by: EXP Realty. OneKey® MLS as distributed by MLS GRID
- $848,0004 bd3 ba1.5k sqft706 Partridge Avenue, West Hempstead, NY 11552For SaleMLS ID #1017950, Faride J. Francklin, Listing by: Jortevsky Real Estate Firm. OneKey® MLS as distributed by MLS GRID
