Ready to find your first home or downsize your current one? You definitely need to see this move in ready ranch home, situated in an established neighborhood in Frankfort. Step in to the cozy family room ready for binge-watching your favorite shows or catching up after a busy day. In the eat-in kitchen you'll find beautifully painted solid wood cabinets and plenty of room for your sourdough starter. Off the kitchen is the laundry room with storage. Through the back door you'll find a large covered patio perfect for morning coffee or hosting summer barbecues. 3 bedrooms and 2 full baths complete this 1-level home.
Pending
$236,000
48 Roscoe Ct, Frankfort, KY 40601
3beds
1,214sqft
Single Family Residence
Built in 1984
0.32 Acres Lot
$235,800 Zestimate®
$194/sqft
$-- HOA
What's special
Cozy family roomLarge covered patioEat-in kitchenLaundry room with storage
- 23 days
- 848
- 70
Likely to sell faster than
Zillow last checked:
Listing updated:
Listed by:
Aimee Lemmink 859-457-6678,
Indigo & Co
Source: Imagine MLS,MLS#: 26027360
Facts & features
Interior
Bedrooms & bathrooms
- Bedrooms: 3
- Bathrooms: 2
- Full bathrooms: 2
Primary bedroom
- Level: First
Bedroom 1
- Level: First
Bedroom 2
- Level: First
Bathroom 1
- Description: Full Bath
- Level: First
Bathroom 2
- Description: Full Bath
- Level: First
Family room
- Level: First
Kitchen
- Level: First
Heating
- Heat Pump
Cooling
- Heat Pump
Appliances
- Included: Dishwasher, Refrigerator, Range
- Laundry: Electric Dryer Hookup, Main Level, Washer Hookup
Features
- Entrance Foyer, Eat-in Kitchen, Walk-In Closet(s), Ceiling Fan(s)
- Flooring: Carpet, Tile
- Doors: Storm Door(s)
- Windows: Storm Window(s), Blinds
- Basement: Crawl Space
- Number of fireplaces: 1
- Fireplace features: Living Room
Interior area
- Total structure area: 1,214
- Total interior livable area: 1,214 sqft
- Finished area above ground: 1,214
- Finished area below ground: 0
Property
Parking
- Total spaces: 1
- Parking features: Driveway
- Garage spaces: 1
- Has uncovered spaces: Yes
Features
- Levels: One
- Fencing: None
- Has view: Yes
- View description: Neighborhood
Lot
- Size: 0.32 Acres
Details
- Parcel number: 0380000013.00
Construction
Type & style
- Home type: SingleFamily
- Architectural style: Ranch
- Property subtype: Single Family Residence
Materials
- Vinyl Siding
- Foundation: Block
- Roof: Composition,Dimensional Style
Condition
- Year built: 1984
Utilities & green energy
- Sewer: Public Sewer
- Water: Public
- Utilities for property: Cable Available
Community & HOA
Community
- Subdivision: Farmgate
HOA
- Has HOA: No
Location
- Region: Frankfort
Financial & listing details
- Price per square foot: $194/sqft
- Tax assessed value: $205,000
- Annual tax amount: $2,456
- Date on market: 10/2/2026
Estimated market value
$235,800
$224,000 - $248,000
$1,564/mo
Price history
| Date | Event | Price |
|---|---|---|
| 10/4/2026 | Pending sale | $236,000$194/sqft |
Source:  Imagine MLS #26027360 Report a problem Imagine MLS #26027360 Report a problem | ||
| 10/2/2026 | Listed for sale | $236,000+15.1%$194/sqft |
Source: Imagine MLS #26027360 Report a problem | ||
| 9/28/2023 | Sold | $205,000$169/sqft |
Source: Imagine MLS #23016686 Report a problem | ||
| 9/1/2023 | Pending sale | $205,000$169/sqft |
Source: Imagine MLS #23016686 Report a problem | ||
| 8/29/2023 | Listed for sale | $205,000$169/sqft |
Source: Imagine MLS #23016686 Report a problem | ||
Public tax history
| Year | Property taxes | Tax assessment |
|---|---|---|
| 2025 | $2,456 -0.7% | $205,000 |
| 2024 | $2,474 +75.5% | $205,000 +73.7% |
| 2023 | $1,410 +0.9% | $118,000 |
| 2022 | $1,397 -1.2% | $118,000 |
| 2021 | $1,414 | $118,000 |
| 2020 | -- | $118,000 +9.3% |
| 2019 | -- | $108,000 |
| 2018 | -- | $108,000 |
| 2017 | $1,232 | $108,000 |
| 2016 | $1,232 | $108,000 |
| 2015 | -- | $108,000 |
Find assessor info on the county website
Monthly payment
Est. payment
Payment breakdown
Explore the cost of this home by adjusting the details. Changes won't be saved.Climate risks
Neighborhood: 40601
Nearby schools
Schools provided by the listing agent
- Elementary: Bridgeport
- Middle: Bondurant
- High: Western Hills
Source: Imagine MLS. This data may not be complete. We recommend contacting the local school district to confirm school assignments for this home.
Similar homes
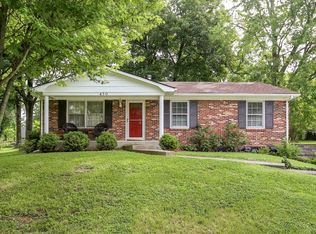
- $245,0003 bd2 ba1.3k sqft211 Spruce Dr, Frankfort, KY 40601For Sale
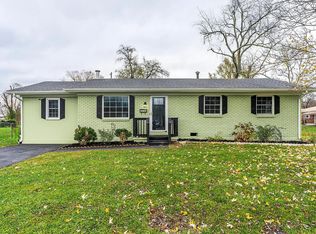
 MLS ID #26029420, Tiffany Seppenfield, Transactionbroker.com. Imagine MLS
 - $234,9003 bd2 ba1.3k sqft33 Meadowbrook Dr, Frankfort, KY 40601For Sale
 MLS ID #26020750, Mary S Cook, EXIT Realty Crutcher Frankfort. Imagine MLS
 - $244,9003 bd2 ba1.4k sqft132 Meadowbrook Dr, Frankfort, KY 40601For Sale
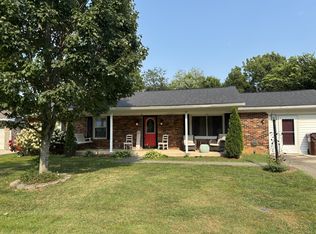 MLS ID #26021622, Larry E Moore, CENTURY 21 Simpson & Associates. Imagine MLS
 - $215,0003 bd2 ba1k sqft307 Peachtree Ln, Frankfort, KY 40601For Sale
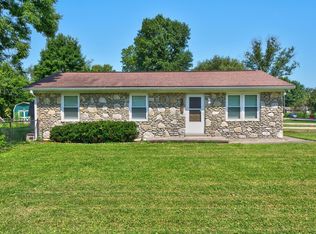 MLS ID #26021750, Tyler I Back, The Brokerage. Imagine MLS
 - $259,9003 bd2 ba1.6k sqft147 Meadowbrook Dr, Frankfort, KY 40601For SaleMLS ID #26013483, Brittany Clark, ERA Select Real Estate. Imagine MLS
- $269,9003 bd2 ba1.7k sqft499 Grama Dr, Frankfort, KY 40601For SaleMLS ID #26024874, Kim M Stiles, RE/MAX Creative Realty. Imagine MLS
- $244,0003 bd2 ba1.2k sqft707 Woodland Ave, Frankfort, KY 40601For SaleMLS ID #26024895, Taylor A Marshall, Marshall Lane Real Estate. Imagine MLS
- $247,5004 bd2 ba1.5k sqft216 Rancho Dr, Frankfort, KY 40601For SaleMLS ID #26019673, Makenna Walls, Torrey Smith Realty Co, LLC. Imagine MLS
- $298,0003 bd2 ba1.2k sqft128 Wooded Way, Frankfort, KY 40601For SaleMLS ID #26006596, Carrie B Stewart, Bluegrass Properties Group. Imagine MLS
- $255,0003 bd2 ba1.4k sqft320 Logan St, Frankfort, KY 40601For SaleMLS ID #25506681, Mary Ellen Foster, Heart of KY Real Estate. Imagine MLS
- $199,9003 bd2 ba1.1k sqft329 Saint Charles St, Frankfort, KY 40601For SaleMLS ID #26027645, Lauren Lewis, Christies International Real Estate Bluegrass. Imagine MLS
- $189,9003 bd1 ba1k sqft2782 Cardwell Ln, Frankfort, KY 40601For SaleMLS ID #26020535, Bonnie L Fint, CENTURY 21 Simpson & Associates. Imagine MLS
- $229,0003 bd2 ba1.2k sqft111 Park Ln, Lawrenceburg, KY 40342For Sale
 MLS ID #1728316, Autumn R Boblitt, Torrey Smith Realty Co., LLC. Metro Search Inc. LLC DBA Apex MLS
 - $245,0003 bd2 ba1.7k sqft13955 Swallowfield Rd, Frankfort, KY 40601For SaleMLS ID #25008079, Brittany Clark, ERA Select Real Estate. Imagine MLS
- $220,0004 bd2 ba1.7k sqft144-146 Montgomery Ave, Frankfort, KY 40601For SaleMLS ID #26023171, Vanessa Vale Team - Vanessa Vale Womack, LPT Realty. Imagine MLS
- $254,9003 bd2 ba1.1k sqft112 Jeremy Dr, Frankfort, KY 40601For SaleMLS ID #26023217, Sandra L Moore, CENTURY 21 Simpson & Associates. Imagine MLS
- $315,0004 bd2 ba1.5k sqft774 Stockton Rd, Frankfort, KY 40601For SaleMLS ID #26027945, Rachel Lopez, Coldwell Banker McMahan. Imagine MLS
- $289,9002 bd2 ba1.4k sqft370 Garden Point Dr, Frankfort, KY 40601For SaleMLS ID #26021496, Bonnie L Fint, CENTURY 21 Simpson & Associates. Imagine MLS
- $269,0003 bd2 ba1.3k sqft2004 White Oak Dr, Lawrenceburg, KY 40342For SaleMLS ID #26027790, Anna-Marie Hyatt, Lois Ann Disponett Real Est. Imagine MLS
