House, on 1.056 acres, two car garage attached with house, detached large work garage 1120 s ft. also 2 car carport, Three bedrooms, two full baths, eat in kitchen with appliances, dining room, den and living room both have wood burning fireplaces. Also loft and full unfinished walk out basement. deck and covered front porch.
Pending
$350,000
519 Schofield Ln, Frankfort, KY 40601
3beds
1,757sqft
Single Family Residence
Built in 1978
1.06 Acres Lot
$336,800 Zestimate®
$199/sqft
$-- HOA
What's special
Covered front porchDining roomThree bedrooms
- 32 days
- 1,557
- 58
Likely to sell faster than
Zillow last checked:
Listing updated:
Listed by:
Bonnie L Fint 502-319-1541,
CENTURY 21 Simpson & Associates
Source: Imagine MLS,MLS#: 26024671
Facts & features
Interior
Bedrooms & bathrooms
- Bedrooms: 3
- Bathrooms: 2
- Full bathrooms: 2
Primary bedroom
- Level: First
Bedroom 2
- Level: First
Bedroom 3
- Level: First
Bathroom 1
- Level: First
Bathroom 2
- Level: First
Den
- Level: First
Dining room
- Level: First
Kitchen
- Level: First
Living room
- Level: First
Utility room
- Level: First
Heating
- Forced Air
Cooling
- Central Air
Appliances
- Included: Dryer, Dishwasher, Gas Range, Refrigerator, Washer, Oven
- Laundry: Main Level
Features
- Breakfast Bar, Eat-in Kitchen, Ceiling Fan(s)
- Flooring: Carpet, Vinyl, Wood
- Doors: Storm Door(s)
- Windows: Insulated Windows, Blinds
- Basement: Sump Pump,Walk-Out Access,Walk-Up Access
- Number of fireplaces: 2
- Fireplace features: Living Room, Wood Burning, Den
Interior area
- Total structure area: 1,757
- Total interior livable area: 1,757 sqft
- Finished area above ground: 1,757
- Finished area below ground: 0
Property
Parking
- Total spaces: 4
- Parking features: Attached Garage, Detached Carport, Detached Garage, Driveway, Garage Faces Side, Workshop
- Garage spaces: 2
- Carport spaces: 2
- Covered spaces: 4
- Has uncovered spaces: Yes
Features
- Levels: One
- Fencing: Chain Link
Lot
- Size: 1.06 Acres
- Features: Few Trees
Details
- Additional structures: Workshop
- Parcel number: 0380000023.00
Construction
Type & style
- Home type: SingleFamily
- Architectural style: Ranch
- Property subtype: Single Family Residence
Materials
- Wood Siding
- Foundation: Block
Condition
- Year built: 1978
Utilities & green energy
- Sewer: Public Sewer
- Water: Public
- Utilities for property: Electricity Connected, Natural Gas Connected, Sewer Connected, Water Connected
Community & HOA
HOA
- Has HOA: No
Location
- Region: Frankfort
Financial & listing details
- Price per square foot: $199/sqft
- Tax assessed value: $160,000
- Annual tax amount: $1,917
- Date on market: 9/8/2026
Estimated market value
$336,800
$320,000 - $354,000
$1,985/mo
Price history
| Date | Event | Price |
|---|---|---|
| 10/3/2026 | Pending sale | $350,000$199/sqft |
Source:  Imagine MLS #26024671 Report a problem Imagine MLS #26024671 Report a problem | ||
| 9/8/2026 | Listed for sale | $350,000$199/sqft |
Source: Imagine MLS #26024671 Report a problem | ||
Public tax history
| Year | Property taxes | Tax assessment |
|---|---|---|
| 2025 | $1,917 -0.7% | $160,000 |
| 2024 | $1,931 +1% | $160,000 |
| 2023 | $1,912 +0.9% | $160,000 |
| 2022 | $1,894 +32.3% | $160,000 |
| 2021 | $1,432 | $160,000 |
| 2020 | -- | $160,000 +6.7% |
| 2019 | -- | $150,000 |
| 2018 | -- | $150,000 |
| 2017 | $1,290 | $150,000 |
| 2016 | $1,290 | $150,000 |
| 2015 | -- | $150,000 |
Find assessor info on the county website
Monthly payment
Est. payment
Payment breakdown
Explore the cost of this home by adjusting the details. Changes won't be saved.Climate risks
Neighborhood: 40601
Nearby schools
Schools provided by the listing agent
- Elementary: Bridgeport
- Middle: Elkhorn Middle
- High: Western Hills
Source: Imagine MLS. This data may not be complete. We recommend contacting the local school district to confirm school assignments for this home.

Similar homes
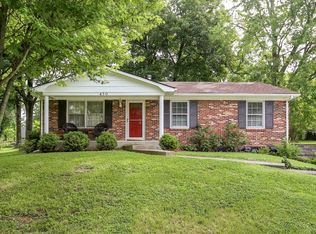
- $362,0003 bd2 ba2.1k sqft403 Wash Rd, Frankfort, KY 40601For Sale
 MLS ID #26027362, John B Martin, EXIT Realty Crutcher Frankfort. Imagine MLS
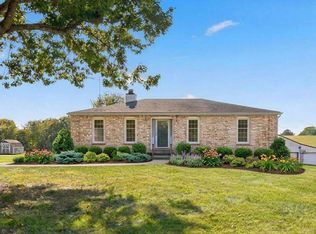
 - $315,0004 bd2 ba1.5k sqft774 Stockton Rd, Frankfort, KY 40601For Sale
 MLS ID #26027945, Rachel Lopez, Coldwell Banker McMahan. Imagine MLS
 - $359,9002 bd2 ba1.2k sqft2590 Bald Knob Rd, Frankfort, KY 40601For Sale
 MLS ID #26014029, Nathan Dailey, RO&CO Real Estate. Imagine MLS
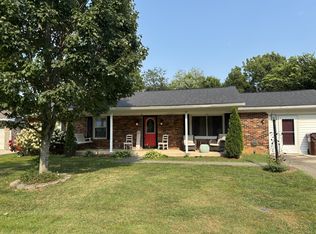
 - $249,9003 bd2 ba1.4k sqft132 Meadowbrook Dr, Frankfort, KY 40601For Sale
 MLS ID #26021622, Larry E Moore, CENTURY 21 Simpson & Associates. Imagine MLS
 - $264,9003 bd2 ba1.6k sqft147 Meadowbrook Dr, Frankfort, KY 40601For SaleMLS ID #26013483, Brittany Clark, ERA Select Real Estate. Imagine MLS
- $239,0003 bd2 ba1.6k sqft205 S Benson Rd, Frankfort, KY 40601For SaleMLS ID #26021434, Calen R Studler, Transactionbroker.com. Imagine MLS
- $239,9003 bd2 ba1.3k sqft33 Meadowbrook Dr, Frankfort, KY 40601For SaleMLS ID #26020750, Mary S Cook, EXIT Realty Crutcher Frankfort. Imagine MLS
- $299,9002 bd2 ba2.2k sqft214 W Campbell St, Frankfort, KY 40601For Sale
 MLS ID #1731217, Jennifer Woods, Marshall Lane Real Estate. Metro Search Inc. LLC DBA Apex MLS
 - $345,0003 bd1 ba2.5k sqft6568 Mount Zion Rd, Frankfort, KY 40601For SaleMLS ID #1715787, Sophia Brown, EXP Realty LLC. Metro Search Inc. LLC DBA Apex MLS
- $289,9002 bd2 ba1.4k sqft370 Garden Point Dr, Frankfort, KY 40601For SaleMLS ID #26021496, Bonnie L Fint, CENTURY 21 Simpson & Associates. Imagine MLS
- $269,9003 bd2 ba1.7k sqft499 Grama Dr, Frankfort, KY 40601For SaleMLS ID #26024874, Kim M Stiles, RE/MAX Creative Realty. Imagine MLS
- $329,0003 bd2 ba2.4k sqft314 Arbolado Dr, Frankfort, KY 40601For SaleMLS ID #26017329, Dustin Tillett, CENTURY 21 Commonwealth R E. Imagine MLS
- $378,9003 bd2 ba1.8k sqft2006 Wilson Ln, Lawrenceburg, KY 40342For SaleMLS ID #26024314, Elizabeth Todd, Todd and Sons Real Estate. Imagine MLS
- $359,9003 bd2 ba1.7k sqft4838 Hickory Ridge Rd, Waddy, KY 40076For SaleMLS ID #26027358, Darrell Lewis, DIYFlatFee.com. Imagine MLS
- $349,9005 bd2 ba2.2k sqft4 Tanner Ct, Frankfort, KY 40601For SaleMLS ID #26013365, Bonnie L Fint, CENTURY 21 Simpson & Associates. Imagine MLS
- $359,9003 bd3 ba1.8k sqft115 Bayberry Ln, Frankfort, KY 40601For SaleMLS ID #26027350, Tracy M Ison, Bluegrass Home Group. Imagine MLS
- $199,9003 bd1 ba1k sqft2782 Cardwell Ln, Frankfort, KY 40601For SaleMLS ID #26020535, Bonnie L Fint, CENTURY 21 Simpson & Associates. Imagine MLS
- $329,9003 bd2 ba1.5k sqft1926 Nostalgic Pl, Frankfort, KY 40601For SaleMLS ID #26021167, Lenee W Peach, Re/Max Reserve. Imagine MLS
- $328,5003 bd3 ba2k sqft207 Robert M Green Dr, Frankfort, KY 40601For SaleMLS ID #26024834, Rick Pulliam, Pulliam Realty Group. Imagine MLS
- $389,9003 bd2 ba1.8k sqft839 Springhill Ln, Frankfort, KY 40601For SaleMLS ID #26014494, Hope Hedden, Transactionbroker.com. Imagine MLS
