Set along the shores of Merrymeeting Lake, 48 South Shore Road is a charming year-round waterfront home with 99 feet of private frontage in a peaceful, wooded setting. Known for its crystal-clear, spring-fed waters, Merrymeeting Lake encompasses 1,233 acres surrounded by the natural beauty of New Hampshire's mountains and forests. The three-bedroom, one-bath residence provides a comfortable and relaxed setting for lakeside living. A versatile loft provides additional space for guests, a home office, or a quiet retreat, while the three-season porch is a welcoming place to enjoy the surrounding landscape. Outside, the waterfront lot provides direct access to the lake for swimming, boating, kayaking, fishing, and time spent along the shoreline. An additional 0.34-acre parcel located directly across the street includes a separate garage, providing valuable space for parking, storage, boats, and recreational equipment. Conveniently located less than one hour from Portsmouth and less than two hours from Boston, the property is well suited for both year-round living and seasonal enjoyment. With private waterfront, a natural setting, and the added flexibility of a separate parcel, 48 South Shore Road presents an appealing opportunity to enjoy life on one of New Hampshire's beautiful lakes.
Active
Listed by: LandVest / Christie's International Real Estate • Aimee Garrepy • 603-956-5009
$1,240,000
48 South Shore Road, New Durham, NH 03855
3beds
1,465sqft
Single Family Residence
Built in 1946
0.68 Acres Lot
$-- Zestimate®
$846/sqft
$-- HOA
What's special
Separate garageNatural settingVersatile loftPrivate waterfrontPeaceful wooded settingThree-bedroom one-bath residenceCharming year-round waterfront home
- 15 days
- 1,532
- 82
Zillow last checked:
Listing updated:
Listed by:
Aimee Garrepy,
LandVest / Christie's International Real Estate 603-956-5009,
Jim Nadeau,
LandVest / Christie's International Real Estate
Source: PrimeMLS,MLS#: 5114497
Facts & features
Interior
Bedrooms & bathrooms
- Bedrooms: 3
- Bathrooms: 1
- Full bathrooms: 1
Heating
- Oil, Forced Air
Cooling
- None
Appliances
- Included: Electric Cooktop, Electric Range, Refrigerator
Features
- Flooring: Carpet, Hardwood
- Basement: Partial,Walk-Out Access
- Number of fireplaces: 1
- Fireplace features: 1 Fireplace
Interior area
- Total structure area: 2,073
- Total interior livable area: 1,465 sqft
- Finished area above ground: 1,465
- Finished area below ground: 0
Video & virtual tour
Property
Parking
- Total spaces: 1
- Parking features: Paved, Driveway
- Garage spaces: 1
- Has uncovered spaces: Yes
Features
- Levels: One and One Half
- Stories: 1.5
- Exterior features: Dock, Private Dock
- Has view: Yes
- View description: Water, Mountain(s)
- Has water view: Yes
- Water view: Water
- Body of water: Merrymeeting Lake
- Frontage length: Road frontage: 100
Lot
- Size: 0.68 Acres
- Features: Steep Slope, Views, Wooded
Details
- Parcel number: NDURM120L022047
- Zoning description: Residential
- Special conditions: Standard
Construction
Type & style
- Home type: SingleFamily
- Architectural style: Cape
- Property subtype: Single Family Residence
Materials
- Brick Veneer Exterior, Vinyl Siding
- Foundation: Concrete Slab, Stone
- Roof: Asphalt Shingle
Condition
- New construction: No
- Year built: 1946
Utilities & green energy
- Electric: Circuit Breakers
- Sewer: Concrete, Holding Tank, Private Sewer
- Utilities for property: Cable
Community & HOA
Location
- Region: New Durham
Financial & listing details
- Price per square foot: $846/sqft
- Tax assessed value: $720,400
- Annual tax amount: $17,068
- Date on market: 10/15/2026
Estimated market value
Not available
Estimated sales range
Not available
Not available
Price history
| Date | Event | Price |
|---|---|---|
| 10/15/2026 | Listed for sale | $1,240,000$846/sqft |
Source:  PrimeMLS #5114497 Report a problem | ||
Public tax history
| Year | Property taxes | Tax assessment |
|---|---|---|
| 2024 | $13,997 -2.9% | $720,400 |
| 2023 | $14,408 +11.6% | $720,400 |
| 2022 | $12,910 +0.3% | $720,400 |
| 2021 | $12,866 +5.8% | $720,400 |
| 2020 | $12,160 +26.7% | $720,400 +78% |
| 2019 | $9,599 +1.6% | $404,700 |
| 2018 | $9,450 +1.4% | $404,700 |
| 2017 | $9,316 +1.1% | $404,700 |
| 2016 | $9,211 +2.8% | $404,700 |
| 2015 | $8,964 -5.5% | $404,700 -6.8% |
| 2014 | $9,487 -2.9% | $434,200 |
| 2013 | $9,770 +0.5% | $434,200 |
| 2011 | $9,726 +5.7% | $434,200 |
| 2010 | $9,201 -2.4% | $434,200 -6.8% |
| 2009 | $9,430 +6.6% | $465,900 |
| 2008 | $8,847 +4.1% | $465,900 |
| 2007 | $8,498 | $465,900 |
Find assessor info on the county website
Monthly payment
Est. payment
Payment breakdown
Explore the cost of this home by adjusting the details. Changes won't be saved.Climate risks
Neighborhood: 03855
Nearby schools
Schools provided by the listing agent
- Elementary: New Durham Elementary
- Middle: Kingswood Regional Middle Sch
- High: Kingswood Regional High School
- District: Governor Wentworth Regional
Source: PrimeMLS. This data may not be complete. We recommend contacting the local school district to confirm school assignments for this home.
Similar homes
- $800,0002 bd1 ba811 sqft72 South Shore Road, New Durham, NH 03855Active
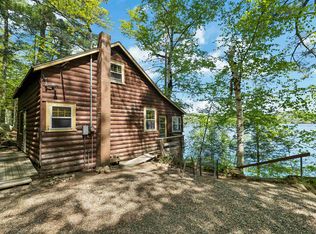 MLS ID #5090670, Jennifer Azzara. PrimeMLS
- $989,0004 bd2 ba1.5k sqft74 Shore Drive, Middleton, NH 03887Active
 MLS ID #5114838, Michael Travis. PrimeMLS
- $1,250,0003 bd3 ba1.9k sqft18 Monique Drive, Wakefield, NH 03830Active
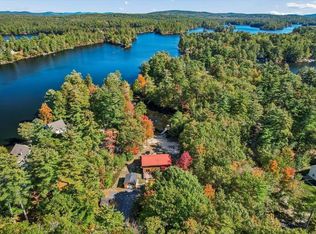 MLS ID #5114538, Brenda Hall. PrimeMLS
- $1,200,0003 bd4 ba1.9k sqft5 Mohawk Island, Belmont, NH 03220Active
 MLS ID #5112068, Molly Cottle. PrimeMLS
