A truly rare opportunity to own this spacious grade-entry bungalow ideally situated at the end of a cul de sac in one of the city's most desirable west-end locations, just steps from Bowring Park. Offering over 1400 sqft on the main floor and a fully developed above grade walk-out basement, this home provides an abundance of living space for the growing family. The main floor features spotless hardwood flooring, a front living room with a propane fireplace, a formal dining room at the back that overlooks the park-like grounds, a large kitchen with a centre island, an eating nook with direct access to the rear patio and ample cupboard space, and a 2 piece guest half bath. The large primary bedroom is on the main level located at the back of the house, and features abundant natural light, a four-piece ensuite and walk-in closet. Downstairs is fully developed with 3 large bedrooms, a full bath, a storage room, an enclosed back porch and a bright rec room with large windows and a WETT certified wood-burning fireplace. The attached garage is accessed just off the main entrance and is large enough for single car parking as well as storage. The exterior is remarkable, featuring mature, park-like trees, a circular driveway, fully fenced backyard with room to build a sizeable detached garage or shed, a two-tiered back patio with a clever storage space, and a lower-level stone patio area ideal for a firepit. Some of the most recent upgrades include: shingles in 2022/23, R50 attic insulation top-up, painting throughout, a 16x16 patio and landscaping. Located just steps from Bowring Park, you'll enjoy immediate access to walking trails, playgrounds, ponds, and all the natural beauty the park offers. Offers will not be conveyed until 5pm on Wednesday August 12th with all offers to remain open until 10pm.
For sale
C$800,000
48 Squires Avenue, St. John's, NL A1E1G1
4beds
2,848sqft
Single Family Residence
Built in 2001
-- sqft lot
$-- Zestimate®
C$281/sqft
C$-- HOA
What's special
Spacious grade-entry bungalowSpotless hardwood flooringAmple cupboard spaceAbundant natural lightFour-piece ensuiteWalk-in closetStorage room
- 7 hours |
- 43 |
- 2 |
Zillow last checked:
Listing updated:
Listed by:
Corey Gorman,
Royal LePage Atlantic Homestead
Source: Newfoundland and Labrador AR,MLS®#: 1301409
Facts & features
Interior
Bedrooms & bathrooms
- Bedrooms: 4
- Bathrooms: 3
- Full bathrooms: 2
- 1/2 bathrooms: 1
Bedroom
- Level: Basement
- Area: 150.96 Square Feet
- Dimensions: 13.6x11.10
Bedroom
- Level: Basement
- Area: 113.54 Square Feet
- Dimensions: 14x8.11
Bedroom
- Level: Basement
- Area: 159.94 Square Feet
- Dimensions: 13.11x12.2
Bathroom
- Level: Main
Bathroom
- Level: Basement
Other
- Level: Main
- Area: 205.86 Square Feet
- Dimensions: 14.6x14.1
Dining room
- Level: Main
- Area: 154.43 Square Feet
- Dimensions: 11.11x13.9
Eating area
- Level: Main
- Area: 68.89 Square Feet
- Dimensions: 8.3x8.3
Other
- Level: Main
Kitchen
- Level: Main
- Area: 268.8 Square Feet
- Dimensions: 16.8x16
Living room
- Level: Main
- Area: 202.94 Square Feet
- Dimensions: 14.6x13.9
Recreation room
- Level: Basement
- Area: 276.25 Square Feet
- Dimensions: 22.1x12.5
Storage
- Level: Basement
- Area: 34.45 Square Feet
- Dimensions: 6.5x5.3
Heating
- Baseboard, Electric, Propane, Wood, Heat Exchanger Unit
Cooling
- Electric
Appliances
- Included: Countertop Range, Dishwasher, Refrigerator, Oven Built-In, Stove, Washer, Dryer
Features
- Fireplace(s)
- Flooring: Carpet, Ceramic/Marble, Cushion/Tile/Lino, Hardwood, Laminate
- Has fireplace: Yes
Interior area
- Total structure area: 3,184
- Total interior livable area: 2,848 sqft
Property
Parking
- Parking features: Attached
- Has garage: Yes
- Has uncovered spaces: Yes
Features
- Patio & porch: Deck/Patio, Patio
- Fencing: Back Yard,Full
Lot
- Dimensions: 69.7 x 178.9 x 57.6 x 158.8
- Features: Cul-De-Sac, Private, Recreation Nearby
Details
- Zoning description: Res
Construction
Type & style
- Home type: SingleFamily
- Architectural style: Bungalow
- Property subtype: Single Family Residence
Materials
- Vinyl Siding
- Foundation: Concrete, Fully Developed
- Roof: Shingle - Asphalt
Condition
- Year built: 2001
Utilities & green energy
- Sewer: Public Sewer
- Water: Public
Community & HOA
Location
- Region: St Johns
Financial & listing details
- Price per square foot: C$281/sqft
- Annual tax amount: C$4,822
- Date on market: 8/6/2026
C
Corey Gorman
(709) 743-5031
By pressing Contact Agent, you agree that the real estate professional identified above may call/text you about your search, which may involve use of automated means and pre-recorded/artificial voices. You don't need to consent as a condition of buying any property, goods, or services. Message/data rates may apply. You also agree to our Terms of Use. Zillow does not endorse any real estate professionals. We may share information about your recent and future site activity with your agent to help them understand what you're looking for in a home.
Price history
Price history is unavailable.
Public tax history
Tax history is unavailable.
Climate risks
Neighborhood: A1E
Nearby schools
GreatSchools rating
No schools nearby
We couldn't find any schools near this home.
Schools provided by the listing agent
- District: St. John's
Source: Newfoundland and Labrador AR. This data may not be complete. We recommend contacting the local school district to confirm school assignments for this home.
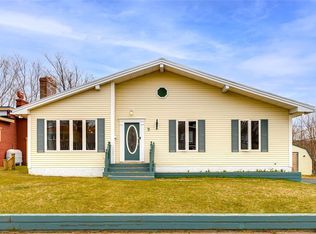
- C$500,0005 bd3 ba2.5k sqft9 Thomas St, St. John's, NL A1E2J9Pending
- C$239,9003 bd1 ba1.6k sqft55 Lester St, St. John's, NL A1E2P5Pending

- C$310,0003 bd2 ba1.7k sqft5 Edison Pl, St. John's, NL A1E6J1Pending

- C$245,0003 bd2 ba1.8k sqft67 Lester St, St. John's, NL A1E2P5Pending
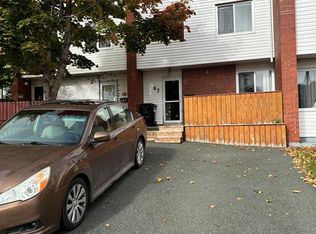
- C$359,0004 bd2 ba2.2k sqft10 Renews St, St. John's, NL A1E3R8Pending
- C$1,4702 bd1 ba785 sqft27 Pasadena Cres, St. John's, NL A1E4S4For Rent
- C$275,0003 bd2 ba2.5k sqft12 Renews St, St. John's, NL A1E3R8Pending
- C$249,9003 bd1 ba1k sqft5 Mooney Cres, St. John's, NL A1G1J9Pending
Similar homes
- C$629,9004 bd3 ba3.1k sqft8 Plateau Park, Paradise, NL A1L2R6For Sale
 MLS ID #1301418, Brooklyn Goodyear, 3% Realty East Coast. Newfoundland and Labrador AR
 - C$599,9004 bd3 ba2.5k sqft5 Darling Street, St. John's, NL A1B1V7For Sale
 MLS ID #1301341, Amanda Arsenault, Hanlon Realty. Newfoundland and Labrador AR
 - C$799,9004 bd2 ba3.2k sqft8 Glenridge Crescent, St. John's, NL A1A1T5For Sale
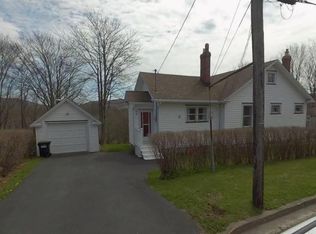 MLS ID #1298536, Andrew Gosse, Royal LePage Atlantic Homestead. Newfoundland and Labrador AR
 - C$549,9004 bd3 ba2.5k sqft20 Tullamore Street, St. John's, NL A1H0H3For Sale
 MLS ID #1301451, Brittany Penney,OTHER, 3% Realty East Coast. Newfoundland and Labrador AR
 - C$739,9003 bd4 ba2.5k sqft21 Topsail Road, St. John's, NL A1E2A6For SaleMLS ID #1301117, Robert Decker, RE/MAX Infinity Realty Inc. - Sheraton Hotel. Newfoundland and Labrador AR
- C$629,9003 bd3 ba2.4k sqft5 Stoneyhouse Street, St. John's, NL A1B2T5For SaleMLS ID #1301311, Rachel Whittick, RE/MAX Infinity Realty Inc. - Sheraton Hotel. Newfoundland and Labrador AR
- C$639,9005 bd3 ba2.6k sqft77 Penney Crescent, St John's, NL A1A5J4For SaleMLS ID #1301492, Jaykumar Patel, Century 21 Seller`s Choice Inc.. Newfoundland and Labrador AR
- C$729,9004 bd3 ba2.6k sqft25 Chamberlains Road, Cbs, NL A1W4H5For SaleMLS ID #1301252, Craig Holwell, 3% Realty East Coast. Newfoundland and Labrador AR
- C$579,9003 bd3 ba3k sqft32 Abbotts Road, Portugal Cove - St. Philips, NL A1M1T2For SaleMLS ID #1301302, Christopher Samuelson, eXp Realty. Newfoundland and Labrador AR
- C$829,9004 bd4 ba3.1k sqft15 Everest Street, Paradise, NL A1L0B7For SaleMLS ID #1294966, Justin Penney, 3% Realty East Coast. Newfoundland and Labrador AR
- C$629,9003 bd4 ba3.9k sqft27 Mahogany Place, St. John's, NL A1H1A3For SaleMLS ID #1300899, Blair Wentzell, Royal LePage Atlantic Homestead. Newfoundland and Labrador AR
- C$599,9004 bd4 ba2.4k sqft75 Spracklin Boulevard, Paradise, NL A1L4E2For SaleMLS ID #1301362, Debbie Budden, EXIT Realty Aspire. Newfoundland and Labrador AR
- C$839,0004 bd4 ba3.9k sqft15 Flora Drive, Torbay, NL A1K0H5For SaleMLS ID #1300716, Katie Batson, RE/MAX Infinity Realty Inc. - Sheraton Hotel. Newfoundland and Labrador AR
- C$569,9004 bd3 ba3.1k sqft528 St. Thomas Line, Paradise, NL A1L3T4For SaleMLS ID #1301445, Deanna Toope, Royal LePage Atlantic Homestead. Newfoundland and Labrador AR
- C$450,0003 bd2 ba2.1k sqft16 Waterford Bridge Road, St. John's, NL A1E1C6For SaleMLS ID #1301307, Kyla Miranda, Keller Williams Platinum Realty. Newfoundland and Labrador AR
- C$549,9004 bd3 ba2.5k sqft24 Carlingford Street, Paradise, NL A1L1X2For SaleMLS ID #1301288, Peter Goulding, Hanlon Realty. Newfoundland and Labrador AR
- C$689,9994 bd3 ba2.9k sqft149 Castle Bridge Road, St.John's, NL A1H0C8For SaleMLS ID #1301147, Krystal Gibbons, 3% Realty East Coast. Newfoundland and Labrador AR
- C$665,0004 bd4 ba2.4k sqft18 Mercers Road, Conception Bay South, NL A1W4M5For SaleMLS ID #1301298, Jonny Fancy, Royal LePage Atlantic Homestead. Newfoundland and Labrador AR
- C$449,0003 bd2 ba2.3k sqft58 Duntara Crescent, St. John's, NL A1E5Z2For SaleMLS ID #1301226, David Carpenter, Keller Williams Platinum Realty. Newfoundland and Labrador AR
- C$439,9004 bd3 ba2.5k sqft40 Ranger Avenue, Paradise, NL A1L1J9For SaleMLS ID #1301256, Rod Pike,FRI, RE/MAX Realty Specialists. Newfoundland and Labrador AR
