Some homes are beautiful. Others tell a story. This remarkable Historical Rockland home does both. Built in the 1800s and thoughtfully restored from top to bottom, it retains the warmth, character, and craftsmanship that make historic homes so special while offering the comfort and conveniences of modern living. With 6 bedrooms, 4 bathrooms, beautifully restored hardwood floors and original woodwork, every detail has been carefully considered. While the character remains, the major improvements have already been done for you - including a new roof, siding, windows, electrical, plumbing, heating system, and extensive renovations throughout the home. It's a rare opportunity to enjoy the charm of a historic property with the peace of mind that comes from modern upgrades. Every room feels like a perfect blend of past and present, honoring the home's history while preparing it for generations to come. Opportunities like this don't come along often!
For sale
Price cut: $100K (7/15)
$999,000
48 Union St, Rockland, MA 02370
6beds
3,276sqft
:
Get pre-qualified$6,591/mo
Single Family Residence
Built in 1800
0.99 Acres Lot
$971,400 Zestimate®
$305/sqft
$-- HOA
What's special
Original woodworkBeautifully restored hardwood floorsNew roof
- 57 days |
- 1,215 |
- 34 |
Zillow last checked:
Listing updated:
Listed by:
Kristin Buker 781-603-7869,
The Simply Sold Realty Co. 508-807-5394
Source: MLS PIN,MLS#: 73525858
Facts & features
Interior
Bedrooms & bathrooms
- Bedrooms: 6
- Bathrooms: 4
- Full bathrooms: 2
- 1/2 bathrooms: 2
- Main level bathrooms: 1
Primary bedroom
- Features: Bathroom - Full, Closet - Linen, Closet, Flooring - Hardwood, Window(s) - Bay/Bow/Box
- Level: Second
- Area: 240
- Dimensions: 16 x 15
Bedroom 2
- Features: Closet, Flooring - Hardwood
- Level: Second
- Area: 168
- Dimensions: 14 x 12
Bedroom 3
- Features: Closet, Flooring - Hardwood
- Level: Second
- Area: 196
- Dimensions: 14 x 14
Bedroom 4
- Features: Closet, Flooring - Hardwood
- Level: Second
- Area: 168
- Dimensions: 14 x 12
Bedroom 5
- Features: Walk-In Closet(s), Flooring - Hardwood, Lighting - Overhead
- Level: Third
- Area: 132
- Dimensions: 12 x 11
Primary bathroom
- Features: Yes
Bathroom 1
- Features: Bathroom - Half, Remodeled, Lighting - Sconce
- Level: Main,First
- Area: 15
- Dimensions: 5 x 3
Bathroom 2
- Features: Bathroom - Full, Bathroom - Tiled With Tub & Shower, Flooring - Stone/Ceramic Tile, Lighting - Sconce
- Level: Second
- Area: 64
- Dimensions: 8 x 8
Bathroom 3
- Features: Bathroom - Full, Bathroom - Tiled With Shower Stall, Flooring - Stone/Ceramic Tile, Dryer Hookup - Electric, Remodeled, Washer Hookup, Lighting - Overhead
- Level: Second
- Area: 126
- Dimensions: 14 x 9
Dining room
- Features: Flooring - Hardwood
- Level: Main,First
- Area: 224
- Dimensions: 16 x 14
Family room
- Features: Flooring - Hardwood
- Level: Main
Kitchen
- Features: Flooring - Hardwood, Kitchen Island, Recessed Lighting, Remodeled, Slider, Stainless Steel Appliances, Gas Stove, Lighting - Overhead
- Level: Main,First
- Area: 286
- Dimensions: 22 x 13
Living room
- Features: Flooring - Hardwood, Window(s) - Bay/Bow/Box
- Level: Main,First
- Area: 510
- Dimensions: 30 x 17
Heating
- Forced Air, Natural Gas
Cooling
- Central Air
Appliances
- Included: Gas Water Heater, Water Heater, Range, Dishwasher, Refrigerator, Washer, Dryer, Range Hood
- Laundry: Electric Dryer Hookup, Washer Hookup, Second Floor
Features
- Walk-In Closet(s), Lighting - Overhead, Bathroom - Half, Ceiling Fan(s), Slider, Bedroom, Bathroom, Sun Room
- Flooring: Tile, Hardwood, Flooring - Hardwood, Flooring - Stone/Ceramic Tile
- Windows: Insulated Windows
- Basement: Full,Concrete
- Number of fireplaces: 2
- Fireplace features: Dining Room, Living Room
Interior area
- Total structure area: 3,276
- Total interior livable area: 3,276 sqft
- Finished area above ground: 3,276
Property
Parking
- Total spaces: 22
- Parking features: Detached, Storage, Workshop in Garage, Paved Drive, Off Street, Paved
- Garage spaces: 2
- Uncovered spaces: 20
Accessibility
- Accessibility features: No
Features
- Patio & porch: Enclosed
- Exterior features: Patio - Enclosed, Rain Gutters
Lot
- Size: 0.99 Acres
- Features: Wooded
Details
- Foundation area: 99999
- Parcel number: M:51 B:0 L:105,1158215
- Zoning: RESIDE
Construction
Type & style
- Home type: SingleFamily
- Architectural style: Antique
- Property subtype: Single Family Residence
Materials
- Foundation: Other
- Roof: Shingle
Condition
- Year built: 1800
Utilities & green energy
- Electric: Circuit Breakers
- Sewer: Public Sewer
- Water: Public
- Utilities for property: for Gas Range, for Electric Dryer, Washer Hookup
Community & HOA
Community
- Features: Shopping, Golf, Laundromat, House of Worship, Private School, Public School, T-Station
HOA
- Has HOA: No
Location
- Region: Rockland
Financial & listing details
- Price per square foot: $305/sqft
- Tax assessed value: $732,100
- Annual tax amount: $10,008
- Date on market: 5/28/2026
- Road surface type: Paved
Estimated market value
$971,400
$923,000 - $1.02M
$4,029/mo
Price history
| Date | Event | Price |
|---|---|---|
| 7/15/2026 | Price change | $999,000-9.1%$305/sqft |
Source: MLS PIN #73525858 Report a problem | ||
| 6/19/2026 | Price change | $1,099,000-12.1%$335/sqft |
Source: MLS PIN #73525858 Report a problem | ||
| 5/28/2026 | Listed for sale | $1,250,000+127.3%$382/sqft |
Source: MLS PIN #73525858 Report a problem | ||
| 7/1/2025 | Sold | $550,000$168/sqft |
Source: MLS PIN #73379260 Report a problem | ||
| 5/30/2025 | Contingent | $550,000$168/sqft |
Source: MLS PIN #73379260 Report a problem | ||
| 5/23/2025 | Listed for sale | $550,000$168/sqft |
Source: MLS PIN #73379260 Report a problem | ||
Public tax history
| Year | Property taxes | Tax assessment |
|---|---|---|
| 2025 | $10,008 +3% | $732,100 +5.9% |
| 2024 | $9,720 +2.1% | $691,300 +10.5% |
| 2023 | $9,519 +4.2% | $625,400 +14.6% |
| 2022 | $9,139 +5.9% | $545,600 +9.2% |
| 2021 | $8,633 +3.4% | $499,600 +4.7% |
| 2020 | $8,348 +2.2% | $477,000 +4.6% |
| 2019 | $8,172 +5% | $456,000 +6.7% |
| 2018 | $7,784 +4.3% | $427,200 +5.8% |
| 2017 | $7,460 +4% | $403,700 +4% |
| 2016 | $7,174 +5.9% | $388,000 +9% |
| 2015 | $6,777 +8% | $356,100 +4.1% |
| 2014 | $6,276 +3.1% | $342,200 -1.2% |
| 2013 | $6,086 +7.9% | $346,200 -2.9% |
| 2012 | $5,638 +7.5% | $356,600 +1.1% |
| 2011 | $5,246 -1.5% | $352,800 -4.7% |
| 2010 | $5,326 +16.3% | $370,100 -13.5% |
| 2009 | $4,579 -1.5% | $427,900 -3.4% |
| 2008 | $4,650 +1% | $442,900 -6% |
| 2007 | $4,606 +0.4% | $471,000 -0.2% |
| 2006 | $4,587 +2.6% | $471,900 +21% |
| 2005 | $4,472 +1.5% | $389,900 +17.6% |
| 2004 | $4,407 +1.9% | $331,600 |
| 2003 | $4,324 +11.5% | $331,600 +52.5% |
| 2002 | $3,878 +7.1% | $217,400 +6.7% |
| 1999 | $3,620 | $203,700 |
Find assessor info on the county website
Monthly payment
Est. payment
Payment breakdown
Explore the cost of this home by adjusting the details. Changes won't be saved.Climate risks
Neighborhood: 02370
Nearby schools
GreatSchools rating
- 5/10John W Rogers Middle SchoolGrades: 5-8Distance: 0.4 mi
- 4/10Rockland Senior High SchoolGrades: 9-12Distance: 0.4 mi
- 6/10Jefferson Elementary SchoolGrades: 1-4Distance: 0.5 mi
Schools provided by the listing agent
- Middle: Rockland Middle
- High: Rockland High
Source: MLS PIN. This data may not be complete. We recommend contacting the local school district to confirm school assignments for this home.
- $6,0006 bd4 ba3.2k sqft48 Union St #1, Rockland, MA 02370For Rent

- $648,5003 bd2 ba1.9k sqft58 Union St, Rockland, MA 02370Off Market

- $572,8003 bd1 ba2.4k sqft36 Union St, Rockland, MA 02370Off Market
- $618,3003 bd1 ba2.4k sqft64 Union St, Rockland, MA 02370Off Market
- $736,8004 bd3 ba2.6k sqft72 Union St, Rockland, MA 02370Off Market
- $572,0003 bd2 ba1.3k sqft41 Union St, Rockland, MA 02370Sold
- $290,5001 bd1 ba954 sqft28 Union St APT A, Rockland, MA 02370Off Market
- $295,3002 bd1 ba775 sqft28 Union St APT B, Rockland, MA 02370Off Market
A local agent can set up tours, give advice and negotiate with sellers.
A local lender can help you make sure your offer is ready when you are.
Similar homes
- $979,9994 bd3 ba3.1k sqft755 Main St, Hanover, MA 02339For Sale
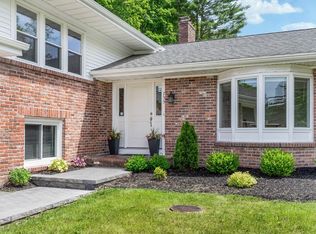 MLS ID #73540453, Linda Glennon, Conway - Hanover. MLS PIN
 - $929,0004 bd4 ba3k sqft4 Bruce Rd, Holbrook, MA 02343For Sale
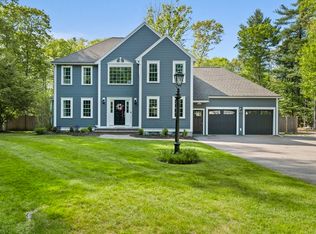 MLS ID #73524161, Brian Coffey, Keller Williams Realty. MLS PIN
 - $755,0004 bd3 ba2.9k sqft375-379 Webster St, Rockland, MA 02370For Sale
 MLS ID #73501651, Jonathan Ashbridge, Keller Williams Realty. MLS PIN
 - $1,099,0004 bd2 ba2.8k sqft114 Longwater Dr, Hanover, MA 02339For Sale
 MLS ID #73536881, Kristen M. Dailey, The Firm. MLS PIN
 - $1,149,0004 bd5 ba3.1k sqft799 Hanover St, Hanover, MA 02339For SaleMLS ID #73547288, Lauren Nauman, Coldwell Banker Realty - Norwell - Hanover Regional Office. MLS PIN
- $929,0005 bd3 ba2.2k sqft31 Broadway, Hanover, MA 02339For SaleMLS ID #73541070, Lindsay Conlon, Coldwell Banker Realty - Norwell - Hanover Regional Office. MLS PIN
- $1,095,0004 bd3 ba2.4k sqft17 Hammer Hook Dr, Hanover, MA 02339For SaleMLS ID #73538282, Kevin Lewis, Coldwell Banker Realty - Hingham. MLS PIN
- $1,150,0004 bd3 ba3k sqft10 Lanes End, Stoughton, MA 02072For SaleMLS ID #73553251, Renee Roberts, William Raveis R.E. & Home Services. MLS PIN
- $1,095,0004 bd3 ba3k sqft532 Washington St, East Walpole, MA 02032For SaleMLS ID #73553317, Elena Price, Coldwell Banker Realty - Westwood. MLS PIN
- $775,0004 bd3 ba2.9k sqft139 Washington St, East Bridgewater, MA 02333For SaleMLS ID #73532206, Angelique Veneto, The Firm. MLS PIN
- $799,9006 bd4 ba2.8k sqft618-620 High St, Bridgewater, MA 02324For SaleMLS ID #73553363, Melissa Garlisi, Keller Williams Realty Signature Properties. MLS PIN
- $1,035,0005 bd4 ba3.2k sqft58 Ames St, Sharon, MA 02067For SaleMLS ID #73473908, Roni Thaler, Coldwell Banker Realty - Sharon. MLS PIN
- $949,0003 bd2 ba1.6k sqft221 Central St, Hingham, MA 02043For SaleMLS ID #73528769, Ryan McCormick, Metro Realty Corp.. MLS PIN
- $869,9004 bd4 ba4.6k sqft43 Plymouth St, Holbrook, MA 02343For SaleMLS ID #73516984, Best of Boston Living Team, LPT Realty, LLC. MLS PIN
- $899,9006 bd3 ba3.6k sqft24 Riverside Pl, Walpole, MA 02081For SaleMLS ID #73517158, Matthew S. Sousa, Bullseye Realty Group. MLS PIN
- $680,0003 bd2 ba1.6k sqft165 King Philip St, Weymouth, MA 02190For SaleMLS ID #73552997, Kade Phillips, RE/MAX Legacy. MLS PIN
- $1,199,0004 bd3 ba2.5k sqft44 Old Meeting House Ln, Norwell, MA 02061For SaleMLS ID #73542051, Rosemary Sullivan, Conway - Hingham. MLS PIN
- $570,0003 bd2 ba1.7k sqft710 Summer St, East Bridgewater, MA 02333For SaleMLS ID #73553135, Kerri Sheehan, Lamacchia Realty, Inc.. MLS PIN
- $1,449,0004 bd3 ba3.2k sqft94 High St, Hingham, MA 02043For SaleMLS ID #73547560, Darleen Lannon, William Raveis R.E. & Home Services. MLS PIN
- $829,9004 bd4 ba2.8k sqft50 Mountain St, Sharon, MA 02067For SaleMLS ID #73541892, The Needle Group, Real Broker MA, LLC. MLS PIN
