Few condos in the region offer a front-row view of a landmark waterfall — and this one delivers it from nearly every room. Toxaway Falls thunders across a dramatic multi-cascade drop directly outside, with Gorges State Park preserving the opposite bank in perpetuity, ensuring the view remains unchanged regardless of what develops around it.
The three-bedroom, two-bathroom unit is configured for easy main-level access with no interior stairs and an open floor plan that moves naturally from the living area through the dining space and into the kitchen. A fireplace anchors the living room, and sliding doors open to a covered back porch — the best seat in the house for watching the falls shift through the seasons. The primary suite shares the same porch access and the same views. Natural light carries through the unit; leave the doors open and the sound of the falls carries through.
All three bedrooms are well-proportioned, with good closet storage throughout. The two full bathrooms are functional and well-positioned for the layout. The unit is sold fully furnished and turn-key ready, with a documented vacation rental history.
Toxaway Falls community amenities include a pool and trails, while the fantastic shopping and dining of Highlands, Cashiers, and Brevard are just a short drive away.
For sale
$499,000
48 Upper Tanglewood #6, Lake Toxaway, NC 28747
3beds
--sqft
Condominium
Built in 2003
-- sqft lot
$474,600 Zestimate®
$--/sqft
$389/mo HOA
What's special
Open floor planGood closet storage throughout
- 151 days
- 162
- 14
Zillow last checked:
Listing updated:
Listed by:
Eddy McDonald,
Silver Creek Real Estate Group, Inc.
Source: HCMLS,MLS#: 1003238Originating MLS: Highlands Cashiers Board of Realtors
Facts & features
Interior
Bedrooms & bathrooms
- Bedrooms: 3
- Bathrooms: 2
- Full bathrooms: 2
Primary bedroom
- Level: Main
Bedroom 2
- Level: Main
Bedroom 3
- Level: Main
Dining room
- Level: Main
Kitchen
- Level: Main
Living room
- Level: Main
Heating
- Central, Electric, Heat Pump
Cooling
- Central Air, Electric, Heat Pump
Appliances
- Included: Dryer, Dishwasher, Electric Oven, Disposal, Microwave, Refrigerator, Stainless Steel Appliance(s), Washer
- Laundry: Washer Hookup, Dryer Hookup
Features
- Wet Bar, Breakfast Bar, Ceiling Fan(s), Crown Molding, Eat-in Kitchen, Granite Counters, High Speed Internet, Open Floorplan, Walk-In Closet(s)
- Flooring: Carpet, Ceramic Tile, Wood
- Basement: Exterior Entry
- Number of fireplaces: 1
- Fireplace features: Gas Log
- Furnished: Yes
Property
Parking
- Parking features: Paved
Features
- Levels: One
- Stories: 1
- Patio & porch: Covered, Deck, Front Porch
- Exterior features: None
- Pool features: Community
- Waterfront features: None
Lot
- Features: Cleared, Steep Slope, Waterfall
Details
- Parcel number: 8522426864206
- Zoning description: Residential
Construction
Type & style
- Home type: Condo
- Architectural style: Contemporary
- Property subtype: Condominium
Materials
- Fiber Cement
- Roof: Shingle
Condition
- New construction: No
- Year built: 2003
Utilities & green energy
- Sewer: Private Sewer
- Water: Public
- Utilities for property: High Speed Internet Available, None
Community & HOA
Community
- Features: Pool, Trails/Paths
- Subdivision: Toxaway Falls
HOA
- Has HOA: Yes
- HOA fee: $1,932 annually
- HOA name: Toxaway Falls Poa
- Second HOA fee: $2,732 annually
- Second HOA name: Toxaway Falls Condo Assoc
Location
- Region: Lake Toxaway
Financial & listing details
- Annual tax amount: $2,756
- Date on market: 5/7/2026
- Cumulative days on market: 152 days
- Road surface type: Asphalt
Estimated market value
$474,600
$451,000 - $498,000
$2,270/mo
Price history
| Date | Event | Price |
|---|---|---|
| 5/7/2026 | Listed for sale | $499,000 |
Source: HCMLS #1003238 Report a problem | ||
Public tax history
Tax history is unavailable.
Monthly payment
Est. payment
Payment breakdown
Explore the cost of this home by adjusting the details. Changes won't be saved.Climate risks
Neighborhood: 28747
- $505,7003 bd2 ba1.3k sqft54 Upper Tanglewood Rd #1, Lake Toxaway, NC 28747Off Market
- $150-- bd-- ba-- sqft56 Toxaway Falls Dr APT 2, Lake Toxaway, NC 28747Off Market
- $467,2002 bd2 ba1.3k sqft56 Upper Tanglewood Rd, Lake Toxaway, NC 28747Off Market
- $545,0003 bd2 ba1.3k sqft5 Toxaway Falls Dr UNIT 6, Lake Toxaway, NC 28747Sold
Similar homes
- $539,9002 bd2 ba1.7k sqft178 Whetstone Gap Rd, Lake Toxaway, NC 28747For Sale

 MLS ID #4375389, Marty Jones, RE/MAX Summit Properties. Canopy MLS as distributed by MLS GRID
 - $545,0003 bd3 ba2.5k sqft13705 Rosman Hwy, Lake Toxaway, NC 28747For Sale
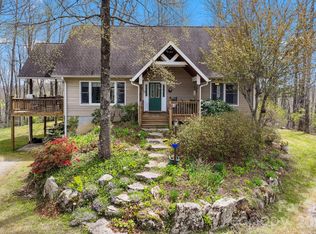 MLS ID #4335401, Cynthia Petit, Petit Properties Inc. Canopy MLS as distributed by MLS GRID
 - $499,0002 bd2 ba-- sqftRacquet Club Villas, Sapphire, NC 28774For Sale
 MLS ID #1004052, Marsha Bricker. HCMLS
 - $529,0002 bd2 ba-- sqftRacquet Club Villas, Sapphire, NC 28774For Sale
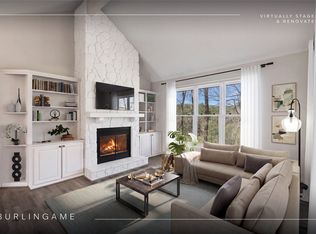 MLS ID #1004154, Marsha Bricker. HCMLS
 - $339,0002 bd2 ba1.1k sqft121 Toxaway Views Dr Unit 504, Lake Toxaway, NC 28747For SaleMLS ID #4414646, Larry Torres, Kelly Right Real Estate of NC. Canopy MLS as distributed by MLS GRID
- $350,0002 bd2 ba1.1k sqft121 Toxaway Views Dr Unit 503, Lake Toxaway, NC 28747For SaleMLS ID #4364555, Larry Torres, Kelly Right Real Estate of NC. Canopy MLS as distributed by MLS GRID
