Welcome to 48 Washington Street, a charming 2-bedroom bungalow perfectly suited for first-time home buyers or those looking to downsize without compromising on comfort. Situated on a deep lot with a fully fenced backyard, this move-in-ready home offers exceptional value and peace of mind with all the major updates already completed. Recent improvements include shingles, windows, siding, a mini-split heat pump, ROTH oil tank, updated PEX plumbing throughout, and a 200-amp electrical service. The main floor features a bright and spacious kitchen, an inviting living room, two generously sized bedrooms, and a full bathroom, providing the convenience of one-level living. Outside, enjoy the privacy of the large backyard or relax on the full-length front deck. The basement, accessible from the exterior, offers plenty of storage space for all your seasonal items and tools. If you're looking for an affordable, turnkey home with all the big-ticket items already taken care of, this is one you won't want to miss. Call today to schedule your private viewing! No conveyance of any written offers prior to 5pm July 13th, 2026.
For sale
C$189,000
48 Washington Street, Corner Brook, NL A2H-1K5
2beds
1,600sqft
Single Family Residence
Built in 1960
-- sqft lot
$-- Zestimate®
C$118/sqft
C$-- HOA
What's special
Deep lotFully fenced backyardBright and spacious kitchenTwo generously sized bedroomsFull-length front deck
- 1 day |
- 81 |
- 0 |
Zillow last checked:
Listing updated:
Listed by:
Keisha Brown,
RE/MAX Realty Professionals Ltd. - Corner Brook
Source: Newfoundland and Labrador AR,MLS®#: 1299999
Facts & features
Interior
Bedrooms & bathrooms
- Bedrooms: 2
- Bathrooms: 1
- Full bathrooms: 1
Bedroom
- Level: Main
- Area: 86.78 Square Feet
- Dimensions: 10.7 x 8.11
Other
- Level: Main
- Area: 139.1 Square Feet
- Dimensions: 10.7 x 13
Foyer
- Level: Main
- Area: 43.2 Square Feet
- Dimensions: 9 x 4.8
Kitchen
- Level: Main
- Area: 133.2 Square Feet
- Dimensions: 11.10 x 12
Living room
- Level: Main
- Area: 207.01 Square Feet
- Dimensions: 16.3 x 12.7
Heating
- Forced Air, Oil
Cooling
- Mini Split
Appliances
- Included: Refrigerator, Stove, Washer, Dryer
Features
- Flooring: Laminate
- Windows: Window Coverings
Interior area
- Total structure area: 1,600
- Total interior livable area: 1,600 sqft
Property
Parking
- Parking features: None
- Has uncovered spaces: Yes
Features
- Patio & porch: Deck/Patio, Patio(s) and Deck(s)
- Fencing: Back Yard
Lot
- Dimensions: 58 x 132 x 54 x 144
- Features: Landscaped, Recreation Nearby, Shopping Nearby, Bus Service
Details
- Zoning description: RES
Construction
Type & style
- Home type: SingleFamily
- Architectural style: Bungalow
- Property subtype: Single Family Residence
Materials
- Vinyl Siding
- Foundation: Concrete
- Roof: Shingle - Asphalt
Condition
- Year built: 1960
Utilities & green energy
- Sewer: Public Sewer
- Water: Public
- Utilities for property: Cable Connected, Electricity Connected, High Speed Internet
Community & HOA
Location
- Region: Corner Brook
Financial & listing details
- Price per square foot: C$118/sqft
- Annual tax amount: C$2,052
- Date on market: 7/9/2026
Keisha Brown
Keisha Brown
(709) 638-4074
By pressing Contact Agent, you agree that the real estate professional identified above may call/text you about your search, which may involve use of automated means and pre-recorded/artificial voices. You don't need to consent as a condition of buying any property, goods, or services. Message/data rates may apply. You also agree to our Terms of Use. Zillow does not endorse any real estate professionals. We may share information about your recent and future site activity with your agent to help them understand what you're looking for in a home.
Price history
Price history is unavailable.
Public tax history
Tax history is unavailable.
Climate risks
Neighborhood: A2H
Nearby schools
GreatSchools rating
No schools nearby
We couldn't find any schools near this home.
Schools provided by the listing agent
- District: Western Central
Source: Newfoundland and Labrador AR. This data may not be complete. We recommend contacting the local school district to confirm school assignments for this home.
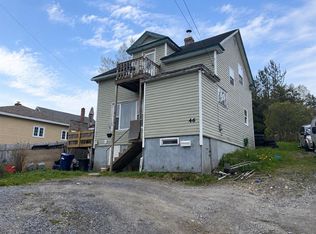
- C$168,9002 bd2 ba1.1k sqft46 Washington St, Corner Brook, NL A2H1K5For Sale
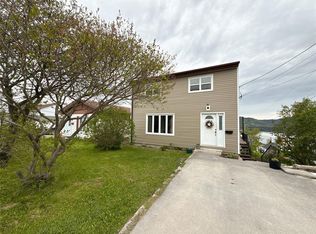
- C$315,0003 bd2 ba1.8k sqft93 Clarence St, Corner Brook, NL A2H1L4For Sale
- C$264,9004 bd2 ba2.5k sqft125 Humber Rd, Corner Brook, NL A2H1G4Pending

- C$259,9003 bd1 ba1.9k sqft9 Fords Rd, Corner Brook, NL A2H1S5For Sale

- C$380,000-- bd5 ba9.4k sqft36 Clarence St, Corner Brook, NL A2H6N2Pending
- C$349,0002 bd2 ba1.7k sqft14 Saint Marks Ave, Corner Brook, NL A2H1P8New Construction
- C$289,5004 bd2 ba2.2k sqft14 Dunfield Pl, Corner Brook, NL A2H1T7Pending
- C$239,5003 bd1 ba2k sqft19 Lears Rd, Corner Brook, NL A2H1W2Pending
Similar homes
- C$199,0003 bd1 ba1.5k sqft11 Rivervale Road, Corner Brook, NL A2H5X5New Construction
 MLS ID #1300067, Keisha Brown, RE/MAX Realty Professionals Ltd. - Corner Brook. Newfoundland and Labrador AR
 - C$168,9002 bd2 ba1.1k sqft46 Washington Street, Corner Brook, NL A2H1K5For SaleMLS ID #1298921, Tiffany Clarke, RE/MAX Realty Professionals Ltd. - Corner Brook. Newfoundland and Labrador AR
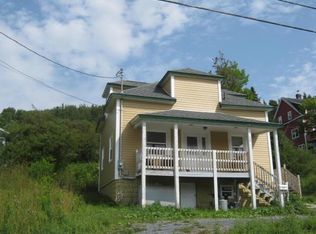
- C$194,5002 bd2 ba1.4k sqft149 Georgetown Road, Corner Brook, NL A2H3X3For Sale
 MLS ID #1300236, Gary Wiseman, RE/MAX Realty Professionals Ltd. - Corner Brook. Newfoundland and Labrador AR
 - C$224,9003 bd2 ba1.7k sqft4 French's Road, Corner Brook, NL A2H5J3For Sale
 MLS ID #1300001, Tiffany Clarke, RE/MAX Realty Professionals Ltd. - Corner Brook. Newfoundland and Labrador AR
 - C$199,9003 bd1 ba1.3k sqft42 Boones Road, Corner Brook, NL A2H7E5For SaleMLS ID #1299582, Elaine Bishop, RE/MAX Realty Professionals Ltd. - Corner Brook. Newfoundland and Labrador AR
- C$199,9003 bd2 ba1.3k sqft7 Pioneer Street, Meadows, NL A2H6B9For SaleMLS ID #1299876, Patrick Higgins, RE/MAX Realty Professionals Ltd. - Corner Brook. Newfoundland and Labrador AR
- C$259,9003 bd1 ba1.9k sqft9 Fords Road, Corner Brook, NL A2H1S5For SaleMLS ID #1298505, Maggie O'shea, Royal LePage NL Realty Limited. Newfoundland and Labrador AR
- C$234,0004 bd2 ba1.2k sqft27 Fudges Road, Corner Brook, NL A2H2B7For SaleMLS ID #1298084, Scott Porter, Royal LePage NL Realty Limited. Newfoundland and Labrador AR
- C$99,0003 bd3 ba2.3k sqft5 O'Briens Lane, Corner Brook, NL A2H3M9For SaleMLS ID #1296993, Trina Sheaves, RE/MAX Realty Professionals Ltd. - Corner Brook. Newfoundland and Labrador AR
- C$279,0005 bd2 ba2.2k sqft107 Fudges Road, Corner Brook, NL A2H2E1For SaleMLS ID #1297537, Trina Sheaves, RE/MAX Realty Professionals Ltd. - Corner Brook. Newfoundland and Labrador AR
- C$149,9003 bd1 ba1.4k sqft75 Main Street, Coxs Cove, NL A0L1C0For SaleMLS ID #1297425, Zena Park, RE/MAX Realty Professionals Ltd. - Corner Brook. Newfoundland and Labrador AR
- C$129,0004 bd2 ba1.5k sqft3-5 Roan Street, Corner Brook, NL A2H5E3For SaleMLS ID #1298671, Scott Porter, Royal LePage NL Realty Limited. Newfoundland and Labrador AR
- C$279,0003 bd1 ba1.2k sqft5 Armstrong Avenue, Corner Brook, NL A2H3A1For SaleMLS ID #1296011, Scott Porter, Royal LePage NL Realty Limited. Newfoundland and Labrador AR
- C$269,0003 bd1 ba1.8k sqft13 Bayview Heights, Corner Brook, NL A2H5W3For SaleMLS ID #1295799, Stephen Shepherd, RE/MAX Realty Professionals Ltd. - Corner Brook. Newfoundland and Labrador AR
- C$264,9003 bd2 ba1.3k sqft22 Fifth Avenue, Pasadena, NL A0L1K0For SaleMLS ID #1299289, Meagan White, River Mountain Realty. Newfoundland and Labrador AR
- C$269,9003 bd1 ba1.1k sqft51 Hillview Road, Benoits Cove, NL A0L1A0New ConstructionMLS ID #1292505, Patrick Higgins, RE/MAX Realty Professionals Ltd. - Corner Brook. Newfoundland and Labrador AR
- Newfoundland and Labrador
- Division No. 5
- Corner Brook
- A2H 1K5
- 48 Washington Street
Nearby cities
Other Corner Brook Topics
