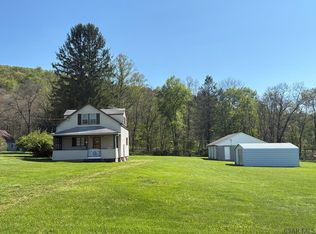
Welcome home to this charming 1.5-story residence offering 4 bedrooms, 2 full baths, and a 1-car integral garage, all situated on a manageable 0.15-acre lot. Filled with natural light, the inviting living room showcases beautiful hardwood flooring and a warm, welcoming atmosphere. The eat-in kitchen features rich cherry cabinetry, included appliances, and a functional layout designed for everyday living. The main level offers the convenience of two bedrooms and a full bath, while the upper level provides two additional spacious bedrooms with hardwood floors, generous closet space, and a second full bath. Step outside to the rear deck overlooking the backyard—an ideal setting for morning coffee, outdoor gatherings, or simply unwinding at the end of the day.
Pending
$94,900
48 Wyoming St, Johnstown, PA 15905
4beds
1,219sqft
:
Get pre-qualified$661/mo
Single Family Residence
Built in ----
6,534 Square Feet Lot
$-- Zestimate®
$78/sqft
$-- HOA
What's special
Eat-in kitchenRich cherry cabinetryIncluded appliancesFilled with natural lightBeautiful hardwood flooringGenerous closet spaceWarm welcoming atmosphere
- 48 days |
- 507 |
- 34 |
Zillow last checked:
Listing updated:
Listed by:
Kyle Elko,
REALTY ONE GROUP LANDMARK JOHNSTOWN 814-408-6495,
Mary Elko,
REALTY ONE GROUP LANDMARK JOHNSTOWN
Source: CSMLS,MLS#: 96041773
Facts & features
Interior
Bedrooms & bathrooms
- Bedrooms: 4
- Bathrooms: 2
- Full bathrooms: 2
Bedroom 1
- Level: First
Bedroom 2
- Level: First
Bedroom 3
- Level: Second
Bedroom 4
- Level: Second
Bathroom 1
- Level: First
Bathroom 4
- Level: Second
Kitchen
- Level: First
Living room
- Level: First
Heating
- Forced Air
Cooling
- Ceiling Fan(s)
Features
- Basement: Full
- Has fireplace: No
Interior area
- Total structure area: 1,219
- Total interior livable area: 1,219 sqft
- Finished area above ground: 1,219
- Finished area below ground: 0
Video & virtual tour
Property
Parking
- Total spaces: 1
- Parking features: On Street, Off Street
- Garage spaces: 1
- Has uncovered spaces: Yes
Features
- Levels: One and One Half
- Pool features: None
Lot
- Size: 6,534 Square Feet
- Dimensions: 50 x 130
- Features: Rectangular Lot
Details
- Parcel number: 066032627
- Zoning description: Unverified
Construction
Type & style
- Home type: SingleFamily
- Architectural style: 1.5 Story
- Property subtype: Single Family Residence
Materials
- Vinyl Siding
- Roof: Shingle
Condition
- Year built: 0
Utilities & green energy
- Sewer: Public Sewer
- Water: Public
- Utilities for property: Natural Gas Connected
Community & HOA
Location
- Region: Johnstown
Financial & listing details
- Price per square foot: $78/sqft
- Tax assessed value: $14,300
- Annual tax amount: $2,137
- Date on market: 6/5/2026
- Inclusions: Kitchen Refrigerator, Range, Washer, Dryer, Refrigerator In Basement.
- Exclusions: Personal Property.
- Road surface type: Paved
Estimated market value
Not available
Estimated sales range
Not available
$1,138/mo
Price history
| Date | Event | Price |
|---|---|---|
| 7/19/2026 | Pending sale | $94,900$78/sqft |
Source:  CSMLS #96041773 Report a problem CSMLS #96041773 Report a problem | ||
| 7/16/2026 | Listed for sale | $94,900$78/sqft |
Source: CSMLS #96041773 Report a problem | ||
| 6/9/2026 | Pending sale | $94,900$78/sqft |
Source: CSMLS #96041773 Report a problem | ||
| 6/5/2026 | Listed for sale | $94,900+58.2%$78/sqft |
Source: CSMLS #96041773 Report a problem | ||
| 7/30/2019 | Sold | $60,000-4%$49/sqft |
Source: CSMLS #96020364 Report a problem | ||
| 6/3/2019 | Price change | $62,500-3.7%$51/sqft |
Source: KELLER WILLIAMS WESTMORELAND #96020364 Report a problem | ||
| 5/3/2019 | Listed for sale | $64,900+11.9%$53/sqft |
Source: KELLER WILLIAMS WESTMORELAND #96020364 Report a problem | ||
| 12/12/2016 | Listing removed | $57,999$48/sqft |
Source: CENTURY 21 All Service, Inc. #96013954 Report a problem | ||
| 8/10/2016 | Price change | $57,999-10.6%$48/sqft |
Source: CENTURY 21 All Service, Inc. #96013954 Report a problem | ||
| 5/16/2016 | Listed for sale | $64,900$53/sqft |
Source: CENTURY 21 ALL SERVICE, INC. #96013954 Report a problem | ||
| 3/22/2016 | Listing removed | $64,900$53/sqft |
Source: CENTURY 21 ALL SERVICE, INC. #96012634 Report a problem | ||
| 9/22/2015 | Listed for sale | $64,900$53/sqft |
Source: CENTURY 21 ALL SERVICE, INC. #96012634 Report a problem | ||
Public tax history
| Year | Property taxes | Tax assessment |
|---|---|---|
| 2025 | $2,041 | $14,300 |
| 2024 | $2,041 | $14,300 |
| 2023 | $2,041 -0.3% | $14,300 |
| 2022 | $2,048 +0.4% | $14,300 |
| 2021 | $2,041 | $14,300 |
| 2020 | $2,041 +19.2% | $14,300 |
| 2019 | $1,712 | $14,300 |
| 2018 | $1,712 +252.1% | $14,300 |
| 2017 | $486 -1.4% | $14,300 |
| 2016 | $493 +16.9% | $14,300 |
| 2015 | $422 | $14,300 |
| 2014 | $422 | $14,300 |
| 2013 | -- | $14,300 |
| 2012 | -- | $14,300 |
| 2011 | -- | $14,300 |
| 2010 | -- | $14,300 |
| 2009 | -- | $14,300 |
| 2008 | $604 +2.4% | $14,300 |
| 2007 | $590 | $14,300 |
| 2006 | -- | $14,300 |
| 2005 | -- | $14,300 +100% |
| 2004 | -- | $7,150 |
| 2003 | -- | $7,150 |
| 2002 | -- | $7,150 |
| 2000 | -- | $7,150 |
Find assessor info on the county website
Monthly payment
Est. payment
Payment breakdown
Explore the cost of this home by adjusting the details. Changes won't be saved.Climate risks
Neighborhood: 15905
Nearby schools
GreatSchools rating
- 8/10Westmont Hilltop El SchoolGrades: K-6Distance: 1 mi
- 7/10Westmont Hilltop HSGrades: 7-12Distance: 2.6 mi
Schools provided by the listing agent
- District: Westmont Hilltop
Source: CSMLS. This data may not be complete. We recommend contacting the local school district to confirm school assignments for this home.
- $11,520-- bd-- ba-- sqft42 Wyoming St, Johnstown, PA 15905Off Market
- $99,800-- bd-- ba-- sqft54 Wyoming St, Johnstown, PA 15905Off Market
- $16,400-- bd-- ba-- sqft60 Wyoming St, Johnstown, PA 15905Off Market
- $11,5004 bd1 ba2.4k sqft36 Wyoming St, Johnstown, PA 15905Off Market
- $9,960-- bd-- ba-- sqft96 Wyoming St, Johnstown, PA 15905Off Market
- $11,130-- bd-- ba-- sqft30 Wyoming St, Johnstown, PA 15905Off Market
- $1,380-- bd-- ba-- sqft23 Lehigh St, Johnstown, PA 15905Off Market
- $5,380-- bd-- ba-- sqftLehigh St, Johnstown, PA 15905Off Market
A local agent can set up tours, give advice and negotiate with sellers.
Similar homes
- $104,9002 bd2 ba1k sqft106 Old Hickory Ln, Johnstown, PA 15905For Sale
 MLS ID #96042143, Jerry Murphy. CSMLS
 - $--3 bd2 ba1.1k sqft526 Sell St, Johnstown, PA 15905Auction
 ServiceLink Auction
 - $99,9003 bd1 ba1.3k sqft473 Swank St, Johnstown, PA 15905For Sale
 MLS ID #1759836, Lynette Walters. WPMLS
 - $99,2504 bd1 ba1.1k sqft26 Cardiff St, Johnstown, PA 15906For Sale
 MLS ID #96041565, Scott Morris. CSMLS
 - $90,0003 bd1 ba1.5k sqft1172 Milford St, Johnstown, PA 15905For SaleMLS ID #96037513, Danielle J Zahurak. CSMLS
- $115,0004 bd-- ba1.4k sqft282 Old Rocky Rd, Johnstown, PA 15905For SaleMLS ID #96042050, Christie Smick. CSMLS
- $112,0002 bd2 ba1.3k sqft1985 Minno Dr, Johnstown, PA 15905For Sale By Owner
- $135,0002 bd1 ba1.3k sqft16 Christine Ct, Johnstown, PA 15905For SaleMLS ID #96042139, Shannan Yarnick-Louder. CSMLS
- $84,9002 bd2 ba1.6k sqft514 Coleman Ave, Johnstown, PA 15902For SaleMLS ID #96042030, Ian Banks. CSMLS
- $130,0004 bd2 ba1.3k sqft644 Goucher St, Johnstown, PA 15905For SaleMLS ID #96041414, Amy Barfield. CSMLS
- $69,9003 bd2 ba1.3k sqft191 Taylor Ave, Johnstown, PA 15906For SaleMLS ID #96041971, Adam Dugan. CSMLS
- $79,9003 bd1 ba1.5k sqft6 Eckel St, Johnstown, PA 15906For SaleMLS ID #96042035, Bob & Bobby Colvin. CSMLS
- $119,0002 bd2 ba1.4k sqft216 Arch St, Johnstown, PA 15905For SaleMLS ID #79716, William Kanich, Lang Real Estate. AHAR
- $50,0002 bd1 ba1k sqft13 Natalie St, Johnstown, PA 15906For SaleMLS ID #96042108, Danielle J Zahurak. CSMLS
- $55,5004 bd1 ba1.1k sqft157 Lohr Pl, Johnstown, PA 15902For SaleMLS ID #PACA2000800, Logan Chappel, JRHeller.com LLC. Bright MLS
- $68,9003 bd1 ba1.2k sqft824 Central Ave, Johnstown, PA 15902For SaleMLS ID #96041823, Kyle Elko. CSMLS
- $54,9002 bd2 ba940 sqft719 Suter St, Johnstown, PA 15905For SaleMLS ID #1752390, Rachael Shroyer. WPMLS
- $79,9003 bd1 ba1k sqft315 Oakland Ave, Johnstown, PA 15902For SaleMLS ID #96041818, John Bingler. CSMLS
- $69,9002 bd2 ba1.3k sqft1332 Hope St, Johnstown, PA 15902For SaleMLS ID #80657, Mark Meiler, Meiler's Next Level Realty. AHAR
- $68,0005 bd2 ba1.5k sqft184 Garfield St, Johnstown, PA 15906For SaleMLS ID #96041894, Addyson Replogle. CSMLS
