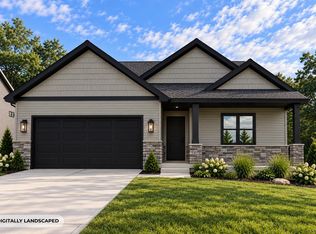
Completion date: September 30, 2026. Exceptional custom built 4-bedroom home offering the perfect blend of comfort and thoughtful design! This well appointed home offers an incredible gourmet kitchen with custom cabinets, quartz counters, stainless appliances, hidden walk-in pantry and center island with snack bar. Enjoy the sun filled great room with gas fireplace, large dinette with access to the patio, making it ideal for everyday living and entertaining. Master suite features large walk-in closet and private master bath with double vanity and tiled shower. The finished lower level expands your living space with a spacious rec room, 4th bedroom and full bathroom. LVP flooring, 2nd floor laundry, 3 car garage and more!
Offer-show
$799,900
480 Foxfield, Oregon, WI 53575
4beds
2,719sqft
Single Family Residence
Built in 2026
0.27 Acres Lot
$795,900 Zestimate®
$294/sqft
$-- HOA
What's special
- --
- on Zillow
- 30
- views
- 0
- saves
Zillow last checked:
Listing updated:
Listed by:
Jordan Armentrout,
Pinnacle Real Estate Group LLC
Source: SCWMLS,MLS#: 2027752
Facts & features
Interior
Bedrooms & bathrooms
- Bedrooms: 4
- Bathrooms: 4
- Full bathrooms: 3
- 1/2 bathrooms: 1
- Main level bathrooms: 1
Primary bedroom
- Level: Upper
- Area: 195
- Dimensions: 15 x 13
Bedroom 2
- Level: Upper
- Area: 156
- Dimensions: 13 x 12
Bedroom 3
- Level: Upper
- Area: 121
- Dimensions: 11 x 11
Bedroom 4
- Level: Lower
- Area: 132
- Dimensions: 12 x 11
Kitchen
- Features: Breakfast Bar, Dishwasher, Disposal, Kitchen Island, Microwave, Pantry, Range/Oven, Refrigerator
- Level: Upper
- Area: 240
- Dimensions: 20 x 12
Living room
- Level: Main
- Area: 432
- Dimensions: 24 x 18
Heating
- Forced Air
Cooling
- Central Air
Appliances
- Included: Water Softener Included
- Laundry: Upper Level
Features
- Walk-In Closet(s), Great room, At Least 1 tub, Rec Room
- Basement: Full,Full Size Windows/Exposed,Finished,Sump Pump,Radon Mitigation System
- Number of fireplaces: 1
- Fireplace features: 1 fireplace, Gas
Interior area
- Total structure area: 2,719
- Total interior livable area: 2,719 sqft
- Finished area above ground: 1,975
Property
Parking
- Total spaces: 3
- Parking features: Additional Parking, Attached, Garage Door Opener
- Attached garage spaces: 3
- Has uncovered spaces: Yes
Features
- Levels: Multi/Split,Tri-level
- Patio & porch: Patio
Lot
- Size: 0.27 Acres
- Features: Cul-De-Sac, Sidewalk
Details
- Parcel number: 050913160021
- Zoning: Res
- Special conditions: Restrictions/Covenants
- Other equipment: Air cleaner
Construction
Type & style
- Home type: SingleFamily
- Property subtype: Single Family Residence
Materials
- Vinyl Siding, Stone
- Foundation: Poured concrete foundatn
Condition
- Under Construction
- New construction: Yes
- Year built: 2026
Details
- Builder name: Classic Homes Of Madison
Utilities & green energy
- Sewer: Public Sewer
- Water: Public
- Utilities for property: Cable Available
Community & HOA
Community
- Subdivision: Autumn Ridge
HOA
- Has HOA: Yes
Location
- Region: Oregon
Financial & listing details
- Price per square foot: $294/sqft
- Tax assessed value: $100,300
- Date on market: 7/10/2026
- Inclusions: Refrigerator, range/oven, microwave, dishwasher, water softener
- Exclusions: Seller's personal property
Estimated market value
$795,900
$756,000 - $836,000
$4,103/mo
Price history
| Date | Event | Price |
|---|---|---|
| 8/7/2026 | Contingent | $799,900$294/sqft |
Source: SCWMLS #2027752 Report a problem | ||
| 7/10/2026 | Listed for sale | $799,900$294/sqft |
Source: SCWMLS #2027752 Report a problem | ||
Public tax history
Tax history is unavailable.
Monthly payment
Est. payment
Payment breakdown
Explore the cost of this home by adjusting the details. Changes won't be saved.Climate risks
Neighborhood: 53575
Nearby schools
Schools provided by the listing agent
- Middle: Oregon
- High: Oregon
- District: Oregon
Source: SCWMLS. This data may not be complete. We recommend contacting the local school district to confirm school assignments for this home.
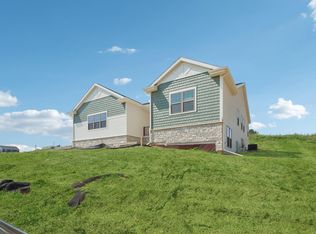


Similar homes
- $679,0004 bd3 ba2.7k sqft534 Foxfield ROAD, Oregon, WI 53575Active
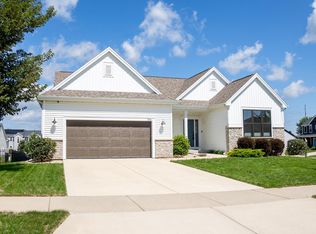 MLS ID #1973073, Robert Hanna. WIREX MLS
 - $799,9004 bd4 ba3.3k sqft2618 Smoky Trl, Fitchburg, WI 53711For Sale
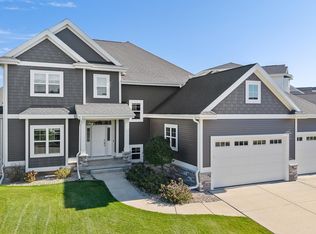 MLS ID #2033911, Kris Terry. SCWMLS
 - $--3 bd2 ba2.3k sqftN6350 Cemetery Rd, Monticello, WI 53570Auction
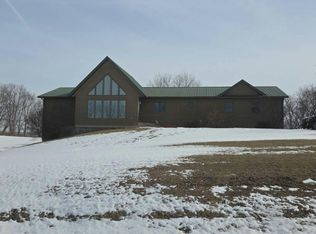 Auction.com 2
 - $699,9004 bd3 ba2.9k sqft1509 Kriedeman, Stoughton, WI 53589New Construction
 MLS ID #2033802, Fauna Justman. SCWMLS
