Rare opportunity to own a multi-residence estate on nearly 19 acres in one of Middle Tennessee’s fastest-growing areas. This unique property features three site-built homes totaling 11,408 sq ft, 10 Bedrroms and 9 1/2 Bathrooms, offering flexibility for multi-generational living, private compound use, or income potential. The grounds are designed for both lifestyle and function, including a heated in-ground pool with 16x20 pool house, 9 garage bays with automatic doors, two carports, and a whole-property backup generator serving all homes.
Equestrian-ready with a 4-stall barn, riding arena, and over 1-acre paddock. Gated entry provides privacy and security. Main home and secondary residence offer handicap accessibility. With major corporate growth and relocation driving demand in Montgomery County, properties of this scale and versatility are exceptionally rare.
Under contract - not showing
Price cut: $320K (7/27)
$2,880,000
480 Mobley Rd, Clarksville, TN 37043
7beds
7,521sqft
Single Family Residence, Residential
Built in 2009
18.38 Acres Lot
$-- Zestimate®
$383/sqft
$-- HOA
What's special
Riding arenaTwo carports
- 170 days
- 616
- 24
Zillow last checked:
Listing updated:
Listed by:
Michael Hastings, Broker, CRS, CDPE, ABR 615-403-1008,
Network Properties, LLC 615-590-4209,
Brent Lewis Hastings 615-294-0035,
Network Properties, LLC
Source: RealTracs MLS as distributed by MLS GRID,MLS#: 3183715
Facts & features
Interior
Bedrooms & bathrooms
- Bedrooms: 7
- Bathrooms: 7
- Full bathrooms: 6
- 1/2 bathrooms: 1
- Main level bedrooms: 7
Bedroom 1
- Features: Walk-In Closet(s)
- Level: Walk-In Closet(s)
- Area: 396 Square Feet
- Dimensions: 18x22
Bedroom 2
- Area: 224 Square Feet
- Dimensions: 14x16
Bedroom 3
- Area: 195 Square Feet
- Dimensions: 13x15
Bedroom 4
- Area: 220 Square Feet
- Dimensions: 10x22
Primary bathroom
- Features: Double Vanity
- Level: Double Vanity
Den
- Area: 525 Square Feet
- Dimensions: 35x15
Dining room
- Features: Formal
- Level: Formal
- Area: 204 Square Feet
- Dimensions: 12x17
Kitchen
- Area: 350 Square Feet
- Dimensions: 14x25
Living room
- Features: Separate
- Level: Separate
- Area: 336 Square Feet
- Dimensions: 12x28
Other
- Features: Utility Room
- Level: Utility Room
- Area: 120 Square Feet
- Dimensions: 8x15
Other
- Features: Florida Room
- Level: Florida Room
- Area: 168 Square Feet
- Dimensions: 12x14
Recreation room
- Features: Basement Level
- Level: Basement Level
- Area: 320 Square Feet
- Dimensions: 16x20
Heating
- Geothermal, Zoned
Cooling
- Central Air, Geothermal
Appliances
- Included: Double Oven, Built-In Electric Range, Dishwasher, Refrigerator
Features
- Ceiling Fan(s), Extra Closets, In-Law Floorplan, Walk-In Closet(s)
- Flooring: Carpet, Wood, Slate, Tile
- Basement: Partial
- Number of fireplaces: 1
Interior area
- Total structure area: 7,521
- Total interior livable area: 7,521 sqft
- Finished area above ground: 6,012
- Finished area below ground: 1,509
Property
Parking
- Total spaces: 11
- Parking features: Attached/Detached, Attached
- Garage spaces: 9
- Carport spaces: 2
- Covered spaces: 11
Features
- Levels: Two
- Stories: 1
- Patio & porch: Patio, Covered, Porch
- Has private pool: Yes
- Pool features: In Ground
- Fencing: Partial
Lot
- Size: 18.38 Acres
Details
- Additional structures: Barn(s), Guest House, Stable(s), Storage
- Parcel number: 063087 07803 00010087
- Special conditions: Standard
Construction
Type & style
- Home type: SingleFamily
- Architectural style: Contemporary
- Property subtype: Single Family Residence, Residential
Materials
- Brick, Vinyl Siding
Condition
- New construction: No
- Year built: 2009
Utilities & green energy
- Sewer: Septic Tank
- Water: Public
- Utilities for property: Water Available
Green energy
- Energy efficient items: Windows, Insulation
Community & HOA
Community
- Subdivision: None
HOA
- Has HOA: No
Location
- Region: Clarksville
Financial & listing details
- Price per square foot: $383/sqft
- Tax assessed value: $2,358,706
- Annual tax amount: $12,766
- Date on market: 4/28/2026
Estimated market value
Not available
Estimated sales range
Not available
Not available
Price history
| Date | Event | Price |
|---|---|---|
| 9/21/2026 | Pending sale | $2,880,000$383/sqft |
Source:  RealTracs MLS as distributed by MLS GRID #3183715 Report a problem RealTracs MLS as distributed by MLS GRID #3183715 Report a problem | ||
| 7/27/2026 | Price change | $2,880,000-10%$383/sqft |
Source: RealTracs MLS as distributed by MLS GRID #3183715 Report a problem | ||
| 4/28/2026 | Listed for sale | $3,200,000+236.8%$425/sqft |
Source: RealTracs MLS as distributed by MLS GRID #3183715 Report a problem | ||
| 10/9/2015 | Sold | $950,000-2.6%$126/sqft |
Source: Public Record Report a problem | ||
| 6/5/2015 | Listed for sale | $975,000-2%$130/sqft |
Source: RE/MAX Elite #1640532 Report a problem | ||
| 4/29/2015 | Listing removed | $995,000-40.6%$132/sqft |
Source: Berkshire Hathaway HomeServices PenFed Realty #1569085 Report a problem | ||
| 5/19/2013 | Listing removed | $1,675,000$223/sqft |
Source: Coldwell Banker Conroy, Marable & Holleman #1408601 Report a problem | ||
| 12/2/2012 | Price change | $1,675,000+4.7%$223/sqft |
Source: Coldwell Banker Conroy, Marable & Holleman #1408601 Report a problem | ||
| 8/9/2012 | Listed for sale | $1,600,000$213/sqft |
Source: Coldwell Banker Conroy, Marable & Holleman #1384819 Report a problem | ||
Public tax history
| Year | Property taxes | Tax assessment |
|---|---|---|
| 2024 | $11,478 +26.5% | $589,677 +63.3% |
| 2023 | $9,075 -23.7% | $361,018 |
| 2022 | $11,886 +10.1% | $361,018 |
| 2021 | $10,794 | $361,018 -9.2% |
| 2020 | -- | $397,525 |
| 2019 | $10,794 | $397,525 +39.5% |
| 2018 | $10,794 +23.1% | $285,025 +64.7% |
| 2017 | $8,765 +70.1% | $173,045 +39.9% |
| 2016 | $5,152 | $123,733 -26.3% |
| 2015 | $5,152 +3.2% | $167,808 |
| 2014 | $4,992 -1% | $167,808 +4.5% |
| 2013 | $5,042 +0% | $160,575 +0% |
| 2011 | $5,042 +9% | $160,570 |
| 2010 | $4,624 +297% | $160,570 +297% |
| 2009 | $1,165 | $40,445 |
| 2008 | -- | $40,445 +18.1% |
| 2007 | $1,076 | $34,258 |
| 2006 | $1,076 +9.7% | $34,258 +13.2% |
| 2005 | $980 | $30,260 |
Find assessor info on the county website
Monthly payment
Est. payment
Payment breakdown
Explore the cost of this home by adjusting the details. Changes won't be saved.Climate risks
Neighborhood: 37043
Nearby schools
Schools provided by the listing agent
- Elementary: East Montgomery Elementary
- Middle: Richview Middle
- High: Clarksville High
Source: RealTracs MLS as distributed by MLS GRID. This data may not be complete. We recommend contacting the local school district to confirm school assignments for this home.
Similar homes
- $1,475,0004 bd4 ba5.6k sqft635 Mobley Rd, Clarksville, TN 37043For Sale
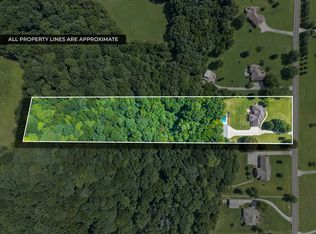
 MLS ID #3297810, Jenn McMillion. RealTracs MLS as distributed by MLS GRID
 - $3,190,0004 bd6 ba8.2k sqft1374 Peter Pond Rd, Ashland City, TN 37015For Sale
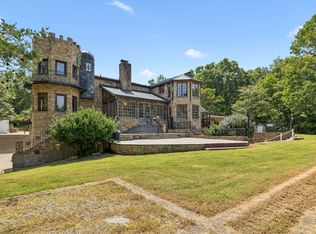 MLS ID #3516196, Chelsea Hawkins. RealTracs MLS as distributed by MLS GRID
 - $1,600,0007 bd7 ba10k sqft2081 Mossy Oak Cir, Clarksville, TN 37043For Sale
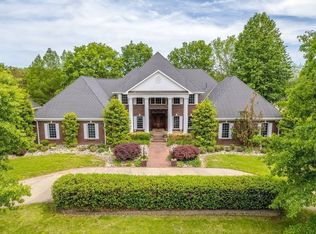 MLS ID #3046294, Kayla Gunter. RealTracs MLS as distributed by MLS GRID
 - $2,395,0004 bd6 ba6.6k sqft1421 Lawrence Ln, Springfield, TN 37172For Sale
 MLS ID #3594528, Phil Hopewell. RealTracs MLS as distributed by MLS GRID
 - $4,200,0004 bd4 ba5.7k sqft185 Shoals Lndg, Ashland City, TN 37015For SaleMLS ID #3529380, Amanda L. Bell. RealTracs MLS as distributed by MLS GRID
- $1,600,0004 bd6 ba4.9k sqft171 W Glenwood Dr, Clarksville, TN 37040For SaleMLS ID #3206921, Morgan Knight. RealTracs MLS as distributed by MLS GRID
- $1,995,0005 bd5 ba8.1k sqft4219 Sadlersville Rd, Adams, TN 37010For SaleMLS ID #3536018, David D Greene. RealTracs MLS as distributed by MLS GRID
- $3,300,0005 bd4 ba3.8k sqft4801 Highway 48, Cumberland Furnace, TN 37051For SaleMLS ID #3215633, Dan McEwen. RealTracs MLS as distributed by MLS GRID
- $1,695,0005 bd4 ba4.1k sqft1001 Cumberland Dr, Chapmansboro, TN 37035For SaleMLS ID #3547708, Adam Ouf. RealTracs MLS as distributed by MLS GRID
- $1,749,0005 bd3 ba4k sqft1014 Lakeview Cir, Ashland City, TN 37015For SaleMLS ID #3211260, Matthew (Matt) Davis. RealTracs MLS as distributed by MLS GRID
- $1,480,0008 bd12 ba8.8k sqft919 Martin St #D, Clarksville, TN 37040New ConstructionMLS ID #3529563, Melissa L. Crabtree. RealTracs MLS as distributed by MLS GRID
- $1,480,0008 bd12 ba8.8k sqft919 Martin St Building B, Clarksville, TN 37040New ConstructionMLS ID #3051053, Shannon Heim. RealTracs MLS as distributed by MLS GRID
