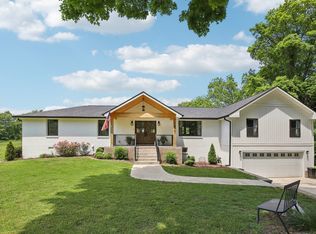
Welcome to one of Montgomery County’s premier luxury estates! Nestled on nearly 4 breathtaking acres in the highly sought-after Port Royal area, 4219 Sadlersville Rd offers an extraordinary blend of timeless craftsmanship, modern technology, and peaceful country living just minutes from Clarksville. This spectacular custom-built home features 8,123 sq. ft., 5 bedrooms, 4 full baths, and a half bath with an exceptional floor plan designed for both comfortable everyday living and grand-scale entertaining. Gorgeous covered porches overlook the beautiful grounds, creating incredible outdoor living spaces that are perfect for relaxing or hosting family and friends. Pictures truly speak a thousand words, but this is a home that must be experienced in person to fully appreciate the attention to detail. Features include soaring 10-foot ceilings, superior basement walls construction, aluminum-clad windows, grand walk-out sliding doors, custom interior shades, a stunning 100-year-old 3-inch thick red oak antique entry door with original hardware, Bevolo gas lantern, and an oversized 5-car garage with additional space for a workshop, hobby area, or home gym. The chef-inspired kitchen with luxury appliances, a 36-inch BlueStar dual-fuel gas range with pot filler, Quartz leathered countertops, and a spacious walk-in pantry. The luxurious primary suite offers dual custom-organized walk-in closets with direct access to the laundry room. Additional amenities include a whole-house water filtration system, reverse osmosis drinking water, Generac Generator, whole-home security system, hardwired WiFi 6 access points, hidden passageway, storm shelter/bunker, in-ground irrigation, gas fireplaces, and two laundry hookups. Enjoy an outdoor wood-burning fireplace, walk-out patio. Golf enthusiasts will love the Foresight GC Hawk Albatross simulator package. A rare opportunity.
Active
$1,995,000
4219 Sadlersville Rd, Adams, TN 37010
5beds
8,123sqft
Single Family Residence, Residential
Built in 2024
3.67 Acres Lot
$-- Zestimate®
$246/sqft
$-- HOA
What's special
Outdoor wood-burning fireplaceGas fireplacesIn-ground irrigationBevolo gas lanternSpacious walk-in pantryWalk-out patioHidden passageway
- 8 days
- 558
- 41
Likely to sell faster than
Zillow last checked:
Listing updated:
Listed by:
David D Greene 931-801-8556,
Crye-Leike, Inc., REALTORS 931-648-2112
Source: RealTracs MLS as distributed by MLS GRID,MLS#: 3536018
Facts & features
Interior
Bedrooms & bathrooms
- Bedrooms: 5
- Bathrooms: 5
- Full bathrooms: 4
- 1/2 bathrooms: 1
- Main level bedrooms: 4
Bedroom 1
- Features: Suite
- Level: Suite
- Area: 272 Square Feet
- Dimensions: 16x17
Bedroom 2
- Features: Bath
- Level: Bath
- Area: 208 Square Feet
- Dimensions: 16x13
Bedroom 3
- Features: Bath
- Level: Bath
- Area: 143 Square Feet
- Dimensions: 11x13
Bedroom 4
- Features: Bath
- Level: Bath
- Area: 130 Square Feet
- Dimensions: 10x13
Primary bathroom
- Features: Suite
- Level: Suite
Den
- Features: Paneled
- Level: Paneled
- Area: 120 Square Feet
- Dimensions: 12x10
Dining room
- Features: Formal
- Level: Formal
- Area: 210 Square Feet
- Dimensions: 10x21
Other
- Features: Other
- Level: Other
- Area: 861 Square Feet
- Dimensions: 41x21
Kitchen
- Area: 273 Square Feet
- Dimensions: 13x21
Living room
- Features: Great Room
- Level: Great Room
- Area: 380 Square Feet
- Dimensions: 20x19
Other
- Features: Office
- Level: Office
- Area: 240 Square Feet
- Dimensions: 20x12
Other
- Features: Bedroom 5
- Level: Bedroom 5
- Area: 352 Square Feet
- Dimensions: 22x16
Recreation room
- Features: Other
- Level: Other
- Area: 600 Square Feet
- Dimensions: 25x24
Heating
- Central
Cooling
- Central Air
Appliances
- Included: Built-In Gas Oven, Double Oven, Electric Oven, Gas Oven, Built-In Gas Range, Dishwasher, Disposal, ENERGY STAR Qualified Appliances, Freezer, Ice Maker, Microwave, Refrigerator, Stainless Steel Appliance(s), Smart Appliance(s)
- Laundry: Electric Dryer Hookup, Washer Hookup
Features
- Air Filter, Bookcases, Built-in Features, Ceiling Fan(s), Central Vacuum, Entrance Foyer, Extra Closets, High Ceilings, In-Law Floorplan, Open Floorplan, Pantry, Walk-In Closet(s), Wet Bar, High Speed Internet, Kitchen Island
- Flooring: Concrete, Wood, Tile
- Basement: Finished,Full
- Number of fireplaces: 2
- Fireplace features: Family Room, Gas, Great Room, Wood Burning
Interior area
- Total structure area: 8,123
- Total interior livable area: 8,123 sqft
- Finished area above ground: 5,024
- Finished area below ground: 3,099
Video & virtual tour
Property
Parking
- Total spaces: 15
- Parking features: Garage Door Opener, Garage Faces Side, Circular Driveway, Concrete
- Garage spaces: 5
- Uncovered spaces: 10
Features
- Levels: Three Or More
- Stories: 2
- Patio & porch: Deck, Covered, Patio, Porch
- Exterior features: Gas Grill
- Has view: Yes
Lot
- Size: 3.67 Acres
- Features: Private, Views
- Topography: Private,Views
Details
- Additional structures: Storm Shelter
- Parcel number: 063037 00301 00001037
- Special conditions: Standard
- Other equipment: Irrigation System, Air Purifier
Construction
Type & style
- Home type: SingleFamily
- Architectural style: Craftsman
- Property subtype: Single Family Residence, Residential
Materials
- Brick
- Roof: Asphalt
Condition
- New construction: No
- Year built: 2024
Utilities & green energy
- Sewer: Septic Tank
- Water: Private
- Utilities for property: Water Available
Community & HOA
Community
- Security: Carbon Monoxide Detector(s), Security System, Smoke Detector(s)
- Subdivision: None
HOA
- Has HOA: No
Location
- Region: Adams
Financial & listing details
- Price per square foot: $246/sqft
- Tax assessed value: $1,304,500
- Annual tax amount: $6,849
- Date on market: 9/3/2026
Estimated market value
Not available
Estimated sales range
Not available
Not available
Price history
| Date | Event | Price |
|---|---|---|
| 9/3/2026 | Listed for sale | $1,995,000+897.5%$246/sqft |
Source: | ||
| 8/19/2021 | Sold | $200,000$25/sqft |
Source: | ||
| 8/5/2021 | Pending sale | $200,000$25/sqft |
Source: | ||
| 7/28/2021 | Listed for sale | $200,000$25/sqft |
Source: | ||
| 7/13/2021 | Contingent | $200,000$25/sqft |
Source: | ||
| 7/9/2021 | Listed for sale | $200,000$25/sqft |
Source: | ||
Public tax history
| Year | Property taxes | Tax assessment |
|---|---|---|
| 2024 | $6,849 +399.8% | $326,125 +611.7% |
| 2023 | $1,370 | $45,825 |
| 2022 | $1,370 +0% | $45,825 |
| 2021 | $1,370 | $45,825 |
| 2020 | -- | $45,825 |
| 2019 | $1,370 | $45,825 +128.6% |
| 2018 | $1,370 +23.6% | $20,050 -44.5% |
| 2017 | $1,108 | $36,100 |
| 2016 | $1,108 | $36,100 |
| 2015 | $1,108 +3% | $36,100 -0.2% |
| 2014 | $1,076 -5.4% | $36,175 -0.1% |
| 2013 | $1,137 0% | $36,225 +0% |
| 2011 | $1,137 +9% | $36,224 |
| 2010 | $1,043 +1.2% | $36,224 +1.2% |
| 2009 | $1,031 | $35,802 |
| 2008 | -- | $35,802 +20.7% |
| 2007 | $932 | $29,674 |
| 2006 | $932 +12.3% | $29,674 +15.8% |
| 2005 | $830 +11.3% | $25,616 |
| 2004 | $745 | $25,616 |
| 2002 | $745 | $25,616 +6.9% |
| 2001 | -- | $23,957 -75% |
| 2000 | -- | $95,827 |
Find assessor info on the county website
Monthly payment
Est. payment
Payment breakdown
Explore the cost of this home by adjusting the details. Changes won't be saved.Climate risks
Neighborhood: 37010
Nearby schools
Schools provided by the listing agent
- Elementary: Kirkwood Elementary
- Middle: Kirkwood Middle
- High: Kirkwood High
Source: RealTracs MLS as distributed by MLS GRID. This data may not be complete. We recommend contacting the local school district to confirm school assignments for this home.